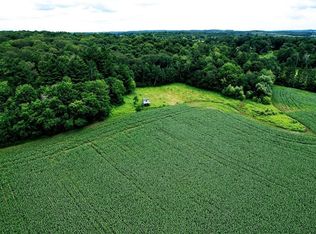
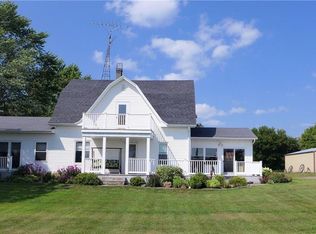
This 4-bedroom home offers the perfect blend of comfort and space nestled on 3.56 peaceful acres. Step inside to find hardwood floors throughout much of the home. The main level is equipped with a massive bathroom, featuring a classic clawfoot tub and plenty of space to unwind. You'll enjoy the convenience of main-floor laundry space and a kitchen filled with hickory cabinets and ample workspace. There is a spacious dining and living room and a main level bedroom ideal for guests or accessible living. On the upper level you'll find a room perfect for a small bedroom or office, a ballroom-sized bedroom, perfect for a luxurious primary suite, and an additional bedroom, all with no shortage of closet space! The full basement has tall ceilings perfect for finishing. Outside, the property shines with a 27x26 detached garage, a 14x24 lean-to set as a workshop, and a 16x20 storage shed that has previously served as a chicken coop, ideal for hobby farming, storage, or customization to fit your needs. Whether you're looking for room to grow or a peaceful rural setting, this property delivers.
Sold for $252,500
Zillow last checked:
Listing updated:
Bought with:
Victoria Kerian, 112082-94
Edina Realty, Inc. - Spooner
Source: NWWMLS,MLS#: 1596047 Originating MLS: Realtors of Northwestern Wisconsin
Price history
| Date | Event | Price |
|---|---|---|
| 2/12/2026 | Sold | $252,500-2.9%$141/sqft |
Source:  NWWMLS #1596047 Report a problem | ||
| 1/13/2026 | Contingent | $260,000$145/sqft |
Source:  WIREX MLS #1596047 Report a problem | ||
| 12/2/2025 | Price change | $260,000-3.7%$145/sqft |
Source: WIREX MLS #1596047 Report a problem | ||
| 11/10/2025 | Price change | $270,000-3.2%$150/sqft |
Source: WIREX MLS #1596047 Report a problem | ||
| 10/27/2025 | Listed for sale | $279,000-2.1%$155/sqft |
Source: WIREX MLS #1596047 Report a problem | ||
| 10/12/2025 | Contingent | $285,000$159/sqft |
Source: WIREX MLS #1596047 Report a problem | ||
| 10/2/2025 | Listed for sale | $285,000+32.6%$159/sqft |
Source: WIREX MLS #1596047 Report a problem | ||
| 9/10/2025 | Listing removed | $215,000-14%$120/sqft |
Source: WIREX MLS #6244522 Report a problem | ||
| 6/6/2024 | Pending sale | $249,900+5.3%$139/sqft |
Source:  NorthstarMLS as distributed by MLS GRID #6508888 Report a problem | ||
| 6/5/2024 | Sold | $237,400-5%$132/sqft |
Source: NWWMLS #1580565 Report a problem | ||
| 4/27/2024 | Contingent | $249,900$139/sqft |
Source: WIREX MLS #1580565 Report a problem | ||
| 4/25/2024 | Price change | $249,900-10.7%$139/sqft |
Source: NorthstarMLS as distributed by MLS GRID #6508888 Report a problem | ||
| 3/25/2024 | Listed for sale | $279,900+30.2%$156/sqft |
Source:  FMARMLS #6508888 Report a problem | ||
| 9/15/2022 | Sold | $215,000$120/sqft |
Source: Public Record Report a problem | ||
| 8/24/2022 | Listed for sale | $215,000$120/sqft |
Source: WIREX MLS #6244522 Report a problem | ||
| 8/9/2022 | Contingent | $215,000$120/sqft |
Source: WIREX MLS #1567408 Report a problem | ||
| 8/4/2022 | Listed for sale | $215,000$120/sqft |
Source: NorthstarMLS as distributed by MLS GRID #6244522 Report a problem | ||
Sell for more on Zillow
Get a Zillow Showcase℠ listing at no additional cost and you could sell for .
$248,500
2% more
+$4,970
With Zillow Showcase(estimated)
