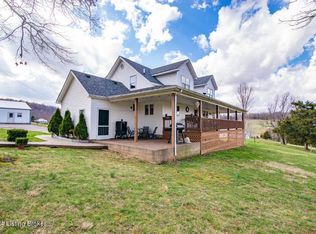
Discover the perfect blend of modern comfort and rustic charm on this picturesque mini farm, ideal for those seeking a serene country lifestyle. This beautifully remodeled 4-bedroom, 1.5-bath home offers the potential for a 5th bedroom, providing ample space for your family or guests. Enjoy the warmth and elegance of hardwood floors throughout the main living areas, complemented by an abundance of natural light and stunning views. The home has been thoughtfully remodeled, ensuring contemporary conveniences while maintaining its classic appeal. Relax on the covered front patio or entertain on the deck, both offering beautiful views of the surrounding countryside. A full unfinished basement provides endless possibilities for additional living space and storage. Stay comfortable year-round with two HVAC units ensuring optimal climate control throughout the home. Currently operating as a sheep farm, the property is equipped with electric heated waterers in the fields and durable woven fencing. The barn features three stalls, a storage loft, and a workshop with electricity, perfect for all your farming needs. Additional structures include a 3-bay pole barn, storage shed, garden tool shed and carport. Providing ample storage for equipment, vehicles, and your gardening and maintenance tools. Embrace the tranquility of rural living while enjoying modern amenities and endless possibilities on this charming mini farm. Whether you're looking to expand your agricultural endeavors or simply enjoy the peace and beauty of country life, this property is the perfect place to call home. Updates to the property: Inside- Kitchen new counter tops 4 years old. New range hood 4 years old. New kitchen and dining room flooring 3 years old. Laundry room new washer/dryer hook ups on main level 2 years old (original hook ups still located in basement). Replaced both central air units approximately 6 years old. 2nd level- new flooring entire second level. Outside: New siding on entire house 2 years old. Roof replaced entire roof 3 years old. Replaced roof on the shed located in backyard 2 years old. New gutters and gutter guards 3 years old. New three stall lean too barn 4 years old. New carport with electric/lighting 2 months old.
Sold for $425,000
$425,000
1681 Bunnell Crossing Rd, Munfordville, KY 42765
4beds
2,215sqft
Single Family Residence
Built in 1997
10 Acres Lot
$449,400 Zestimate®
$192/sqft
$2,092 Estimated rent
Home value
$449,400
$427,000 - $472,000
$2,092/mo
Zestimate® history
Owner options
List your home for rent
$2,092/mo
Rent Zestimate®
Find your next renter with Zillow Rental Manager. Plus, with online applications, you can quickly screen prospective tenants – for free.
$2,092/mo
Rent Zestimate®
Refinance and save
$2,611/mo
Est. payment
Refinancing to a lower rate could help reduce your monthly payments and save thousands over the life of the loan.
$2,611/mo
Est. payment
Explore your selling options
Work with a Zillow partner agent
Leverage their expertise and Zillow's premium Showcase listings to get your home seen by more buyers.
Get startedList with your own agent
Get your home in front of millions of buyers by listing it on Zillow.
Learn how to do itSell it yourself
Take full control of how buyers see your home on Zillow by listing For Sale by Owner (FSBO).
List your homeWhat's special
Zillow last checked:
Listing updated:
Listed by:
Jamie Ash 270-537-4765,
eXp Realty LLC
Bought with:
Penny Miller
GOLD STAR REALTY
Source: South Central Kentucky AOR,MLS#: SC45802
Facts & features
Interior
Bedrooms & bathrooms
- Bedrooms: 4
- Bathrooms: 2
- Full bathrooms: 1
- Partial bathrooms: 1
- Main level bathrooms: 1
- Main level bedrooms: 1
Primary bedroom
- Level: Upper
Bedroom 2
- Level: Main
Bedroom 3
- Level: Upper
Bedroom 4
- Level: Upper
Bathroom
- Features: Tub/Shower Combo
Dining room
- Level: Main
Kitchen
- Features: Pantry
- Level: Main
Living room
- Level: Main
Basement
- Area: 1260
Heating
- Forced Air, Other, Electric, Propane, Wood, See Remarks
Cooling
- Central Air, Multiple, Other
Appliances
- Included: Built In Wall Oven, Cooktop, Dishwasher, Double Oven, Gas Range, Trash Compactor, Electric Water Heater
- Laundry: Laundry Room, Other
Features
- Ceiling Fan(s), Walls (Dry Wall), Kitchen/Dining Combo
- Flooring: Hardwood, Vinyl
- Windows: Replacement Windows, Tilt, Vinyl Frame, Blinds, Drapes
- Basement: Full,Unfinished,Walk-Out Access
- Has fireplace: Yes
- Fireplace features: Wood Burning Stove, Other
Interior area
- Total structure area: 2,215
- Total interior livable area: 2,215 sqft
Property
Parking
- Total spaces: 1
- Parking features: Detached Carport
- Carport spaces: 1
- Has uncovered spaces: Yes
Accessibility
- Accessibility features: None
Features
- Levels: One and One Half
- Patio & porch: Covered Front Porch, Covered Patio
- Exterior features: Landscaping, Mature Trees
- Fencing: Perimeter,Woven Wire
- Body of water: None
Lot
- Size: 10 Acres
- Features: Rural Property, County, Farm
Details
- Additional structures: Barn(s), Workshop, Storage
- Parcel number: 065000005100
Construction
Type & style
- Home type: SingleFamily
- Property subtype: Single Family Residence
Materials
- Vinyl Siding
- Foundation: Block
- Roof: Metal
Condition
- Year built: 1997
Utilities & green energy
- Sewer: Septic Tank
- Water: County
- Utilities for property: Electricity Available, Propane Tank-Owner
Community & HOA
Community
- Security: Smoke Detector(s)
- Subdivision: N/A
HOA
- Amenities included: None
Location
- Region: Munfordville
Financial & listing details
- Price per square foot: $192/sqft
- Tax assessed value: $195,000
- Annual tax amount: $1,460
- Price range: $425K - $425K
- Date on market: 7/29/2024
- Listing agreement: Exclusive Right To Sell
- Road surface type: Gravel
Price history
| Date | Event | Price |
|---|---|---|
| 9/27/2024 | Sold | $425,000$192/sqft |
Source:  South Central Kentucky AOR #SC45802 Report a problem South Central Kentucky AOR #SC45802 Report a problem | ||
| 8/27/2024 | Pending sale | $425,000$192/sqft |
Source: South Central Kentucky AOR #SC45802 Report a problem | ||
| 7/29/2024 | Listed for sale | $425,000+165.6%$192/sqft |
Source: South Central Kentucky AOR #SC45802 Report a problem | ||
| 5/12/2014 | Sold | $160,000+65.1%$72/sqft |
Source: Agent Provided Report a problem | ||
| 6/1/2001 | Sold | $96,900$44/sqft |
Source: Agent Provided Report a problem | ||
Public tax history
| Year | Property taxes | Tax assessment |
|---|---|---|
| 2024 | $1,460 +3.7% | $154,872 +7.3% |
| 2023 | $1,407 -1.1% | $144,300 |
| 2022 | $1,423 -3.5% | $144,300 |
| 2021 | $1,475 -0.3% | $144,300 |
| 2020 | $1,479 +7.1% | $144,300 +48.8% |
| 2019 | $1,382 +1.1% | $97,000 -41.2% |
| 2018 | $1,367 +0.6% | $165,000 +22.9% |
| 2017 | $1,359 +66.4% | $134,300 +38.5% |
| 2016 | $817 | $97,000 |
| 2015 | $817 | $97,000 -39.4% |
| 2014 | -- | $160,000 +64.9% |
| 2012 | -- | $97,000 |
| 2011 | $817 | $97,000 |
Find assessor info on the county website
Neighborhood: 42765
Nearby homes
- $137,8002 bd1 ba984 sqft1666 Bunnell Crossing Rd, Munfordville, KY 42765Off Market
- $249,0002 bd1 ba984 sqft1629 Bunnell Crossing Rd, Munfordville, KY 42765Off Market
- $405,0005 bd2 ba2.5k sqft144 Clearview Dr, Munfordville, KY 42765Sold
- $124,800-- bd-- ba-- sqft1859 Bunnell Crossing Rd, Munfordville, KY 42765Off Market
- $370,0003 bd3 ba1.6k sqft1859 Bunnell Crossing Rd, Munfordville, KY 42765Sold
- $297,8003 bd2 ba1.5k sqft1494 Bunnell Crossing Rd, Munfordville, KY 42765Off Market
- $402,6004 bd2 ba3.3k sqft1885 Bunnell Crossing Rd, Munfordville, KY 42765Off Market
- $135,400-- bd-- ba-- sqft1885 Bunnell Crossing Rd, Munfordville, KY 42765Off Market
Nearby schools
GreatSchools rating
- 4/10Munfordville Elementary SchoolGrades: PK-8Distance: 2.4 mi
- 7/10Hart County High SchoolGrades: 9-12Distance: 1.5 mi
Schools provided by the listing agent
- Elementary: Munfordville
- Middle: Munfordville
- High: Hart County
Source: South Central Kentucky AOR. This data may not be complete. We recommend contacting the local school district to confirm school assignments for this home.


Get pre-qualified for a loan
At Zillow Home Loans, we can pre-qualify you in as little as 5 minutes with no impact to your credit score.An equal housing lender. NMLS #10287.
Sell for more on Zillow
Get a Zillow Showcase℠ listing at no additional cost and you could sell for .
$449,400
2% more
+$8,988
With Zillow Showcase(estimated)
$458,388
- Kentucky
- Hart County
- Horse Cave
- 42765
- 1681 Bunnell Crossing Rd
Nearby cities
Nearby zip codes
Other Horse Cave Topics
