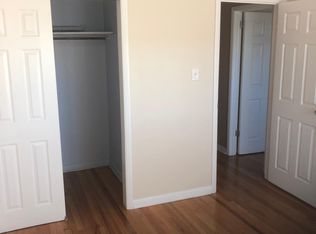
SOLD AS IS.. Village inspection done. Please see additional docs.. Price reduced to reflect work needed. Here's an incredible opportunity to transform a charming brick tri-level home with a sub-basement into a masterpiece. Located at 1681 Channing in Melrose Park, Illinois, this property has a solid foundation and a host of desirable features, making it an ideal canvas for your creative vision. With a full bath, jacuzzi, hardwood floors, three bedrooms, and more, this property is ready for a makeover that will unlock its full potential. Sold as is. Renovation loans available for first time home buyers and investors. Call Darryl Evans, at Motto Mortgage Northshore, NMLS 179972 if you are a home buyer looking for a home with great potential Darryl Evans with Motto Mortgage Northshore can help you. Layout: This tri-level with sub-basement home offers a versatile layout that can be customized to maximize its potential. With multiple levels, there's ample room to create distinct living spaces. Bathrooms: A full bathroom with a jacuzzi, separate shower, and a double bowl sink is already in place, offering a great foundation for a luxurious master suite or updated guest bathrooms. Kitchen: The kitchen features a newer Whirlpool refrigerator and has the potential for a modern, open-concept design. Bring your ideas and create a culinary haven that suits your taste. Flooring: Beautiful hardwood floors run throughout the home, providing a timeless and elegant foundation for your updates. Bedrooms: Three generously sized bedrooms offer plenty of space to reconfigure or update to your liking. Outdoor Amenities: Large deck, offering great potential for outdoor entertainment and relaxation. Party Room: An enclosed back party room is an ideal space to transform into a cozy retreat or a spacious entertainment area. Family Room: The family room comes equipped with baseboard heating, making it a cozy gathering spot during the colder months. Garage: A one-car garage provides parking convenience and storage space. Basement: The basement includes a summer kitchen with tile flooring, offering endless possibilities for customization. tlc needed.
Closed
$250,000
1681 Channing Ct, Melrose Park, IL 60160
3beds
1,872sqft
Single Family Residence
Built in 1957
6,500 Square Feet Lot
$432,000 Zestimate®
$134/sqft
$2,654 Estimated rent
Home value
$432,000
$402,000 - $462,000
$2,654/mo
Zestimate® history
Owner options
List your home for rent
$2,654/mo
Rent Zestimate®
Find your next renter with Zillow Rental Manager. Plus, with online applications, you can quickly screen prospective tenants – for free.
$2,654/mo
Rent Zestimate®
Refinance and save
$1,861/mo
Est. payment
Refinancing to a lower rate could help reduce your monthly payments and save thousands over the life of the loan.
$1,861/mo
Est. payment
Explore your selling options
Work with a Zillow partner agent
Leverage their expertise and Zillow's premium Showcase listings to get your home seen by more buyers.
Get startedList with your own agent
Get your home in front of millions of buyers by listing it on Zillow.
Learn how to do itSell it yourself
Take full control of how buyers see your home on Zillow by listing For Sale by Owner (FSBO).
List your homeWhat's special
Summer kitchenNewer whirlpool refrigeratorLuxurious master suiteHardwood floorsDouble bowl sinkSeparate shower
Zillow last checked:
Listing updated:
Listed by:
Christina Ezzo-Gonzalez 847-215-5555,
Realta Real Estate
Bought with:
Christina Ezzo-Gonzalez
Realta Real Estate
Source: MRED as distributed by MLS GRID,MLS#: 11882461
Facts & features
Interior
Bedrooms & bathrooms
- Bedrooms: 3
- Bathrooms: 2
- Full bathrooms: 1
- 1/2 bathrooms: 1
Rooms
- Room types: Kitchen, Foyer, Enclosed Porch, Recreation Room, Deck
Primary bedroom
- Features: Flooring (Hardwood)
- Level: Second
- Area: 168 Square Feet
- Dimensions: 14X12
Bedroom 2
- Features: Flooring (Hardwood)
- Level: Second
- Area: 140 Square Feet
- Dimensions: 14X10
Bedroom 3
- Features: Flooring (Hardwood)
- Level: Second
- Area: 90 Square Feet
- Dimensions: 10X9
Deck
- Features: Flooring (Hardwood)
- Level: Main
- Area: 28 Square Feet
- Dimensions: 7X4
Dining room
- Features: Flooring (Hardwood)
- Level: Main
- Area: 120 Square Feet
- Dimensions: 12X10
Enclosed porch
- Features: Flooring (Hardwood)
- Level: Lower
- Area: 1184 Square Feet
- Dimensions: 32X37
Family room
- Features: Flooring (Hardwood)
- Level: Lower
- Area: 308 Square Feet
- Dimensions: 11X28
Foyer
- Features: Flooring (Hardwood)
- Level: Main
- Area: 91 Square Feet
- Dimensions: 7X13
Kitchen
- Features: Flooring (Hardwood)
- Level: Main
- Area: 126 Square Feet
- Dimensions: 14X9
Kitchen 2nd
- Features: Flooring (Ceramic Tile)
- Level: Basement
- Area: 108 Square Feet
- Dimensions: 12X9
Laundry
- Features: Flooring (Ceramic Tile)
- Level: Basement
- Area: 24 Square Feet
- Dimensions: 6X4
Living room
- Features: Flooring (Hardwood)
- Level: Main
- Area: 247 Square Feet
- Dimensions: 19X13
Recreation room
- Features: Flooring (Ceramic Tile)
- Level: Basement
- Area: 528 Square Feet
- Dimensions: 24X22
Heating
- Natural Gas
Cooling
- Central Air
Appliances
- Laundry: In Unit
Features
- Dry Bar, Built-in Features
- Flooring: Hardwood, Carpet
- Basement: Finished,Partial
Interior area
- Total structure area: 0
- Total interior livable area: 1,872 sqft
Property
Parking
- Total spaces: 1
- Parking features: On Site, Garage Owned, Attached, Garage
- Attached garage spaces: 1
Accessibility
- Accessibility features: No Disability Access
Lot
- Size: 6,500 Square Feet
Details
- Parcel number: 15021130010000
- Special conditions: None
Construction
Type & style
- Home type: SingleFamily
- Property subtype: Single Family Residence
Materials
- Brick
Condition
- New construction: No
- Year built: 1957
Utilities & green energy
- Sewer: Public Sewer, Storm Sewer
- Water: Lake Michigan
Community & HOA
HOA
- Services included: None
Location
- Region: Melrose Park
Financial & listing details
- Price per square foot: $134/sqft
- Tax assessed value: $290,000
- Annual tax amount: $2,853
- Date on market: 9/21/2023
- Listing terms: Cash
- Ownership: Fee Simple
Price history
| Date | Event | Price |
|---|---|---|
| 11/21/2023 | Sold | $250,000-5.7%$134/sqft |
Source:  MRED as distributed by MLS GRID #11882461 Report a problem MRED as distributed by MLS GRID #11882461 Report a problem | ||
| 10/19/2023 | Contingent | $265,000-11.4%$142/sqft |
Source: MRED as distributed by MLS GRID #11882461 Report a problem | ||
| 9/26/2023 | Pending sale | $299,000$160/sqft |
Source: MRED as distributed by MLS GRID #11882461 Report a problem | ||
| 9/21/2023 | Listed for sale | $299,000$160/sqft |
Source: MRED as distributed by MLS GRID #11882461 Report a problem | ||
Public tax history
| Year | Property taxes | Tax assessment |
|---|---|---|
| 2024 | $7,723 +29% | $29,000 |
| 2023 | $5,985 +18.3% | $29,000 +28.5% |
| 2022 | $5,060 -2.5% | $22,576 |
| 2021 | $5,188 -24.4% | $22,576 |
| 2020 | $6,867 +6.4% | $22,576 +13.5% |
| 2019 | $6,451 +0.4% | $19,899 |
| 2018 | $6,427 +47.3% | $19,899 |
| 2017 | $4,365 -8.3% | $19,899 +14.7% |
| 2016 | $4,762 +2.4% | $17,354 |
| 2015 | $4,648 +2.8% | $17,354 |
| 2014 | $4,520 -6.2% | $17,354 -12.3% |
| 2013 | $4,819 +2.7% | $19,797 |
| 2012 | $4,693 +0.6% | $19,797 |
| 2011 | $4,666 -16% | $19,797 -34.9% |
| 2010 | $5,554 +8.7% | $30,432 |
| 2009 | $5,109 +22.3% | $30,432 -5% |
| 2008 | $4,178 +7.1% | $32,034 +21.3% |
| 2007 | $3,901 +2.7% | $26,402 |
| 2006 | $3,799 +2.2% | $26,402 |
| 2005 | $3,716 +6.8% | $26,402 +40.4% |
| 2004 | $3,481 +2% | $18,804 |
| 2003 | $3,411 +2.5% | $18,804 |
| 2002 | $3,327 +5.5% | $18,804 +25.5% |
| 2001 | $3,153 +19.5% | $14,983 |
| 2000 | $2,639 +1.8% | $14,983 |
| 1999 | $2,593 | $14,983 |
Find assessor info on the county website
Neighborhood: 60160
Nearby homes
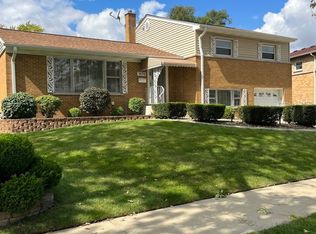
- $474,4003 bd3 ba2k sqft1691 Channing Ct, Melrose Park, IL 60160Off Market
- $428,4004 bd2 ba1.9k sqft1671 Channing Ct, Melrose Park, IL 60160Off Market
- $409,8004 bd2 ba1.9k sqft1680 Clay Ct, Melrose Park, IL 60160Off Market
- $300,0003 bd2 ba1.8k sqft1670 Channing Ct, Melrose Park, IL 60160Sold
- $353,9003 bd1 ba1.8k sqft1670 Clay Ct, Melrose Park, IL 60160Off Market
- $439,9004 bd2 ba1.9k sqft1676 Channing Ct, Melrose Park, IL 60160Off Market
- $464,2003 bd2 ba1.9k sqft1661 Channing Ct, Melrose Park, IL 60160Off Market
- $364,3003 bd2 ba1.9k sqft1666 Channing Ct, Melrose Park, IL 60160Off Market
Nearby schools
GreatSchools rating
- 8/10Jane Addams Elementary SchoolGrades: PK-5Distance: 0.5 mi
- 6/10Stevenson Middle SchoolGrades: 6-8Distance: 1.1 mi
- NAProviso East High SchoolGrades: 9-12Distance: 1.6 mi
Schools provided by the listing agent
- Elementary: Jane Addams Elementary School
- Middle: Stevenson School
- High: Proviso East High School
- District: 89
Source: MRED as distributed by MLS GRID. This data may not be complete. We recommend contacting the local school district to confirm school assignments for this home.
Get a cash offer in 3 minutes
Find out how much your home could sell for in as little as 3 minutes with a no-obligation cash offer.
Estimated market value
$432,000
Get a cash offer in 3 minutes
Find out how much your home could sell for in as little as 3 minutes with a no-obligation cash offer.
Estimated market value
$432,000
- Illinois
- Cook County
- Melrose Park
- 60160
- 1681 Channing Ct
Nearby cities
Nearby zip codes
Other Melrose Park Topics
