Skip main navigation
Contingent
  • $350,000

    1681 County Road 700 N, Philo, IL 61864

    3beds
    1,600sqft
    : 
    Loading
    Get pre-qualified
    Single Family Residence
    Built in 1992
    5 Acres Lot
    $-- Zestimate®
    $219/sqft
    $-- HOA

    What's special

    Views feel endless

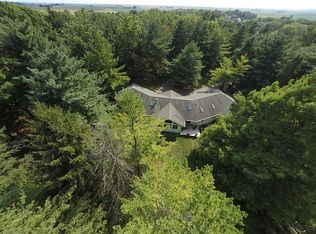
    Set on 5 acres just south of Philo with open farmland stretching behind the home, the views feel endless, and the pace of life instantly slows. Inside, the living room offers plenty of space to gather and flows into the dining area, which leads to the back patio, creating a natural connection to the outdoors and the setting beyond. Whether it's summer cookouts, evenings under the stars, or quiet mornings watching the sun come up over the fields, this property makes it easy to slow down and enjoy where you are. The kitchen offers room to make it your own, being spacious enough to add a center island, while the breakfast nook is wrapped in windows overlooking the property. The primary suite includes its own bath and walk-in closet, while two additional bedrooms provide flexibility for guests, a home office, hobbies, or whatever fits your next chapter best. The attached garage offers room for vehicles, tools, equipment, storage, or workshop space. More than anything, this property offers space to breathe, spread out, and create the lifestyle you've been wanting. Acreage, unobstructed views, and peaceful country settings like this are becoming harder to find. Philo offers the charm of small-town living with nearby everyday conveniences, while still just 15 minutes from Savoy, Urbana, and I-74.
    --
    on Zillow
    |
    504
    views
    |
    22
    saves
    |

    Likely to sell faster than

    Zillow last checked:

    Listed by:

    Barbara Gallivan (217)202-5999,

    KELLER WILLIAMS-TREC

    Source: MRED as distributed by MLS GRID,MLS#: 12641920MLS Logo

      Facts & features

      Interior

      Bedrooms & bathrooms
      • Bedrooms: 3
      • Bathrooms: 2
      • Full bathrooms: 2
      Rooms
      • Room types: No additional rooms
      Primary bedroom
      • Features: Flooring (Carpet), Bathroom (Full)
      • Level: Main
      • Area: 165 Square Feet
      • Dimensions: 15X11
      Bedroom 2
      • Features: Flooring (Carpet)
      • Level: Main
      • Area: 99 Square Feet
      • Dimensions: 9X11
      Bedroom 3
      • Features: Flooring (Carpet)
      • Level: Main
      • Area: 143 Square Feet
      • Dimensions: 13X11
      Dining room
      • Features: Flooring (Carpet)
      • Level: Main
      • Area: 120 Square Feet
      • Dimensions: 10X12
      Kitchen
      • Features: Kitchen (Eating Area-Table Space), Flooring (Laminate)
      • Level: Main
      • Area: 156 Square Feet
      • Dimensions: 12X13
      Living room
      • Features: Flooring (Carpet)
      • Level: Main
      • Area: 360 Square Feet
      • Dimensions: 24X15
      Heating
      • Propane, Forced Air
      Cooling
      • Central Air
      Appliances
      • Included: Range, Refrigerator
      • Laundry: Main Level, Laundry Closet
      Features
      • 1st Floor Bedroom, 1st Floor Full Bath
      • Basement: Crawl Space
      Interior area
      • Total structure area: 1,600
      • Total interior livable area: 1,600 sqft
      • Finished area below ground: 0

      Property

      Parking
      • Total spaces: 2
      • Parking features: Concrete, Gravel, Yes, Garage Owned, Attached, Garage
      • Attached garage spaces: 2
      Accessibility
      • Accessibility features: No Disability Access
      Features
      • Stories: 1
      • Patio & porch: Patio
      Lot
      • Size: 5 Acres
      • Dimensions: 200X255X275X351.25X475X606.25
      • Features: Mature Trees
      Details
      • Parcel number: 192735200005
      • Special conditions: None
      • Other equipment: Water-Softener Owned, Central Vacuum

      Construction

      Type & style
      • Home type: SingleFamily
      • Architectural style: Ranch
      • Property subtype: Single Family Residence
      Materials
      • Vinyl Siding
      • Roof: Asphalt
      Condition
      • New construction: No
      • Year built: 1992

      Utilities & green energy

      • Sewer: Septic Tank
      • Water: Well

      Community & HOA

      HOA
      • Services included: None
      Location
      • Region: Philo

      Financial & listing details

      • Price per square foot: $219/sqft
      • Tax assessed value: $233,220
      • Annual tax amount: $4,246
      • Ownership: Fee Simple

        Estimated market value

        Not available

        Estimated sales range

        Not available

        Not available

        Price history

        DateEventPrice
        8/11/2025Listing removed--
        Source: Owner Report a problem
        5/13/2025Listed for sale$475,000+72.7%$297/sqft
        Source: Owner Report a problem
        7/5/2007Sold$275,000$172/sqft
        Source: Public Record Report a problem

        Public tax history

        YearProperty taxesTax assessment
        2024$4,124 +5%$77,740 +7.9%
        2023$3,926 +4.3%$72,050 +6.5%
        2022$3,764 +4%$67,660 +5.3%
        2021$3,621 +0.8%$64,260 +2.2%
        2020$3,592 +0.5%$62,880 +4.5%
        2019$3,574 $60,170 +3.5%
        2018$3,574 +0.6%$58,140 +5.1%
        2017$3,554 +2.7%$55,310 +3.9%
        2016$3,459 $53,230 +2.6%
        2015$3,459 +2.6%$51,880 +1.9%
        2014$3,373 -0.9%$50,910
        2013$3,403 +1.6%$50,910
        2012$3,348 +3.1%$50,910
        2011$3,246 +0.4%$50,910 -1.2%
        2010$3,233 $51,520
        2009-- $51,520 +1%
        2008-- $51,010 +5.2%
        2007$3,228 +2.8%$48,490 +6.3%
        2006$3,139 +3.4%$45,610 +6.2%
        2005$3,035 +5.8%$42,940 +7.8%
        2004$2,868 -0.2%$39,820
        2003$2,874 +6.1%$39,820 +5.6%
        2002$2,709 +6.3%$37,710 +4.1%
        2001$2,549 +17.7%$36,240 +15.5%
        2000$2,165 $31,370

        Find assessor info on the county website

        Monthly payment

        Est. payment

        Payment breakdown

        Explore the cost of this home by adjusting the details. Changes won't be saved.
        All calculations are estimates and provided by Zillow, Inc. for informational purposes only. Actual amounts may vary.
        HOA fees may include property taxes on listings classified as Co-Ops. Contact the listing agent and/or owner for fee details.
        Mortgage interest rates are dependent on a number of factors, including credit score, down payment, and repayment length. Interest rate data provided by Zillow Group Marketplace, Inc. as of 1/1/1970 from various mortgage lenders with which we have lead or other similar arrangements; the Estimated Payment is an average of those rates.
        See how much you could borrow to make a competitive offer.

        Climate risks

        Neighborhood: 61864

        Getting around

        0 / 100
        Car-Dependent
        28 / 100
        Somewhat Bikeable

        Nearby schools

        GreatSchools rating
        Schools provided by the listing agent
        • Elementary: Unity East Elementary School
        • Middle: Unity Junior High School
        • High: Unity High School
        • District: 7

        Source: MRED as distributed by MLS GRID. This data may not be complete. We recommend contacting the local school district to confirm school assignments for this home.

        A local agent can set up tours, give advice and negotiate with sellers.

        Browse local experts

        Similar homes

        Skip to the end of the carouselSkip to the beginning of the carousel