Welcome to the amenity rich community of Avalon South! This home is one of the few Beech floor plans in the neighborhood! The open concept plan features a two story light filled foyer, 9' ceilings, neutral paint palette throughout, a fun micro nook under the stairs, which provides the perfect spot for an office or craft space (or use as a closet ), there is even a first floor owner's suite, which is unique for a two story home, the spacious bedroom with carpet, has a ceiling fan and ensuite featuring a double vanity, walk in shower with transom window, private water closet, and two closets (one is a large walk in). There is a half bath for your guests, laundry room has shelving, a sizable kitchen with granite counter tops, stainless steel appliances (including the refrigerator), pantry, LVP flooring, black cabinet hardware, and upgraded black kitchen sink faucet. The oversized living and dining space feature LVP flooring, ceiling fan and overlooks the backyard. The sliding glass door leads you to the fenced in backyard with an upgraded stone patio and wall that provides the perfect space for entertaining. The natural berm provides additional privacy. The second floor welcomes you into a roomy loft that featuring carpet, ceiling fan, and walk in storage, there is a full bathroom and three additional bedrooms (2 have walk in closets). Other features of the home include security system with alarms on all the doors and smoke alarms, two zones which allow you to adjust the temperate on the first and second floors, recently installed motorized damper, screens for windows and 30 year weed mat and landscape rock. Don't miss this opportunity to own in this community rich neighborhood!
Sold for $370,000
$370,000
1681 Culdees Lane, Bolivia, NC 28422
4beds
2,280sqft
Single Family Residence
Built in 2021
6,969 Square Feet Lot
$361,900 Zestimate®
$162/sqft
$2,225 Estimated rent
Home value
$361,900
$344,000 - $380,000
$2,225/mo
Zestimate® history
Owner options
List your home for rent
$2,225/mo
Rent Zestimate®
Find your next renter with Zillow Rental Manager. Plus, with online applications, you can quickly screen prospective tenants – for free.
$2,225/mo
Rent Zestimate®
Refinance and save
$2,215/mo
Est. payment
Refinancing to a lower rate could help reduce your monthly payments and save thousands over the life of the loan.
$2,215/mo
Est. payment
Explore your selling options
Work with a Zillow partner agent
Leverage their expertise and Zillow's premium Showcase listings to get your home seen by more buyers.
Get startedList with your own agent
Get your home in front of millions of buyers by listing it on Zillow.
Learn how to do itSell it yourself
Take full control of how buyers see your home on Zillow by listing For Sale by Owner (FSBO).
List your homeWhat's special
Zillow last checked:
Listing updated:
Listed by:
Kate E Cole-Ienna 910-599-5776,
Discover NC Homes,
Nolan K Formalarie 910-477-0085,
Discover NC Homes
Bought with:
Jeffrey McCallister, 170572
Gale Force Realty
Source: Hive MLS,MLS#: 100450643 Originating MLS: Brunswick County Association of Realtors
Originating MLS: Brunswick County Association of RealtorsFacts & features
Interior
Bedrooms & bathrooms
- Bedrooms: 4
- Bathrooms: 3
- Full bathrooms: 2
- 1/2 bathrooms: 1
Primary bedroom
- Level: Primary Living Area
Dining room
- Features: Combination
Heating
- Heat Pump, Zoned, Electric
Cooling
- Central Air, Zoned
Appliances
- Included: Electric Oven, Built-In Microwave, Washer, Refrigerator, Dryer, Disposal, Dishwasher
- Laundry: Laundry Room
Features
- Master Downstairs, Walk-in Closet(s), High Ceilings, Entrance Foyer, Kitchen Island, Ceiling Fan(s), Pantry, Walk-in Shower, Blinds/Shades, Walk-In Closet(s)
- Flooring: Carpet, LVT/LVP
- Doors: Storm Door(s)
- Basement: None
- Attic: Partially Floored,Walk-In
- Has fireplace: No
- Fireplace features: None
Interior area
- Total structure area: 2,280
- Total interior livable area: 2,280 sqft
Property
Parking
- Total spaces: 2
- Parking features: Garage Door Opener, Off Street, Paved
Features
- Levels: Two
- Stories: 2
- Patio & porch: Covered, Patio, Porch
- Exterior features: Cluster Mailboxes, Storm Doors
- Pool features: None
- Fencing: Back Yard,Metal/Ornamental
- Waterfront features: None
Lot
- Size: 6,969 Square Feet
- Dimensions: 60 x 117.33 x 60.17 x 112.88
Details
- Parcel number: 185fq046
- Zoning: Residential
- Special conditions: Standard
Construction
Type & style
- Home type: SingleFamily
- Property subtype: Single Family Residence
Materials
- Vinyl Siding
- Foundation: Slab
- Roof: Shingle
Condition
- New construction: No
- Year built: 2021
Utilities & green energy
- Sewer: Public Sewer
- Water: Public
- Utilities for property: Sewer Available, Water Available
Community & HOA
Community
- Security: Security System, Smoke Detector(s)
- Subdivision: Avalon
HOA
- Has HOA: Yes
- Amenities included: Pool, Dog Park, Maintenance Common Areas, Maintenance Roads, Management, Pickleball, Picnic Area, Playground, Street Lights, Trash
- HOA fee: $1,164 monthly
- HOA name: Premier Property Management
Location
- Region: Bolivia
Financial & listing details
- Price per square foot: $162/sqft
- Tax assessed value: $372,260
- Annual tax amount: $1,673
- Date on market: 9/30/2025
- Cumulative days on market: 17 days
- Listing agreement: Exclusive Right To Sell
- Listing terms: Cash,Conventional,FHA,USDA Loan,VA Loan
- Road surface type: Paved
Price history
| Date | Event | Price |
|---|---|---|
| 8/1/2024 | Sold | $370,000+0%$162/sqft |
Source:  Hive MLS #100450643 Report a problem Hive MLS #100450643 Report a problem | ||
| 7/2/2024 | Contingent | $369,900$162/sqft |
Source: Hive MLS #100450643 Report a problem | ||
| 6/15/2024 | Listed for sale | $369,900+28.4%$162/sqft |
Source: Hive MLS #100450643 Report a problem | ||
| 6/11/2021 | Sold | $288,000$126/sqft |
Source: Public Record Report a problem | ||
Public tax history
| Year | Property taxes | Tax assessment |
|---|---|---|
| 2025 | $1,668 -0.3% | $370,690 -0.4% |
| 2024 | $1,673 | $372,260 |
| 2023 | $1,673 +5.5% | $372,260 +52.3% |
| 2022 | $1,586 +62.6% | $244,470 +106% |
| 2021 | $976 | $118,660 |
Find assessor info on the county website
Neighborhood: 28422
Nearby homes
- $308,7003 bd2 ba1.4k sqft1685 Culdees Ln SE, Bolivia, NC 28422Off Market
- $376,8004 bd2 ba2.3k sqft1677 Culdees Ln SE, Bolivia, NC 28422Off Market
- $296,1003 bd3 ba1.5k sqft1546 Pietizel Ct SE #57, Bolivia, NC 28422Off Market
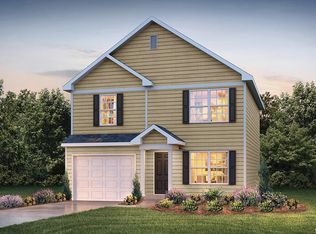
- $389,0005 bd3 ba2.7k sqft1689 Culdees Ln SE, Bolivia, NC 28422Sold

- $300,1003 bd2 ba1.4k sqft1088 Burled Oak Ridge Loop SE, Bolivia, NC 28422Off Market
- $299,6003 bd2 ba1.4k sqft1088 Burled Oak Rdg Loop SE LOT 45, Bolivia, NC 28422Off Market
- $395,1005 bd3 ba2.4k sqft1673 Culdees Ln SE, Bolivia, NC 28422Off Market
- $371,8004 bd2 ba1.7k sqft1084 Burled Oak Ridge Loop SE, Bolivia, NC 28422Off Market
Nearby schools
GreatSchools rating
- 4/10Virginia Williamson ElementaryGrades: PK-5Distance: 1.4 mi
- 4/10Cedar Grove MiddleGrades: 6-8Distance: 3.9 mi
- 10/10Brunswick County Early College High SchoolGrades: 9-12Distance: 3.3 mi
Schools provided by the listing agent
- Elementary: Virginia Williamson
- Middle: Cedar Grove
- High: South Brunswick
Source: Hive MLS. This data may not be complete. We recommend contacting the local school district to confirm school assignments for this home.
Get a cash offer in 3 minutes
Find out how much your home could sell for in as little as 3 minutes with a no-obligation cash offer.
Estimated market value
$361,900
Get a cash offer in 3 minutes
Find out how much your home could sell for in as little as 3 minutes with a no-obligation cash offer.
Estimated market value
$361,900
- North Carolina
- Brunswick County
- Bolivia
- 28422
- 1681 Culdees Lane
Nearby cities
Nearby zip codes
Other Bolivia Topics
