Skip main navigation
Closed
  • $705,000

    1681 Donna Lynn Dr SE, Smyrna, GA 30080

    4beds
    2,711sqft
    Single Family Residence
    Built in 2018
    7,143 Square Feet Lot
    $697,900 Zestimate®
    $260/sqft
    $3,064 Estimated rent

    Home value

    $697,900

    $663,000 - $733,000

    $3,064/mo

    Zestimate® history
    Loading
    Loading...

    Owner options

    List your home for rent

    $3,064/mo

    Rent Zestimate®

    Find your next renter with Zillow Rental Manager. Plus, with online applications, you can quickly screen prospective tenants – for free.

    Learn more

    $3,064/mo

    Rent Zestimate®

    Refinance and save

    $4,230/mo

    Est. payment

    Refinancing to a lower rate could help reduce your monthly payments and save thousands over the life of the loan.

    See today's rates

    $4,230/mo

    Est. payment

    Explore your selling options

    Work with a Zillow partner agent

    Leverage their expertise and Zillow's premium Showcase listings to get your home seen by more buyers.

    Get started

    List with your own agent

    Get your home in front of millions of buyers by listing it on Zillow.

    Learn how to do it

    Sell it yourself

    Take full control of how buyers see your home on Zillow by listing For Sale by Owner (FSBO).

    List your home

    What's special

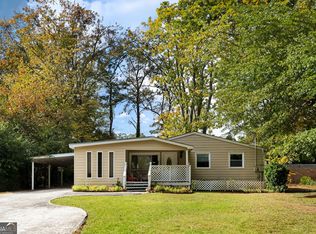
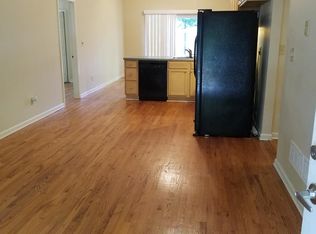
    Spectacular craftsman style home with an incredible location in the heart of Smyrna. The covered front porch beckons you outside to relax and enjoy being home. Natural light spotlights the beautiful details offered in this newer construction home which includes hand scraped hardwood floors, refined trim work throughout, and premium upgrades inside and out. There's a sense of spaciousness as you enter this home: a gracious size dining room with coffered ceiling and trim detailing, open concept living room, kitchen, and breakfast area. The kitchen has a huge island, Whirlpool Smart stainless appliances, beverage cooler, unique premium granite counter tops, breakfast area with French doors to a private fenced backyard and expansive patio area for entertaining. Open to the kitchen is a relaxing airy living space with a cozy gas fireplace. The main level also features a guest bedroom/office with a full tiled bath. Upstairs there's a bonus flex space that offers every option... game room/library with custom shelves and storage, exercise nook and intimate office/den with barn doors for privacy. The primary bedroom is an elegant restful retreat with a spa-like bathroom complete with double vanity, tub, and separate shower plus custom closet. Secondary bedrooms are generously scaled and share a delightful tiled full bath. Ideal upstairs laundry room with cabinetry. Seller has made many upgrades to the home: custom cordless blinds, Elfa closet systems, custom built-ins for storage areas and garage, laundry cabinetry, flex space with bookshelves, added panel for built-in internet modem and cable boxes. and additional hefty storage racks in the garage. Exterior upgrades include tripling the patio size and adding a large parking pad beside the garage. Newer construction in 2018 makes this home energy efficient with low utility bills all year. The neighborhood is quiet and friendly plus in Smyrna without the City of Smyrna taxes. Great proximity to The Battery, Truist Park, Smyrna Market Village, shopping, restaurants, parks, food truck Tuesday, and easy access to 285 and 75. Open house Saturday August 12th, 10am to noon and Sunday August 13th, 2pm - 4pm.

    Zillow last checked:

    Listing updated:

    Listed by:

    Sabra Pidgeon 6786417167,

    Keller Williams Realty First Atlanta

    Bought with:

    Melody Bray, 382488

    Keller Williams Realty Consultants

    Source: GAMLS,MLS#: 10191013MLS Logo

    Facts & features

    Interior

    Bedrooms & bathrooms
    • Bedrooms: 4
    • Bathrooms: 3
    • Full bathrooms: 3
    • Main level bathrooms: 1
    • Main level bedrooms: 1
    Rooms
    • Room types: Bonus Room, Den, Family Room, Foyer, Laundry, Library
    Dining room
    • Features: Separate Room
    Kitchen
    • Features: Kitchen Island, Pantry
    Heating
    • Central
    Cooling
    • Central Air
    Appliances
    • Included: Dishwasher, Disposal, Microwave, Refrigerator
    • Laundry: Upper Level
    Features
    • Bookcases, Double Vanity, High Ceilings, Roommate Plan, Walk-In Closet(s)
    • Flooring: Carpet, Hardwood
    • Windows: Double Pane Windows
    • Basement: None
    • Attic: Pull Down Stairs
    • Number of fireplaces: 1
    • Fireplace features: Factory Built, Family Room
    • Common walls with other units/homes: No Common Walls
    Interior area
    • Total structure area: 2,711
    • Total interior livable area: 2,711 sqft
    • Finished area above ground: 2,711
    • Finished area below ground: 0

    Property

    Parking
    • Total spaces: 2
    • Parking features: Garage, Garage Door Opener, Kitchen Level, Parking Pad
    • Has garage: Yes
    • Has uncovered spaces: Yes
    Accessibility
    • Accessibility features: Accessible Full Bath
    Features
    • Levels: Two
    • Stories: 2
    • Patio & porch: Patio
    • Exterior features: Other
    • Fencing: Back Yard,Fenced,Wood
    • Body of water: None
    Lot
    • Size: 7,143 Square Feet
    • Features: Level, Private
    Details
    • Additional structures: Other
    • Parcel number: 17063200200

    Construction

    Type & style
    • Home type: SingleFamily
    • Architectural style: Craftsman
    • Property subtype: Single Family Residence
    Materials
    • Concrete, Stone, Stucco
    • Foundation: Slab
    • Roof: Composition
    Condition
    • Resale
    • New construction: No
    • Year built: 2018

    Utilities & green energy

    • Electric: 220 Volts
    • Sewer: Public Sewer
    • Water: Public
    • Utilities for property: Cable Available, Electricity Available, High Speed Internet, Natural Gas Available, Sewer Available

    Community & HOA

    Community
    • Features: Park, Walk To Schools, Near Shopping
    • Security: Smoke Detector(s)
    • Subdivision: Woodland
    HOA
    • Has HOA: No
    • Services included: None
    Location
    • Region: Smyrna

    Financial & listing details

    • Price per square foot: $260/sqft
    • Tax assessed value: $580,000
    • Annual tax amount: $6,468
    • Date on market: 8/8/2023
    • Cumulative days on market: 37 days
    • Listing agreement: Exclusive Agency
    • Listing terms: Cash,Conventional
    • Electric utility on property: Yes

    Price history

    DateEventPrice
    10/16/2023Sold$705,000-2.8%$260/sqft
    Source: GAMLS #10191013 Report a problem
    9/19/2023Pending sale$725,000$267/sqft
    Source: FMLS GA #7259974 Report a problem
    8/11/2023Listed for sale$725,000+54.6%$267/sqft
    Source: FMLS GA #7259974 Report a problem
    8/8/2018Listing removed$469,000$173/sqft
    Source: RE/MAX AROUND ATLANTA REALTY #6019041 Report a problem
    7/31/2018Pending sale$469,000-0.7%$173/sqft
    Source: RE/MAX Around Atlanta #8393224 Report a problem
    7/27/2018Sold$472,500+0.7%$174/sqft
    Source: FMLS GA #6019041 Report a problem
    5/30/2018Listed for sale$469,000+235%$173/sqft
    Source: RE/MAX AROUND ATLANTA REALTY #6019041 Report a problem
    2/12/2018Sold$140,000+25%$52/sqft
    Source: Public Record Report a problem
    11/17/2005Sold$112,000+77.8%$41/sqft
    Source: Public Record Report a problem
    6/5/2000Sold$63,000$23/sqft
    Source: Public Record Report a problem

    Public tax history

    YearProperty taxesTax assessment
    2024$6,723 +16.8%$232,000
    2023$5,757 -11%$232,000 -2.4%
    2022$6,468 +18.1%$237,680 +23.6%
    2021$5,476 $192,340
    2020$5,476 +32.4%$192,340 +5.7%
    2019$4,135 +170.7%$181,944 +261.5%
    2018$1,528 $50,336 +25.6%
    2017$1,528 +104.3%$40,064 +54%
    2016$748 +14.6%$26,008 +17.5%
    2015$652 +20.9%$22,140 +21.9%
    2014$540 -0.8%$18,164
    2013$544 -27.3%$18,164 -26.7%
    2012$749 -19.3%$24,784 -19.1%
    2011$927 +5.3%$30,644
    2010$881 -34.4%$30,644 -34.4%
    2009$1,343 +8.6%$46,700 +12.4%
    2006$1,236 -0.4%$41,556
    2005$1,241 +91.1%$41,556
    2004$650 +113.4%$41,556 +56.4%
    2003$304 -0.3%$26,564
    2002$305 -61.7%$26,564
    2001$797 +83.4%$26,564
    2000$435 $26,564
    Find assessor info on the county website

    Neighborhood: 30080

    Nearby schools

    GreatSchools rating
    Schools provided by the listing agent
    • Elementary: Smyrna
    • Middle: Campbell
    • High: Campbell

    Source: GAMLS. This data may not be complete. We recommend contacting the local school district to confirm school assignments for this home.

    Get a cash offer in 3 minutes
    Find out how much your home could sell for in as little as 3 minutes with a no-obligation cash offer.
    Estimated market value
    $697,900
    Get a cash offer in 3 minutes
    Find out how much your home could sell for in as little as 3 minutes with a no-obligation cash offer.
    Estimated market value
    $697,900