Welcome to this exquisite Craftsman style residence with 5 bedrooms, 4.5 baths and 5,204 finished square feet across three levels on a 0.36 acre lot! This home is where timeless charm meets modern luxury in one of Northern Virginia’s most desirable communities and on a quiet cul-de-sac. The main level showcases gleaming hardwood floors, 10 foot ceilings, detailed trim work, a formal dining room, a refined living room, and a sun drenched family room. At the heart of the home, the gourmet kitchen is a chef’s dream featuring custom white cabinetry, granite countertops, stainless steel appliances from GE Monogram and Bosch, double ovens, a spacious island, walk in pantry, Miele built in coffee machine, and a well appointed butler’s pantry. Also on this level are a private home office, mudroom with built in storage, and convenient half bath. Upstairs, the expansive primary suite offers a peaceful retreat with a tray ceiling, private sitting area, and dual walk in closets. The luxurious marble bathroom includes a soaking tub, frameless glass shower, and dual vanities. Additional bedrooms include en-suite or Jack and Jill access to full baths. The walk out lower level is an entertainer’s paradise complete with custom bar with wood accents, stone accented recreation room with fireplace, dedicated home gym, custom home theater, additional bedroom, and full bath. Step outside to your private backyard sanctuary featuring flagstone patio, English garden with gazebo, built-in fire pit, grill station, and mature landscaping. This home also features a two car garage with one space pre-wired for electric car charging and a third space for parking on the driveway. Home automation system in place and can be serviced through ADT which allows for remote security monitoring. Ideally located just minutes from downtown Vienna, the W&OD Trail, Tysons Corner, Metro access, and major commuter routes. Westbriar/Kilmer/Marshall pyramid.
Sold for $2,050,000
$2,050,000
1681 Drewlaine Dr, Vienna, VA 22182
5beds
5,204sqft
Single Family Residence
Built in 2014
0.36 Acres Lot
$2,091,800 Zestimate®
$394/sqft
$7,637 Estimated rent
Home value
$2,091,800
$1.97M - $2.24M
$7,637/mo
Zestimate® history
Owner options
List your home for rent
$7,637/mo
Rent Zestimate®
Find your next renter with Zillow Rental Manager. Plus, with online applications, you can quickly screen prospective tenants – for free.
$7,637/mo
Rent Zestimate®
Refinance and save
$10,908/mo
Est. payment
Refinancing to a lower rate could help reduce your monthly payments and save thousands over the life of the loan.
$10,908/mo
Est. payment
Explore your selling options
Work with a Zillow partner agent
Leverage their expertise and Zillow's premium Showcase listings to get your home seen by more buyers.
Get startedList with your own agent
Get your home in front of millions of buyers by listing it on Zillow.
Learn how to do itSell it yourself
Take full control of how buyers see your home on Zillow by listing For Sale by Owner (FSBO).
List your homeWhat's special
Flagstone patioDetailed trim workGranite countertopsPrivate backyard sanctuaryBuilt-in fire pitWalk in pantryGleaming hardwood floors
Zillow last checked:
Listing updated:
Listed by:
Casey Samson 703-223-2431,
Samson Properties,
Listing Team: The Casey Samson Team, Co-Listing Agent: Colby E Smyth 703-597-2428,
Samson Properties
Bought with:
Sam Misleh
Samson Properties
Jason Cheperdak, 0226009835
Samson Properties
Source: Bright MLS,MLS#: VAFX2239306
Facts & features
Interior
Bedrooms & bathrooms
- Bedrooms: 5
- Bathrooms: 5
- Full bathrooms: 4
- 1/2 bathrooms: 1
- Main level bathrooms: 1
Rooms
- Room types: Living Room, Dining Room, Primary Bedroom, Sitting Room, Bedroom 2, Bedroom 3, Bedroom 4, Bedroom 5, Kitchen, Family Room, Foyer, Exercise Room, Laundry, Office, Recreation Room, Media Room, Bathroom 2, Bathroom 3, Primary Bathroom, Full Bath, Half Bath
Primary bedroom
- Features: Cathedral/Vaulted Ceiling, Attached Bathroom, Flooring - HardWood, Lighting - Pendants, Primary Bedroom - Sitting Area, Walk-In Closet(s), Crown Molding
- Level: Upper
- Area: 240 Square Feet
- Dimensions: 16 x 15
Bedroom 2
- Features: Attached Bathroom, Flooring - HardWood, Lighting - Pendants, Walk-In Closet(s), Crown Molding
- Level: Upper
- Area: 195 Square Feet
- Dimensions: 13 x 15
Bedroom 3
- Features: Jack and Jill Bathroom, Flooring - HardWood, Lighting - Pendants, Crown Molding
- Level: Upper
- Area: 182 Square Feet
- Dimensions: 13 x 14
Bedroom 4
- Features: Flooring - HardWood, Lighting - Pendants, Jack and Jill Bathroom, Crown Molding
- Level: Upper
- Area: 192 Square Feet
- Dimensions: 12 x 16
Bedroom 5
- Features: Recessed Lighting, Flooring - Ceramic Tile
- Level: Lower
- Area: 180 Square Feet
- Dimensions: 15 x 12
Primary bathroom
- Features: Soaking Tub, Bathroom - Walk-In Shower, Double Sink, Flooring - Marble, Recessed Lighting, Crown Molding
- Level: Upper
Bathroom 2
- Features: Bathroom - Tub Shower, Flooring - Ceramic Tile
- Level: Upper
Bathroom 3
- Features: Jack and Jill Bathroom, Double Sink, Bathroom - Tub Shower, Crown Molding
- Level: Upper
Dining room
- Features: Lighting - Pendants, Crown Molding, Chair Rail, Flooring - HardWood
- Level: Main
- Area: 182 Square Feet
- Dimensions: 13 x 14
Exercise room
- Features: Flooring - Luxury Vinyl Plank
- Level: Lower
- Area: 208 Square Feet
- Dimensions: 16 x 13
Family room
- Features: Fireplace - Gas, Flooring - HardWood, Recessed Lighting, Crown Molding
- Level: Main
- Area: 324 Square Feet
- Dimensions: 18 x 18
Foyer
- Features: Flooring - HardWood, Crown Molding, Cathedral/Vaulted Ceiling, Recessed Lighting
- Level: Main
Other
- Features: Bathroom - Tub Shower, Flooring - Luxury Vinyl Plank
- Level: Lower
Half bath
- Features: Flooring - Marble, Chair Rail
- Level: Main
Kitchen
- Features: Kitchen Island, Granite Counters, Recessed Lighting, Lighting - Pendants, Flooring - HardWood, Kitchen - Gas Cooking, Crown Molding
- Level: Main
- Area: 171 Square Feet
- Dimensions: 9 x 19
Laundry
- Level: Upper
Living room
- Features: Flooring - HardWood, Recessed Lighting
- Level: Main
- Area: 182 Square Feet
- Dimensions: 13 x 14
Media room
- Features: Flooring - Carpet, Built-in Features, Chair Rail, Crown Molding, Recessed Lighting
- Level: Lower
- Area: 285 Square Feet
- Dimensions: 19 x 15
Mud room
- Features: Built-in Features, Flooring - HardWood
- Level: Main
Office
- Features: Flooring - HardWood, Recessed Lighting, Crown Molding
- Level: Main
- Area: 168 Square Feet
- Dimensions: 12 x 14
Recreation room
- Features: Lighting - Pendants, Recessed Lighting, Fireplace - Gas, Built-in Features, Flooring - Ceramic Tile
- Level: Lower
- Area: 770 Square Feet
- Dimensions: 35 x 22
Sitting room
- Features: Flooring - HardWood, Lighting - Pendants, Crown Molding
- Level: Upper
- Area: 156 Square Feet
- Dimensions: 12 x 13
Heating
- Zoned, Natural Gas
Cooling
- Central Air, Zoned, Electric
Appliances
- Included: Microwave, Built-In Range, Dishwasher, Disposal, Dryer, Freezer, Ice Maker, Oven, Oven/Range - Gas, Range Hood, Refrigerator, Six Burner Stove, Stainless Steel Appliance(s), Washer, Gas Water Heater
- Laundry: Upper Level, Laundry Room, Mud Room
Features
- Bar, Soaking Tub, Bathroom - Walk-In Shower, Breakfast Area, Built-in Features, Chair Railings, Crown Molding, Family Room Off Kitchen, Open Floorplan, Formal/Separate Dining Room, Kitchen - Gourmet, Kitchen Island, Recessed Lighting, Walk-In Closet(s), Wine Storage, 9'+ Ceilings, Vaulted Ceiling(s)
- Flooring: Hardwood, Ceramic Tile, Carpet, Luxury Vinyl
- Doors: French Doors
- Windows: Window Treatments
- Basement: Finished
- Number of fireplaces: 3
- Fireplace features: Stone
Interior area
- Total structure area: 5,204
- Total interior livable area: 5,204 sqft
- Finished area above ground: 3,660
- Finished area below ground: 1,544
Property
Parking
- Total spaces: 5
- Parking features: Garage Door Opener, Garage Faces Front, Inside Entrance, Attached, Driveway
- Attached garage spaces: 2
- Uncovered spaces: 3
Accessibility
- Accessibility features: None
Features
- Levels: Three
- Stories: 3
- Patio & porch: Deck, Brick, Patio, Porch, Terrace
- Exterior features: Barbecue, Extensive Hardscape, Water Fountains
- Pool features: None
Lot
- Size: 0.36 Acres
Details
- Additional structures: Above Grade, Below Grade
- Parcel number: 0284 35020005
- Zoning: 120
- Special conditions: Standard
Construction
Type & style
- Home type: SingleFamily
- Architectural style: Craftsman
- Property subtype: Single Family Residence
Materials
- Vinyl Siding, Brick
- Foundation: Concrete Perimeter
Condition
- New construction: No
- Year built: 2014
Details
- Builder model: Newbury
- Builder name: Sekas Homes
Utilities & green energy
- Sewer: Public Sewer
- Water: Public
Community & HOA
Community
- Security: Security System
- Subdivision: None Available
HOA
- Has HOA: Yes
- Services included: Common Area Maintenance
- HOA fee: $550 annually
- HOA name: WOLFTRAP DOWNS II ASSOCIATION
Location
- Region: Vienna
Financial & listing details
- Price per square foot: $394/sqft
- Tax assessed value: $1,833,910
- Annual tax amount: $21,246
- Date on market: 5/16/2025
- Listing agreement: Exclusive Right To Sell
- Ownership: Fee Simple
Price history
| Date | Event | Price |
|---|---|---|
| 6/6/2025 | Sold | $2,050,000+2.6%$394/sqft |
Source:  Bright MLS #VAFX2239306 Report a problem Bright MLS #VAFX2239306 Report a problem | ||
| 5/22/2025 | Pending sale | $1,999,000$384/sqft |
Source: Bright MLS #VAFX2239306 Report a problem | ||
| 5/16/2025 | Listed for sale | $1,999,000+47.4%$384/sqft |
Source: Bright MLS #VAFX2239306 Report a problem | ||
| 1/31/2014 | Sold | $1,355,764$261/sqft |
Source: Public Record Report a problem | ||
Public tax history
| Year | Property taxes | Tax assessment |
|---|---|---|
| 2025 | $21,200 +4.3% | $1,833,910 +4.5% |
| 2024 | $20,332 +5.9% | $1,755,030 +3.2% |
| 2023 | $19,197 +11.2% | $1,701,070 +12.7% |
| 2022 | $17,264 | $1,509,780 +9.3% |
| 2021 | -- | $1,381,840 +5.5% |
| 2020 | $15,506 | $1,310,160 |
| 2019 | $15,506 +2.3% | $1,310,160 +2.3% |
| 2018 | $15,151 +4.4% | $1,280,160 +2.4% |
| 2017 | $14,514 +0.2% | $1,250,160 |
| 2016 | $14,483 +6.2% | $1,250,160 +2.3% |
| 2015 | $13,640 +6.8% | $1,222,180 +3.3% |
| 2014 | $12,776 | $1,183,280 |
Find assessor info on the county website
Neighborhood: 22182
Nearby homes
- $1,800,0006 bd5 ba5.5k sqft1605 Lupine Den Ct, Vienna, VA 22182Sold
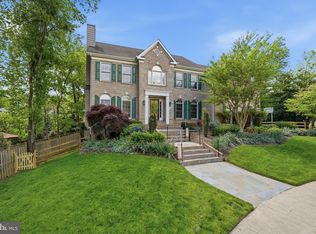
- $1,534,4004 bd3 ba3.6k sqft1606 Lupine Den Ct, Vienna, VA 22182Off Market
- $2,370,0005 bd6 ba6.1k sqft1679 Drewlaine Dr, Vienna, VA 22182Off Market
- $2,263,4005 bd5 ba6.8k sqft1684 Drewlaine Dr, Vienna, VA 22182Off Market
- $1,717,1005 bd4 ba4.1k sqft9112 Tetterton Ave, Vienna, VA 22182Off Market
- $2,290,4005 bd4 ba4.3k sqft1680 Drewlaine Dr, Vienna, VA 22182Off Market
- $1,830,0005 bd5 ba6.1k sqft1608 Lupine Den Ct, Vienna, VA 22182Sold
- $1,822,5005 bd5 ba4.4k sqft1603 Lupine Den Ct, Vienna, VA 22182Off Market
Nearby schools
GreatSchools rating
- 10/10Westbriar Elementary SchoolGrades: PK-6Distance: 0.9 mi
- 9/10Kilmer Middle SchoolGrades: 7-8Distance: 2.4 mi
- 6/10Marshall High SchoolGrades: 9-12Distance: 2.9 mi
Schools provided by the listing agent
- Elementary: Westbriar
- Middle: Kilmer
- High: Marshall
- District: Fairfax County Public Schools
Source: Bright MLS. This data may not be complete. We recommend contacting the local school district to confirm school assignments for this home.
Get a cash offer in 3 minutes
Find out how much your home could sell for in as little as 3 minutes with a no-obligation cash offer.
Estimated market value
$2,091,800
Get a cash offer in 3 minutes
Find out how much your home could sell for in as little as 3 minutes with a no-obligation cash offer.
Estimated market value
$2,091,800
- Virginia
- Fairfax County
- Vienna
- 22182
- 1681 Drewlaine Dr
Nearby cities
Nearby zip codes
Other Vienna Topics
