Welcome to 1681 East Evelyn Street, a rural estate nestled on a serene 4.8-acre wooded lot in the peaceful community of Hernando, FL. This home offers an updated 3-bedroom, 2-bathroom home, as well as a large workshop that contains a full guest suite/in-law apartment, plus an added building with endless possibilities. The main home features an open-concept living area that seamlessly flows into the dining space and kitchen, creating an inviting environment for entertainment. The kitchen includes modern appliances, plenty of counter space, and ample cabinetry. The spacious primary suite boasts an en-suite bathroom, while two additional bedrooms provide plenty of room. This home features a gorgeous screened pool, outdoor kitchen, and a large patio with a free-standing outdoor fireplace. There’s an additional shed with a bathroom so your pool guests don't track through the house. A standout feature of this property is the impressive 30x60 outbuilding, complete with a workshop, 2 offices, a bathroom, AND an attached guest suite on the lower level. The second level has a huge multipurpose room where you can let your imagination run wild - Game room, movie theatre, gym. Let’s not forget your furry and feathered friends- there’s a large chicken coop and a roomy fenced-in area. Whether you're looking for a peaceful retreat, a hobby farm, or simply a spacious property for a multi-generational family, this home offers everything you need and more. Don’t miss out on this truly unique property. Schedule a showing today! ** Whole house SOLAR- Paid off! ** Primary home is 2084 sq ft **Additional 1800 heated/cooled square footage located in the additional building: 2/1 Guest apartment 660sq ft, 2 separate offices with dedicated bathroom 575sq ft, Theatre/Multipurpose room 560sq ft. ** Additional 270 heated/cooled sq ft not shown on listing in the Pet Spa
Sold for $760,000
$760,000
1681 E Evelyn St, Hernando, FL 34442
6beds
3,565sqft
Single Family Residence
Built in 2007
4.83 Acres Lot
$763,600 Zestimate®
$213/sqft
$3,947 Estimated rent
Home value
$763,600
$664,000 - $878,000
$3,947/mo
Zestimate® history
Owner options
List your home for rent
$3,947/mo
Rent Zestimate®
Find your next renter with Zillow Rental Manager. Plus, with online applications, you can quickly screen prospective tenants – for free.
$3,947/mo
Rent Zestimate®
Refinance and save
$5,018/mo
Est. payment
Refinancing to a lower rate could help reduce your monthly payments and save thousands over the life of the loan.
$5,018/mo
Est. payment
Explore your selling options
Work with a Zillow partner agent
Leverage their expertise and Zillow's premium Showcase listings to get your home seen by more buyers.
Get startedList with your own agent
Get your home in front of millions of buyers by listing it on Zillow.
Learn how to do itSell it yourself
Take full control of how buyers see your home on Zillow by listing For Sale by Owner (FSBO).
List your homeWhat's special
Gorgeous screened poolFree-standing outdoor fireplaceOutdoor kitchenSpacious primary suiteLarge patioModern appliances
Zillow last checked:
Listing updated:
Listed by:
Brad Bolton, LLC 407-797-8875,
LPT REALTY, LLC 877-366-2213
Bought with:
Andrea Allen, 3549968
SANDPEAK REALTY
Source: Stellar MLS,MLS#: O6268884 Originating MLS: Orlando Regional
Originating MLS: Orlando Regional
Facts & features
Interior
Bedrooms & bathrooms
- Bedrooms: 6
- Bathrooms: 5
- Full bathrooms: 4
- 1/2 bathrooms: 1
Primary bedroom
- Features: Walk-In Closet(s)
- Level: First
- Area: 26.25 Square Feet
- Dimensions: 12.5x2.1
Bedroom 2
- Features: Built-in Closet
- Level: First
- Area: 111.1 Square Feet
- Dimensions: 10.1x11
Bedroom 3
- Features: Built-in Closet
- Level: First
- Area: 151.5 Square Feet
- Dimensions: 10.1x15
Primary bathroom
- Level: First
- Area: 78.75 Square Feet
- Dimensions: 12.5x6.3
Bathroom 2
- Level: First
- Area: 70.81 Square Feet
- Dimensions: 7.3x9.7
Dining room
- Level: First
- Area: 109.8 Square Feet
- Dimensions: 12.2x9
Other
- Level: First
Kitchen
- Level: First
- Area: 174.46 Square Feet
- Dimensions: 12.2x14.3
Living room
- Level: First
- Area: 398.16 Square Feet
- Dimensions: 15.8x25.2
Office
- Level: First
Workshop
- Level: First
Heating
- Electric
Cooling
- Central Air, Ductless
Appliances
- Included: Dishwasher, Range, Refrigerator
- Laundry: Inside
Features
- Ceiling Fan(s), Eating Space In Kitchen, High Ceilings, Kitchen/Family Room Combo, Open Floorplan, Primary Bedroom Main Floor, Solid Surface Counters, Split Bedroom, Thermostat, Walk-In Closet(s)
- Flooring: Luxury Vinyl
- Has fireplace: Yes
- Fireplace features: Free Standing, Outside
Interior area
- Total structure area: 3,689
- Total interior livable area: 3,565 sqft
Property
Parking
- Total spaces: 6
- Parking features: Circular Driveway, Covered, Golf Cart Parking, RV Carport, Workshop in Garage
- Attached garage spaces: 2
- Carport spaces: 4
- Covered spaces: 6
- Has uncovered spaces: Yes
Features
- Levels: One
- Stories: 1
- Patio & porch: Covered, Enclosed, Rear Porch, Screened
- Exterior features: Other
- Has private pool: Yes
- Pool features: Deck, Heated, In Ground, Outside Bath Access, Salt Water, Screen Enclosure, Solar Heat
- Fencing: Fenced,Wood
- Has view: Yes
- View description: Pool, Trees/Woods
Lot
- Size: 4.83 Acres
- Dimensions: 329 x 640
- Features: Cleared, Oversized Lot, Private
- Residential vegetation: Oak Trees
Details
- Additional structures: Guest House, Outdoor Kitchen, Shed(s), Storage, Workshop
- Parcel number: 19E18S150010000201250
- Zoning: LDRMH
- Special conditions: None
Construction
Type & style
- Home type: SingleFamily
- Property subtype: Single Family Residence
Materials
- Block
- Foundation: Slab
- Roof: Shingle
Condition
- New construction: No
- Year built: 2007
Utilities & green energy
- Electric: Photovoltaics Seller Owned
- Sewer: Septic Tank
- Water: Well
- Utilities for property: Electricity Connected, Natural Gas Connected, Solar, Water Connected
Green energy
- Energy generation: Solar
Community & HOA
Community
- Pet fee: $0 monthly
- Subdivision: FOREST LAKE
HOA
- Has HOA: No
Location
- Region: Hernando
Financial & listing details
- Price per square foot: $213/sqft
- Tax assessed value: $487,606
- Annual tax amount: $7,031
- Date on market: 1/10/2025
- Cumulative days on market: 321 days
- Listing terms: Cash,Conventional,FHA,VA Loan
- Ownership: Fee Simple
- Total actual rent: 0
- Electric utility on property: Yes
- Road surface type: Paved
Price history
| Date | Event | Price |
|---|---|---|
| 8/18/2025 | Sold | $760,000-4.9%$213/sqft |
Source:  Stellar MLS #O6268884 Report a problem Stellar MLS #O6268884 Report a problem | ||
| 7/20/2025 | Pending sale | $799,000$224/sqft |
Source: Stellar MLS #O6268884 Report a problem | ||
| 7/10/2025 | Price change | $799,000+3.8%$224/sqft |
Source: Stellar MLS #O6268884 Report a problem | ||
| 5/6/2025 | Pending sale | $770,000$216/sqft |
Source: Stellar MLS #O6268884 Report a problem | ||
| 3/11/2025 | Price change | $770,000-4.8%$216/sqft |
Source: Stellar MLS #O6268884 Report a problem | ||
| 3/6/2025 | Price change | $808,900-0.1%$227/sqft |
Source: Stellar MLS #O6268884 Report a problem | ||
| 2/26/2025 | Price change | $809,900-0.4%$227/sqft |
Source: Stellar MLS #O6268884 Report a problem | ||
| 2/6/2025 | Price change | $812,900-0.1%$228/sqft |
Source: Stellar MLS #O6268884 Report a problem | ||
| 1/31/2025 | Price change | $813,900-0.1%$228/sqft |
Source: Stellar MLS #O6268884 Report a problem | ||
| 1/24/2025 | Price change | $814,900-0.6%$229/sqft |
Source: Stellar MLS #O6268884 Report a problem | ||
| 1/10/2025 | Listed for sale | $819,900-8.8%$230/sqft |
Source: Stellar MLS #O6268884 Report a problem | ||
| 9/30/2024 | Listing removed | $899,000$252/sqft |
Source:  Realtors Association of Citrus County #834692 Report a problem Realtors Association of Citrus County #834692 Report a problem | ||
| 6/11/2024 | Listed for sale | $899,000+34.2%$252/sqft |
Source: Realtors Association of Citrus County #834692 Report a problem | ||
| 2/16/2023 | Sold | $670,000-4.3%$188/sqft |
Source: Realtors Association of Citrus County #812916 Report a problem | ||
| 1/5/2023 | Pending sale | $699,900$196/sqft |
Source: Realtors Association of Citrus County #812916 Report a problem | ||
| 12/13/2022 | Price change | $699,900-4%$196/sqft |
Source: Realtors Association of Citrus County #812916 Report a problem | ||
| 11/18/2022 | Price change | $729,000+4.2%$204/sqft |
Source: Realtors Association of Citrus County #812916 Report a problem | ||
| 10/28/2022 | Pending sale | $699,900$196/sqft |
Source: Realtors Association of Citrus County #812916 Report a problem | ||
| 10/12/2022 | Price change | $699,900-6.6%$196/sqft |
Source: Realtors Association of Citrus County #812916 Report a problem | ||
| 9/7/2022 | Price change | $749,000-6.4%$210/sqft |
Source: Realtors Association of Citrus County #812916 Report a problem | ||
| 8/18/2022 | Price change | $799,900-3%$224/sqft |
Source: Realtors Association of Citrus County #812916 Report a problem | ||
| 8/4/2022 | Price change | $824,900-2.9%$231/sqft |
Source: Realtors Association of Citrus County #812916 Report a problem | ||
| 5/19/2022 | Price change | $849,900-5.5%$238/sqft |
Source: Realtors Association of Citrus County #812916 Report a problem | ||
| 5/12/2022 | Listed for sale | $899,000+328.1%$252/sqft |
Source: Realtors Association of Citrus County #812916 Report a problem | ||
| 1/22/2015 | Sold | $210,000-4.3%$59/sqft |
Source: Realtors Association of Citrus County #714322 Report a problem | ||
| 1/7/2015 | Pending sale | $219,500$62/sqft |
Source: CENTURY 21 J W Morton Real Estate, Inc. #714322 Report a problem | ||
| 12/10/2014 | Listed for sale | $219,500+109%$62/sqft |
Source: CENTURY 21 J W Morton Real Estate, Inc. #714322 Report a problem | ||
| 11/13/2006 | Sold | $105,000+26.5%$29/sqft |
Source: Public Record Report a problem | ||
| 6/1/2006 | Sold | $83,000$23/sqft |
Source: Public Record Report a problem | ||
Public tax history
| Year | Property taxes | Tax assessment |
|---|---|---|
| 2025 | $6,827 -2.9% | $487,606 -3.3% |
| 2024 | $7,031 +94.8% | $503,986 +86% |
| 2023 | $3,610 +6.9% | $270,960 +3% |
| 2022 | $3,377 +4.2% | $263,068 +3% |
| 2021 | $3,240 +1.7% | $255,406 +1.4% |
| 2020 | $3,186 +1.2% | $251,880 +2.3% |
| 2019 | $3,150 +0.7% | $246,217 +1.9% |
| 2018 | $3,127 | $241,626 +2.1% |
| 2017 | $3,127 +0.2% | $236,656 +22.8% |
| 2016 | $3,122 +22.8% | $192,795 -3.8% |
| 2015 | $2,542 -24.6% | $200,418 +14.4% |
| 2014 | $3,371 +13384.4% | $175,230 -11.2% |
| 2013 | $25 -99% | $197,330 -2.4% |
| 2012 | $2,532 -11% | $202,169 -8.4% |
| 2011 | $2,845 -7% | $220,736 -7.3% |
| 2010 | $3,059 -7.4% | $238,160 -2.8% |
| 2009 | $3,305 -9.8% | $245,067 -8.9% |
| 2008 | $3,666 +195.8% | $269,002 +240.9% |
| 2007 | $1,239 -6.3% | $78,900 -2.5% |
| 2006 | $1,322 +92.5% | $80,900 +111.8% |
| 2005 | $687 +72.4% | $38,200 +80.2% |
| 2004 | $398 +3.3% | $21,200 |
| 2003 | $386 -3.9% | $21,200 -2.3% |
| 2002 | $401 +31.6% | $21,700 +30.7% |
| 2000 | $305 | $16,600 |
Find assessor info on the county website
Neighborhood: 34442
Nearby homes
- $162,7002 bd2 ba2k sqft1627 E Evelyn St, Hernando, FL 34442Off Market
- $214,7002 bd2 ba1.1k sqft3620 N Sarah Point, Hernando, FL 34442Off Market
- $586,0003 bd2 ba2.3k sqft3630 N Sarah Point, Hernando, FL 34442Sold
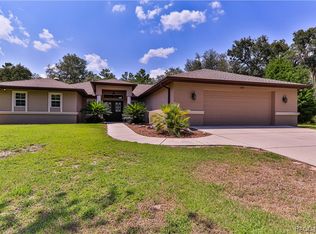
- $384,3003 bd2 ba2.7k sqft1684 E Tradewind Dr, Hernando, FL 34442Off Market
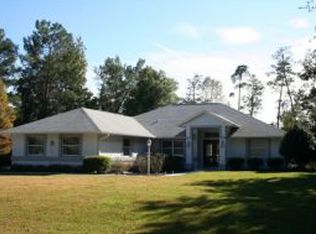
- $571,0003 bd3 ba2.7k sqft1716 E Tradewind Dr, Hernando, FL 34442Off Market
- $33,500-- bd-- ba-- sqft1658 E Tradewind Dr, Hernando, FL 34442Off Market
- $20,0001.05 Acres1734 E Tradewind Dr, Hernando, FL 34442Sold
- $20,0001.05 Acres1734 E Tradewind Dr #21, Hernando, FL 34442Sold
Nearby schools
GreatSchools rating
- 3/10Hernando Elementary SchoolGrades: PK-5Distance: 1.9 mi
- 6/10Citrus Springs Middle SchoolGrades: 6-8Distance: 4.2 mi
- NACitrus Virtual Instruction ProgramGrades: K-12Distance: 6.7 mi
Schools provided by the listing agent
- Elementary: Hernando Elementary
- Middle: Citrus Springs Middle School
- High: Lecanto High School
Source: Stellar MLS. This data may not be complete. We recommend contacting the local school district to confirm school assignments for this home.
Get a cash offer in 3 minutes
Find out how much your home could sell for in as little as 3 minutes with a no-obligation cash offer.
Estimated market value
$763,600
Get a cash offer in 3 minutes
Find out how much your home could sell for in as little as 3 minutes with a no-obligation cash offer.
Estimated market value
$763,600
- Florida
- Citrus County
- Hernando
- 34442
- 1681 E Evelyn St
Nearby cities
Nearby zip codes
Other Hernando Topics
