Welcome to your dream home in the highly sought-after Pine Grove community of Stockbridge. This stunning residence boasts a beautiful open floor plan featuring 4 bedrooms and 2.5 baths, offering the perfect blend of elegance and practicality. Upon arrival, you're greeted by a sunlit foyer, beckoning you into a versatile space that can serve as a work-from-home office or easily transform into a formal dining room or living room, tailored to your desires. The flexibility of this room ensures it adapts seamlessly to your lifestyle. The heart of this home is the chef's kitchen, a true masterpiece for culinary enthusiasts. Featuring a generous island, perfect for meal preparation and casual dining, the kitchen is adorned with granite countertops, gleaming hardwood floors, and top-of-the-line stainless steel appliances. The island with a breakfast bar is the ideal spot for socializing with family and friends while you cook and entertain. The kitchen seamlessly flows into an inviting eat-in area, which opens to the family room, creating a warm and welcoming space for you to connect with your loved ones as you go about your daily routines. Step outside to the covered patio, a serene oasis where you can enjoy your morning coffee or host private gatherings in the comfort of your own fenced backyard. This space provides both privacy and tranquility, making it a perfect backdrop for outdoor relaxation. As you ascend to the upper level, you'll discover your private retreat, featuring an oversized Primary Suite with a spa-like ensuite that includes a separate tub and shower. Three additional secondary bedrooms and two full baths are also situated on this level, along with the added convenience of a laundry area. These spaces exude sophistication and comfort, creating an oasis where you can unwind and rejuvenate after a long day. The Pine Grove community offers an array of amenities, including a clubhouse, swimming pool, tennis courts, and a park, providing the perfect backdrop to enjoy a soothing ambiance and luxurious amenities. In addition, this home is ideally located in close proximity to top-rated schools, parks, shopping centers, and dining establishments, offering you the best of suburban living. This Pine Grove oasis is ready for you to call it home. Don't miss out on the opportunity to make it yours! Schedule a viewing today and make this remarkable property the backdrop for your future memories.
Closed
$380,500
1681 Gallup Dr Lot 170, Stockbridge, GA 30281
4beds
2,405sqft
Single Family Residence
Built in 2018
8,145 Square Feet Lot
$371,200 Zestimate®
$158/sqft
$2,451 Estimated rent
Home value
$371,200
$353,000 - $390,000
$2,451/mo
Zestimate® history
Owner options
List your home for rent
$2,451/mo
Rent Zestimate®
Find your next renter with Zillow Rental Manager. Plus, with online applications, you can quickly screen prospective tenants – for free.
$2,451/mo
Rent Zestimate®
Refinance and save
$2,769/mo
Est. payment
Refinancing to a lower rate could help reduce your monthly payments and save thousands over the life of the loan.
$2,769/mo
Est. payment
Explore your selling options
Work with a Zillow partner agent
Leverage their expertise and Zillow's premium Showcase listings to get your home seen by more buyers.
Get startedList with your own agent
Get your home in front of millions of buyers by listing it on Zillow.
Learn how to do itSell it yourself
Take full control of how buyers see your home on Zillow by listing For Sale by Owner (FSBO).
List your homeWhat's special
Swimming poolVersatile spaceTennis courtsFormal dining roomSeparate tubSpa-like ensuiteGleaming hardwood floors
Zillow last checked:
Listing updated:
Listed by:
Meko Fountain 404-432-2255,
Compass
Bought with:
Ashley Johnson, 390745
Dwelli
Source: GAMLS,MLS#: 10221300
Facts & features
Interior
Bedrooms & bathrooms
- Bedrooms: 4
- Bathrooms: 3
- Full bathrooms: 2
- 1/2 bathrooms: 1
Rooms
- Room types: Family Room, Foyer, Great Room, Laundry, Other
Dining room
- Features: Dining Rm/Living Rm Combo
Kitchen
- Features: Breakfast Area, Kitchen Island, Pantry, Solid Surface Counters
Heating
- Central, Electric
Cooling
- Ceiling Fan(s), Central Air, Electric
Appliances
- Included: Dishwasher, Disposal, Microwave, Oven/Range (Combo), Refrigerator, Stainless Steel Appliance(s)
- Laundry: Upper Level
Features
- Double Vanity, High Ceilings, Split Foyer, Tray Ceiling(s), Entrance Foyer, Walk-In Closet(s)
- Flooring: Carpet, Hardwood
- Basement: None
- Attic: Pull Down Stairs
- Number of fireplaces: 1
- Fireplace features: Family Room
Interior area
- Total structure area: 2,405
- Total interior livable area: 2,405 sqft
- Finished area above ground: 2,405
- Finished area below ground: 0
Property
Parking
- Total spaces: 2
- Parking features: Attached, Garage, Garage Door Opener, Kitchen Level
- Has attached garage: Yes
Features
- Levels: Two
- Stories: 2
- Patio & porch: Patio, Porch
- Has spa: Yes
- Spa features: Bath
- Fencing: Back Yard,Fenced
Lot
- Size: 8,145 Square Feet
- Features: Level
Details
- Parcel number: 028G01170000
Construction
Type & style
- Home type: SingleFamily
- Architectural style: Brick Front,Traditional
- Property subtype: Single Family Residence
Materials
- Concrete, Other
- Foundation: Slab
- Roof: Composition
Condition
- Resale
- New construction: No
- Year built: 2018
Utilities & green energy
- Sewer: Public Sewer
- Water: Public
- Utilities for property: Cable Available, Electricity Available, High Speed Internet, Sewer Connected, Underground Utilities
Green energy
- Energy efficient items: Insulation, Thermostat
Community & HOA
Community
- Features: Clubhouse, Park, Playground, Pool, Sidewalks, Street Lights, Tennis Court(s), Walk To Schools, Near Shopping
- Security: Carbon Monoxide Detector(s), Security System, Smoke Detector(s)
- Subdivision: Pine Grove
HOA
- Has HOA: Yes
- Services included: Maintenance Structure, Maintenance Grounds, Management Fee, Swimming, Tennis
- HOA fee: $400 annually
Location
- Region: Stockbridge
Financial & listing details
- Price per square foot: $158/sqft
- Annual tax amount: $4,534
- Date on market: 11/2/2023
- Cumulative days on market: 6 days
- Listing agreement: Exclusive Right To Sell
- Listing terms: Cash,Conventional,FHA,VA Loan
- Electric utility on property: Yes
Price history
| Date | Event | Price |
|---|---|---|
| 11/30/2023 | Sold | $380,500+1.2%$158/sqft |
Source:  GAMLS #10221300 Report a problem GAMLS #10221300 Report a problem | ||
| 11/10/2023 | Pending sale | $375,900$156/sqft |
Source: GAMLS #10221300 Report a problem | ||
| 11/3/2023 | Listed for sale | $375,900+70.8%$156/sqft |
Source: GAMLS #10221300 Report a problem | ||
| 10/19/2018 | Sold | $220,090+5.8%$92/sqft |
Source:  GAMLS #8381460 Report a problem GAMLS #8381460 Report a problem | ||
| 5/17/2018 | Pending sale | $207,990$86/sqft |
Source: Silverstone Realty, LLC #8381460 Report a problem | ||
| 5/17/2018 | Listed for sale | $207,990$86/sqft |
Source: Silverstone Realty, LLC #8381460 Report a problem | ||
Public tax history
Tax history is unavailable.
Neighborhood: 30281
Nearby homes
- $380,5004 bd3 ba2.4k sqft1681 Gallup Dr, Stockbridge, GA 30281Sold
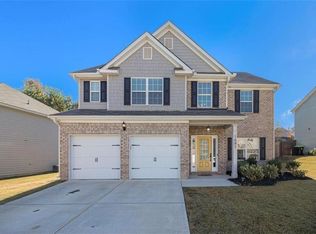
- $351,0004 bd3 ba2.6k sqft1685 Gallup Dr, Stockbridge, GA 30281Off Market
- $406,4005 bd4 ba2.8k sqft1677 Gallup Dr, Stockbridge, GA 30281Off Market
- $403,9005 bd4 ba3k sqft1677 Gallup Dr LOT 171, Stockbridge, GA 30281Off Market
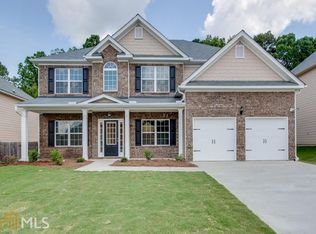
- $375,5004 bd2 ba2.4k sqft1708 Gallup Dr, Stockbridge, GA 30281Off Market
- $390,7004 bd3 ba2.5k sqft1708 Gallup Dr LOT 39, Stockbridge, GA 30281Off Market
- $355,0005 bd3 ba2.6k sqft1008 Ulster Ct, Stockbridge, GA 30281Sold
- $391,8005 bd4 ba3.4k sqft1689 Gallup Dr, Stockbridge, GA 30281Off Market
Nearby schools
GreatSchools rating
- 3/10Cotton Indian Elementary SchoolGrades: PK-5Distance: 2.7 mi
- 4/10Stockbridge Middle SchoolGrades: 6-8Distance: 1.7 mi
- 2/10Stockbridge High SchoolGrades: 9-12Distance: 2.6 mi
Schools provided by the listing agent
- Elementary: Cotton Indian
- Middle: Stockbridge
- High: Stockbridge
Source: GAMLS. This data may not be complete. We recommend contacting the local school district to confirm school assignments for this home.
Get a cash offer in 3 minutes
Find out how much your home could sell for in as little as 3 minutes with a no-obligation cash offer.
Estimated market value
$371,200
Get a cash offer in 3 minutes
Find out how much your home could sell for in as little as 3 minutes with a no-obligation cash offer.
Estimated market value
$371,200
- Georgia
- Henry County
- Stockbridge
- 30281
- 1681 Gallup Dr Lot 170
Nearby cities
Nearby zip codes
Other Stockbridge Topics
