Discover exceptional West Coast living in this executive rancher in desirable Timberstone Estates. Nestled on a private, beautifully landscaped .50 acre property, this thoughtfully designed home showcases vaulted ceilings, floor-to-ceiling windows, maple hardwood flooring & a stunning chef's kitchen with granite countertops, stainless steel appliances, and gas range. Designed with privacy in mind, the layout features 3 bdrms in one wing of the home, while 2 additional rooms on the opposite side (rental, home office or hobby space). The primary bedroom offers a spa-inspired ensuite with heated floors & soaker tub. Nicely landscaped back yard with gazebo, perfect for summer evenings. Car collectors will appreciate the attached double garage PLUS an impressive detached shop with dual doors & loft storage. * Also RV parking *Hot water on demand *Trane heat pump. a short stroll to Wall Beach, and Parksville just 10 minutes away, this home offers an outstanding Oceanside lifestyle.
For sale
C$1,725,000
1681 Granite Rd, Nanaimo, BC V9P 9M4
4beds
3baths
2,710sqft
Single Family Residence
Built in 2008
0.5 Acres Lot
$-- Zestimate®
C$637/sqft
C$-- HOA
What's special
Executive rancherVaulted ceilingsFloor-to-ceiling windowsMaple hardwood flooringGranite countertopsStainless steel appliancesGas range
- 45 days |
- 34 |
- 4 |
Zillow last checked:
Listing updated:
Listed by:
Melanie Peake Personal Real Estate Corporation,
Royal LePage Island Living (PK)
Source: VIVA,MLS®#: 1041677
Facts & features
Interior
Bedrooms & bathrooms
- Bedrooms: 4
- Bathrooms: 3
- Main level bathrooms: 3
- Main level bedrooms: 4
Kitchen
- Level: Main
Heating
- Forced Air, Heat Pump, Natural Gas
Cooling
- Air Conditioning
Appliances
- Included: Dishwasher, Dryer, Microwave, Oven/Range Electric, Refrigerator, Washer
- Laundry: Inside
Features
- Cathedral Entry, Ceiling Fan(s), Dining Room, Central Vacuum
- Flooring: Mixed
- Windows: Insulated Windows
- Basement: Crawl Space
- Number of fireplaces: 1
- Fireplace features: Gas
Interior area
- Total structure area: 2,710
- Total interior livable area: 2,710 sqft
Property
Parking
- Total spaces: 4
- Parking features: Additional Parking, Garage Double, Other
- Garage spaces: 2
Accessibility
- Accessibility features: Accessible Entrance, Customized Wheelchair Accessible
Features
- Entry location: Ground Level
- Patio & porch: Balcony/Patio
- Exterior features: Lighting, Sprinkler System
- Fencing: Fenced
- Has view: Yes
- View description: Mountain(s)
Lot
- Size: 0.5 Acres
- Features: Landscaped, Level, Marina Nearby, Near Golf Course, Recreation Nearby, Southern Exposure
Details
- Additional structures: Workshop
- Parcel number: 027414728
- Zoning: RS1
- Zoning description: Residential
Construction
Type & style
- Home type: SingleFamily
- Property subtype: Single Family Residence
Materials
- Cement Fibre, Frame Wood, Insulation All
- Foundation: Concrete Perimeter
- Roof: Asphalt Shingle
Condition
- Resale
- New construction: No
- Year built: 2008
Utilities & green energy
- Water: Regional/Improvement District
Community & HOA
Community
- Security: Security System
Location
- Region: Nanaimo
Financial & listing details
- Price per square foot: C$637/sqft
- Tax assessed value: C$1,473,000
- Annual tax amount: C$6,525
- Date on market: 6/26/2026
- Listing terms: Must Be Paid Off
- Ownership: Freehold
- Road surface type: Paved
Price history
| Date | Event | Price |
|---|---|---|
| 6/26/2026 | Listed for sale | C$1,725,000C$637/sqft |
Source: VIVA #1041677 Report a problem | ||
Public tax history
Tax history is unavailable.
Climate risks
Neighborhood: V9P
Nearby schools
GreatSchools rating
No schools nearby
We couldn't find any schools near this home.
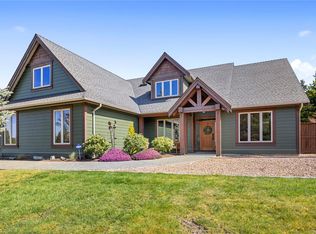
- C$1,939,0004 bd4 ba2.9k sqft1520 Stone Lake Dr, Nanaimo, BC V9P9M6For Sale
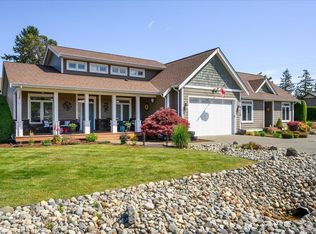
- C$1,775,0004 bd5 ba3.2k sqft1430 Stone Lake Dr, Nanaimo, BC V9P9M4For Sale
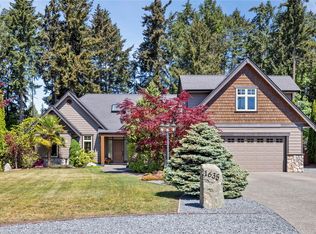
- C$1,595,0003 bd3 ba2.7k sqft1635 Stone Lake Dr, Nanaimo, BC V9P9L1For Sale
- C$---- bd-- ba-- sqft1731 NW Bay Rd, Nanoose Bay, BC V9P9C4Off Market
- C$734,9003 bd2 ba1.3k sqft1673 NW Bay Rd, Nanoose Bay, BC V9P9C4For Sale
- C$---- bd-- ba-- sqft1665 NW Bay Rd, Nanoose Bay, BC V9P9C4Off Market
- C$1,099,0003 bd2 ba2.2k sqft1685 Gerald St, Nanoose Bay, BC V9P9C7For Sale
- C$989,0003 bd2 ba1.8k sqft1848 Amelia Cres, Nanoose Bay, BC V9P9C7For Sale
Similar homes
- C$1,775,0004 bd5 ba3.2k sqft1430 Stone Lake Dr, Nanaimo, BC V9P 9M4For SaleMLS ID #1037543, Karelyn Campbell, One Percent Realty Ltd.. VIVA
- C$1,939,0004 bd4 ba2.9k sqft1520 Stone Lake Dr, Nanaimo, BC V9P 9M6For SaleMLS ID #1042827, Christine Lupul Personal Real Estate Corporation, RE/MAX First Realty (PK). VIVA
- C$1,595,0003 bd3 ba2.7k sqft1635 Stone Lake Dr, Nanaimo, BC V9P 9L1For SaleMLS ID #1034508, Rob Ohs Personal Real Estate Corporation, Royal LePage Island Living (QU). VIVA
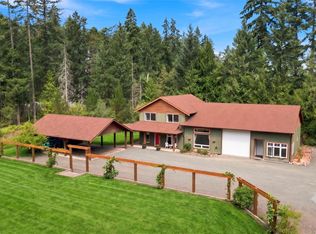
- C$1,568,0004 bd3 ba1.9k sqft1704 Matterson Rd, Nanaimo, BC V0R 1V0For Sale
 MLS ID #1044748, Susan Forrest Personal Real Estate Corporation, Royal LePage Island Living (PK). VIVA
 - C$1,549,9003 bd3 ba2.9k sqft1793 Stewart Rd, Nanaimo, BC V9P 9E7For SaleMLS ID #1040202, Lisa Duthie, Royal LePage Nanaimo Realty (NanIsHwyN). VIVA
- C$989,0003 bd2 ba1.8k sqft1848 Amelia Cres, Nanoose Bay, BC V9P 9C7For SaleMLS ID #1044749, Ian Warren, Royal LePage Island Living (PK). VIVA
- C$1,725,0004 bd3 ba2.3k sqft1765 Admiral Tryon Blvd, Nanaimo, BC V9P 2V2For SaleMLS ID #1042234, Melanie Peake Personal Real Estate Corporation, Royal LePage Island Living (PK). VIVA
- C$1,199,0003 bd2 ba1.6k sqft1057 Paradise Pl, Nanaimo, BC V9P 9A4For SaleMLS ID #1046264, Tianna Beatty, Royal LePage Island Living (PK). VIVA
- C$1,624,9006 bd5 ba3.9k sqft2800 Boyd Dr, Nanaimo, BC V9P 9E9For SaleMLS ID #1036222, Laura Solowoniuk, 460 Realty Inc. (QU). VIVA
- C$1,174,9004 bd3 ba2.2k sqft1990 Rena Rd, Nanaimo, BC V9P 9B1For SaleMLS ID #1044432, Kirk Walper Personal Real Estate Corporation, Royal LePage Island Living (PK). VIVA
- C$1,119,0004 bd3 ba3k sqft1608 Marina Way, Nanaimo, BC V9P 9B5For SaleMLS ID #1041975, Susan Forrest Personal Real Estate Corporation, Royal LePage Island Living (PK). VIVA
- C$1,825,0005 bd4 ba3.5k sqft1929 Sea Otter Pl, Nanaimo, BC V9P 9J1For SaleMLS ID #1025392, Susan Forrest Personal Real Estate Corporation, Royal LePage Island Living (PK). VIVA
- C$1,998,0004 bd3 ba3k sqft3747 Ashton Pl, Nanaimo, BC V9P 9G8For SaleMLS ID #1036907, Aaron Nicklen Personal Real Estate Corporation, Royal LePage Island Living (QU). VIVA
- C$1,468,0003 bd3 ba2.8k sqft3182 Dolphin Dr, Nanaimo, BC V9P 9J2For SaleMLS ID #1022274, Susan Forrest Personal Real Estate Corporation, Royal LePage Island Living (PK). VIVA
- C$1,299,0003 bd3 ba3k sqft908 Little Mountain Rd, Nanaimo, BC V9P 2C3For SaleMLS ID #1036821, Shane Wilson Personal Real Estate Corporation, Sotheby's International Realty Canada (Vic2). VIVA
- C$1,758,0003 bd2 ba2.7k sqft1195 Spider Lake Rd, Nanaimo, BC V9K 2L7For SaleMLS ID #1041225, Susan Forrest Personal Real Estate Corporation, Royal LePage Island Living (PK). VIVA
- C$1,259,0004 bd4 ba3.4k sqft3383 Rockhampton Rd, Nanaimo, BC V9P 9H4For SaleMLS ID #1033839, Susan Forrest Personal Real Estate Corporation, Royal LePage Island Living (PK). VIVA
- C$1,599,9004 bd4 ba2.8k sqft1680 Peligren Pl, Nanaimo, BC V9K 2S3For SaleMLS ID #1039291, Rick Horsland Personal Real Estate Corporation, REMAX Professionals (NA). VIVA
- C$1,798,0003 bd2 ba2.1k sqft382 Dorset Rd, Qualicum Beach, BC V9K 1H5For SaleMLS ID #1044500, Susan Forrest Personal Real Estate Corporation, Royal LePage Island Living (PK). VIVA
- C$1,295,0003 bd3 ba2.2k sqft280 Butler Ave, Parksville, BC V9P 1K9For SaleMLS ID #1044256, Peter Zimmerman, RE/MAX First Realty (PK). VIVA
