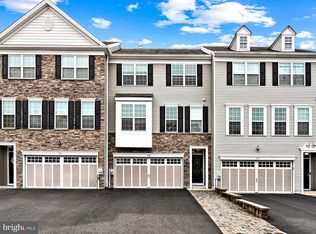
Step into this highly desirable 2015 colonial townhouse, featuring 2262 square feet of sophisticated living across three levels. Set within the serene and sought-after Big Oak Crossing community, within the esteemed Neshaminy school district, 1681 Hickory Lane epitomizes the perfect fusion of comfort and convenience. Enter into the first level adorned with 12x12 ceramic tiles in the welcoming entryway, leading seamlessly into a spacious great room and a generously sized dining area, ideal for hosting and entertaining guests. The kitchen, a focal point of elegance, features hardwood floors, ample cabinetry, granite countertops, stainless steel appliances along with a brand new refrigerator, and impeccably crafted custom upgraded light fixtures. A convenient powder room completes this level. Ascend to the upper level to discover a sumptuous primary suite adorned with a tray ceiling, recessed lighting, a capacious walk-in closet, and a luxurious full bath boasting a double sink granite vanity, reminiscent of a serene spa-like retreat. Adjacent down the hall are two additional well-proportioned bedrooms and a full bath, accompanied by a thoughtfully placed laundry room for added convenience. The lower level, a finished space currently utilized as a gym, offers versatile usage and grants access to an oversized driveway and a two-car garage, equipped with custom ceiling racks for maximizing storage capacity. The private and tranquil backyard further enhances the allure of this remarkable home. Enjoy the added convenience of this location's accessibility to major highways, Septa transportation, and the nearby Oxford Valley Mall, ensuring a lifestyle of ease and connectivity. Indulge in a lifestyle of comfort and convenience – schedule your showing today to experience this remarkable residence!
Sold for $560,000
$560,000
1681 Hickory Ln, Langhorne, PA 19047
3beds
2,262sqft
Townhouse
Built in 2015
-- sqft lot
$619,500 Zestimate®
$248/sqft
$3,517 Estimated rent
Home value
$619,500
$589,000 - $650,000
$3,517/mo
Zestimate® history
Owner options
List your home for rent
$3,517/mo
Rent Zestimate®
Find your next renter with Zillow Rental Manager. Plus, with online applications, you can quickly screen prospective tenants – for free.
$3,517/mo
Rent Zestimate®
Refinance and save
$3,821/mo
Est. payment
Refinancing to a lower rate could help reduce your monthly payments and save thousands over the life of the loan.
$3,821/mo
Est. payment
Explore your selling options
Work with a Zillow partner agent
Leverage their expertise and Zillow's premium Showcase listings to get your home seen by more buyers.
Get startedList with your own agent
Get your home in front of millions of buyers by listing it on Zillow.
Learn how to do itSell it yourself
Take full control of how buyers see your home on Zillow by listing For Sale by Owner (FSBO).
List your homeWhat's special
Big oak crossing communityFinished spaceAmple cabinetrySpacious great roomSumptuous primary suiteGranite countertopsHardwood floors
Zillow last checked:
Listing updated:
Listed by:
Gurpreet Oberoi 917-327-4944,
BHHS Fox & Roach-Haverford
Bought with:
Thomas Sankarathil, AB066115
Realty Mark Associates
Source: Bright MLS,MLS#: PABU2062322
Facts & features
Interior
Bedrooms & bathrooms
- Bedrooms: 3
- Bathrooms: 4
- Full bathrooms: 2
- 1/2 bathrooms: 2
- Main level bathrooms: 1
Rooms
- Room types: Living Room, Dining Room, Primary Bedroom, Bedroom 2, Kitchen, Bedroom 1, Laundry, Other, Recreation Room, Half Bath
Basement
- Area: 0
Heating
- Forced Air, Natural Gas
Cooling
- Central Air, Electric
Appliances
- Included: Built-In Range, Dishwasher, Gas Water Heater
- Laundry: Upper Level, Laundry Room
Features
- Primary Bath(s), Kitchen Island, Butlers Pantry, Bathroom - Stall Shower, Dining Area, 9'+ Ceilings
- Flooring: Wood, Carpet, Tile/Brick
- Windows: Energy Efficient
- Has basement: No
- Has fireplace: No
Interior area
- Total structure area: 2,262
- Total interior livable area: 2,262 sqft
- Finished area above ground: 2,262
- Finished area below ground: 0
Property
Parking
- Total spaces: 2
- Parking features: Garage Faces Front, Garage Door Opener, Other, Attached
- Attached garage spaces: 2
Accessibility
- Accessibility features: None
Features
- Levels: Three
- Stories: 3
- Patio & porch: Deck
- Exterior features: Sidewalks, Street Lights
- Pool features: None
Details
- Additional structures: Above Grade, Below Grade
- Parcel number: 22057028082
- Zoning: M1
- Special conditions: Standard
Construction
Type & style
- Home type: Townhouse
- Architectural style: Colonial
- Property subtype: Townhouse
Materials
- Frame
- Foundation: Slab
- Roof: Shingle
Condition
- Excellent
- New construction: No
- Year built: 2015
Details
- Builder model: THE MIDDEBURY
- Builder name: K. HOVNANIAN
Utilities & green energy
- Electric: 200+ Amp Service
- Sewer: Public Sewer
- Water: Public
- Utilities for property: Cable Available, Electricity Available, Natural Gas Available
Community & HOA
Community
- Security: Fire Sprinkler System
- Subdivision: Big Oak Crossing
HOA
- Has HOA: Yes
- Services included: Common Area Maintenance, Maintenance Structure, Maintenance Grounds, Snow Removal, Trash
- HOA fee: $210 monthly
- HOA name: CAMCO MANAGEMENT
Location
- Region: Langhorne
- Municipality: MIDDLETOWN TWP
Financial & listing details
- Price per square foot: $248/sqft
- Tax assessed value: $40,750
- Annual tax amount: $8,730
- Date on market: 12/26/2023
- Listing agreement: Exclusive Agency
- Listing terms: Conventional,FHA 203(b),Cash
- Inclusions: Refrigerator(brand New), Washer & Dryer
- Ownership: Fee Simple
Price history
| Date | Event | Price |
|---|---|---|
| 2/7/2024 | Sold | $560,000$248/sqft |
Source:  Bright MLS #PABU2062322 Report a problem Bright MLS #PABU2062322 Report a problem | ||
| 1/8/2024 | Contingent | $560,000$248/sqft |
Source: Bright MLS #PABU2062322 Report a problem | ||
| 12/26/2023 | Listed for sale | $560,000+55.3%$248/sqft |
Source: Bright MLS #PABU2062322 Report a problem | ||
| 5/19/2016 | Sold | $360,514$159/sqft |
Source: Public Record Report a problem | ||
| 2/8/2016 | Sold | $360,514-10.3%$159/sqft |
Source: Public Record Report a problem | ||
| 11/4/2015 | Listing removed | $402,062$178/sqft |
Source: Keller Williams - Bucks County Central #6624998 Report a problem | ||
| 8/14/2015 | Price change | $402,062+15.2%$178/sqft |
Source: Keller Williams - Bucks County Central #6624998 Report a problem | ||
| 8/11/2015 | Listed for sale | $348,990$154/sqft |
Source: Keller Williams Real Estate-Doylestown #6624998 Report a problem | ||
Public tax history
| Year | Property taxes | Tax assessment |
|---|---|---|
| 2025 | $9,297 | $40,750 |
| 2024 | $9,297 +6.5% | $40,750 |
| 2023 | $8,731 +2.7% | $40,750 |
| 2022 | $8,501 | $40,750 |
| 2021 | $8,501 +1.2% | $40,750 |
| 2020 | $8,399 +4.2% | $40,750 |
| 2018 | $8,061 +30.1% | $40,750 |
| 2017 | $6,194 | $40,750 |
| 2016 | $6,194 | $40,750 |
| 2015 | -- | -- |
| 2014 | -- | -- |
Find assessor info on the county website
Neighborhood: 19047
Nearby homes
- $575,0003 bd3 ba2.2k sqft1680 Hickory Ln, Langhorne, PA 19047Sold
- $600,5003 bd3 ba2.2k sqft1679 Hickory Ln, Langhorne, PA 19047Off Market

- $611,4003 bd2 ba2.2k sqft1782 Hickory Ln, Langhorne, PA 19047Off Market
- $613,9003 bd3 ba2.2k sqft1678 Hickory Ln, Langhorne, PA 19047Off Market
- $587,0003 bd3 ba2.2k sqft1783 Hickory Ln, Langhorne, PA 19047Off Market
- $595,7003 bd3 ba2.2k sqft1677 Hickory Ln, Langhorne, PA 19047Off Market
- $644,4003 bd3 ba2.2k sqft1784 Hickory Ln, Langhorne, PA 19047Off Market
- $607,6003 bd3 ba2.2k sqft1676 Hickory Ln, Langhorne, PA 19047Off Market
Nearby schools
GreatSchools rating
- 5/10Maple Point Middle SchoolGrades: 5-8Distance: 1.6 mi
- 8/10Neshaminy High SchoolGrades: 9-12Distance: 4.7 mi
- 9/10Buck El SchoolGrades: K-4Distance: 1.8 mi
Schools provided by the listing agent
- Elementary: Buck
- Middle: Maple Point
- High: Neshaminy
- District: Neshaminy
Source: Bright MLS. This data may not be complete. We recommend contacting the local school district to confirm school assignments for this home.
Get a cash offer in 3 minutes
Find out how much your home could sell for in as little as 3 minutes with a no-obligation cash offer.
Estimated market value
$619,500
Get a cash offer in 3 minutes
Find out how much your home could sell for in as little as 3 minutes with a no-obligation cash offer.
Estimated market value
$619,500
- Pennsylvania
- Bucks County
- Langhorne
- 19047
- 1681 Hickory Ln
Nearby cities
Nearby neighborhoods
Nearby zip codes
Other Langhorne Topics
