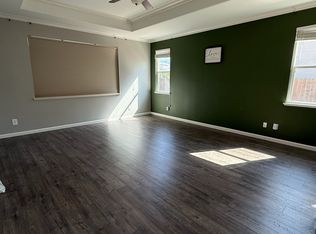
Spacious Single-Story Home in Prime Location! This beautifully maintained single-story home offers a highly desirable open-concept layout, perfect for both everyday living and entertaining. Enjoy a spacious living area complete with a cozy fireplace and seamless flow into the kitchen and dining spaces. The modern kitchen is thoughtfully designed with granite countertops, a gas range, a generous island, and ample storage, ideal for cooking and gathering. Located in its own private wing, the primary suite features a well-sized bedroom, en-suite bathroom with dual vanities, soaking tub, separate shower, and a large walk-in closet. Stylish and low-maintenance flooring runs throughout with large-format porcelain tile in the main living areas and laminate in the bedrooms. Step outside to a relaxing backyard retreat with a concrete patio and private spa perfect for outdoor entertaining or unwinding after a long day. Enjoy an unbeatable location just steps from parks, schools, a shopping center, and scenic walking and biking trails. Easy bike access to downtown and quick freeway connections make commuting a breeze.
Closed
Tax assessed value
$629,000
1681 Highland Dr, West Sacramento, CA 95691
3beds
1,867sqft
Single Family Residence
Built in 2011
7,405 Square Feet Lot
$650,300 Zestimate®
$337/sqft
$3,029 Estimated rent
Home value
$650,300
$618,000 - $683,000
$3,029/mo
Zestimate® history
Owner options
List your home for rent
$3,029/mo
Rent Zestimate®
Find your next renter with Zillow Rental Manager. Plus, with online applications, you can quickly screen prospective tenants – for free.
$3,029/mo
Rent Zestimate®
Refinance and save
$4,006/mo
Est. payment
Refinancing to a lower rate could help reduce your monthly payments and save thousands over the life of the loan.
$4,006/mo
Est. payment
Explore your selling options
Work with a Zillow partner agent
Leverage their expertise and Zillow's premium Showcase listings to get your home seen by more buyers.
Get startedList with your own agent
Get your home in front of millions of buyers by listing it on Zillow.
Learn how to do itSell it yourself
Take full control of how buyers see your home on Zillow by listing For Sale by Owner (FSBO).
List your homeWhat's special
Cozy fireplaceRelaxing backyard retreatEn-suite bathroomGenerous islandOpen-concept layoutStylish and low-maintenance flooringPrivate spa
Zillow last checked:
Listing updated:
Listed by:
Olivia Barrett DRE #01891361 916-952-6953,
GUIDE Real Estate,
Rebecca Larson DRE #02058192 707-430-3084,
GUIDE Real Estate
Bought with:
Trina Laird, DRE #01066113
Windermere Signature Properties Auburn
Source: MetroList Services of CA,MLS#: 225088495Originating MLS: MetroList Services, Inc.
Facts & features
Interior
Bedrooms & bathrooms
- Bedrooms: 3
- Bathrooms: 2
- Full bathrooms: 2
Primary bathroom
- Features: Shower Stall(s), Double Vanity, Soaking Tub
Dining room
- Features: Dining/Living Combo
Kitchen
- Features: Granite Counters
Heating
- Central
Cooling
- Central Air
Appliances
- Included: Built-In Gas Range, Dishwasher, Disposal, Microwave
- Laundry: Electric Dryer Hookup, Inside Room
Features
- Flooring: Laminate, Tile
- Number of fireplaces: 1
- Fireplace features: Living Room
Interior area
- Total interior livable area: 1,867 sqft
Property
Parking
- Total spaces: 2
- Parking features: Attached
- Attached garage spaces: 2
Features
- Stories: 1
Lot
- Size: 7,405 Square Feet
- Features: Corner Lot
Details
- Parcel number: 046632008000
- Zoning description: R-1
- Special conditions: Standard
Construction
Type & style
- Home type: SingleFamily
- Property subtype: Single Family Residence
Materials
- Frame
- Foundation: Slab
- Roof: Tile
Condition
- Year built: 2011
Utilities & green energy
- Sewer: Public Sewer
- Water: Public
- Utilities for property: Public
Community & HOA
Location
- Region: West Sacramento
Financial & listing details
- Price per square foot: $337/sqft
- Tax assessed value: $629,000
- Price range: $629K - $629K
- Date on market: 7/10/2025
Price history
| Date | Event | Price |
|---|---|---|
| 9/18/2025 | Sold | $629,000-3.1%$337/sqft |
Source: MetroList Services of CA #225088495 Report a problem | ||
| 9/4/2025 | Pending sale | $649,000$348/sqft |
Source: MetroList Services of CA #225088495 Report a problem | ||
| 8/13/2025 | Listed for sale | $649,000$348/sqft |
Source: MetroList Services of CA #225088495 Report a problem | ||
| 7/24/2025 | Contingent | $649,000$348/sqft |
Source: MetroList Services of CA #225088495 Report a problem | ||
| 7/10/2025 | Listed for sale | $649,000+2.9%$348/sqft |
Source: MetroList Services of CA #225088495 Report a problem | ||
| 3/8/2023 | Listing removed | -- |
Source: Zillow Rentals Report a problem | ||
| 2/22/2023 | Listed for rent | $2,695$1/sqft |
Source: Zillow Rentals Report a problem | ||
| 11/2/2022 | Sold | $631,000+2.6%$338/sqft |
Source: MetroList Services of CA #222122703 Report a problem | ||
| 10/4/2022 | Pending sale | $615,000$329/sqft |
Source: MetroList Services of CA #222122703 Report a problem | ||
| 9/29/2022 | Listed for sale | $615,000+34.6%$329/sqft |
Source: MetroList Services of CA #222122703 Report a problem | ||
| 8/21/2017 | Sold | $457,000-0.4%$245/sqft |
Source: MetroList Services of CA #17041063 Report a problem | ||
| 7/24/2017 | Pending sale | $459,000$246/sqft |
Source: Capital West Realty, Inc. #17041063 Report a problem | ||
| 7/6/2017 | Listed for sale | $459,000+52.5%$246/sqft |
Source: Capital West Realty, Inc. #17041063 Report a problem | ||
| 7/18/2011 | Sold | $301,000$161/sqft |
Source: Public Record Report a problem | ||
Public tax history
| Year | Property taxes | Tax assessment |
|---|---|---|
| 2026 | -- | $629,000 -4.2% |
| 2025 | $9,216 +2% | $656,492 +2% |
| 2024 | $9,032 -5.5% | $643,620 +2% |
| 2023 | $9,553 +34.6% | $631,000 +28.8% |
| 2022 | $7,097 -0.8% | $489,994 +2% |
| 2021 | $7,156 +4% | $480,387 +1% |
| 2020 | $6,878 +2% | $475,462 +4% |
| 2018 | $6,743 +27% | $457,000 +40.4% |
| 2017 | $5,310 +1.1% | $325,611 +2% |
| 2016 | $5,251 | $319,227 +1.5% |
| 2015 | $5,251 +7.9% | $314,433 +2% |
| 2014 | $4,865 +0.7% | $308,275 +0.5% |
| 2013 | $4,831 | $306,882 +2% |
| 2012 | -- | $300,865 +470.8% |
| 2011 | -- | $52,713 +0.8% |
| 2010 | -- | $52,320 +591.4% |
| 2009 | -- | $7,567 +2% |
| 2008 | -- | $7,419 +2% |
| 2007 | -- | $7,274 +2% |
| 2006 | -- | $7,132 |
Find assessor info on the county website
Neighborhood: Northeast Village
Nearby homes
- $667,7004 bd3 ba2.6k sqft1673 Highland Dr, West Sacramento, CA 95691Off Market
- $593,1003 bd2 ba1.8k sqft1776 Princeton Rd, West Sacramento, CA 95691Off Market
- $641,2003 bd2 ba1.8k sqft1665 Highland Dr, West Sacramento, CA 95691Off Market
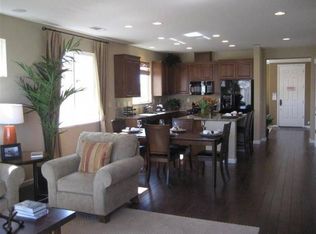
- $653,7005 bd2 ba2.4k sqft1795 Princeton Rd, West Sacramento, CA 95691Off Market
- $644,7004 bd3 ba2.6k sqft1787 Princeton Rd, West Sacramento, CA 95691Off Market
- $647,400-- bd-- ba-- sqft1672 Highland Dr, West Sacramento, CA 95691Off Market
- $707,8004 bd3 ba2.8k sqft1672 Sandypoint Ct, West Sacramento, CA 95691Off Market
- $701,1004 bd3 ba2.6k sqft1768 Princeton Rd, West Sacramento, CA 95691Off Market
Nearby schools
GreatSchools rating
- 6/10Stonegate Elementary SchoolGrades: K-8Distance: 0.2 mi
- 7/10River City High SchoolGrades: 9-12Distance: 0.8 mi
Get a cash offer in 3 minutes
Find out how much your home could sell for in as little as 3 minutes with a no-obligation cash offer.
Estimated market value
$650,300
Get a cash offer in 3 minutes
Find out how much your home could sell for in as little as 3 minutes with a no-obligation cash offer.
Estimated market value
$650,300
- California
- Yolo County
- West Sacramento
- 95691
- Northeast Village
- 1681 Highland Dr
