Welcome to this stunning and spacious 5 bedroom, 3 bath home located in the highly desirable Stevenson School District 125 & 102. As you enter through the impressive 2-story foyer, you'll be captivated by the elegance of hardwood floors throughout the main level and the charm that welcomes you into this beautiful residence. The first-level bedroom is a convenient addition, perfect for hosting guests or as a dedicated home office space, offering versatility and functionality to suit your needs. The family room, complete with a cozy fireplace, provides a comfortable and inviting space to gather and unwind, making it a perfect spot for quality family time. The spacious kitchen, with its granite counters, stainless steel appliances, and an eating area, offers ample room for culinary adventures and family meals. The highlight of the kitchen is the prep island, providing a dedicated space for meal preparation and culinary creativity. The island's generous surface area allows for easy chopping, mixing, and serving, making it a chef's dream come true. The laundry room on the main level adds practicality and ease to daily living, ensuring efficiency in household chores. Additionally, the main level includes a full bath, ensuring easy accessibility for family members and guests, making it a practical and thoughtful design feature. The living room adds an additional area for entertaining or enjoying quiet moments, allowing for versatility in the use of the home's space, whether it be for formal gatherings or peaceful relaxation. On the second level, the master ensuite awaits, featuring a double vanity, a separate shower, a soothing whirlpool tub, and spacious walk-in closets. This master retreat provides a tranquil haven for relaxation and rejuvenation, offering a true escape from the stresses of everyday life. Three roomy bedrooms and a full bath complete the second level, offering plenty of space for each family member to have their own private haven, ensuring comfort and privacy for all. The basement is unfinished with rough-ins, providing endless possibilities to create your own personalized space according to your needs and preferences. Whether you dream of a home gym, a recreation room, or additional storage, the potential is boundless, giving you the freedom to design the space that suits your lifestyle best. The exterior features a fenced-in yard with mature trees, a serene rear pond, and a brick paver patio with a built-in gas line for the grill, offering outdoor space perfect for enjoyment and relaxation, creating a picturesque backdrop for gatherings with family and friends. This home offers ample living space and is situated in a highly acclaimed school district, making it an ideal choice for families seeking excellent education opportunities. Don't miss the opportunity to make this home your own. Schedule a showing today and experience the grandeur and comfort this property has to offer. Your dream home awaits!
Closed
$835,000
1681 Joseph Ct, Buffalo Grove, IL 60089
5beds
3,520sqft
Single Family Residence
Built in 2010
10,454 Square Feet Lot
$948,500 Zestimate®
$237/sqft
$5,507 Estimated rent
Home value
$948,500
$901,000 - $996,000
$5,507/mo
Zestimate® history
Owner options
List your home for rent
$5,507/mo
Rent Zestimate®
Find your next renter with Zillow Rental Manager. Plus, with online applications, you can quickly screen prospective tenants – for free.
$5,507/mo
Rent Zestimate®
Refinance and save
$5,339/mo
Est. payment
Refinancing to a lower rate could help reduce your monthly payments and save thousands over the life of the loan.
$5,339/mo
Est. payment
Explore your selling options
Work with a Zillow partner agent
Leverage their expertise and Zillow's premium Showcase listings to get your home seen by more buyers.
Get startedList with your own agent
Get your home in front of millions of buyers by listing it on Zillow.
Learn how to do itSell it yourself
Take full control of how buyers see your home on Zillow by listing For Sale by Owner (FSBO).
List your homeWhat's special
Cozy fireplaceAdditional storageBrick paver patioRecreation roomFenced-in yardMature treesPrep island
Zillow last checked:
Listing updated:
Listed by:
Jane Lee 847-295-0800,
RE/MAX Top Performers
Bought with:
Jane Lee
RE/MAX Top Performers
Jane Zhang
RE/MAX Top Performers
Source: MRED as distributed by MLS GRID,MLS#: 11849642
Facts & features
Interior
Bedrooms & bathrooms
- Bedrooms: 5
- Bathrooms: 3
- Full bathrooms: 3
Rooms
- Room types: Bedroom 5, Eating Area
Primary bedroom
- Features: Flooring (Hardwood), Window Treatments (All), Bathroom (Full, Double Sink, Tub & Separate Shwr)
- Level: Second
- Area: 304 Square Feet
- Dimensions: 19X16
Bedroom 2
- Features: Flooring (Carpet), Window Treatments (All)
- Level: Second
- Area: 160 Square Feet
- Dimensions: 16X10
Bedroom 3
- Features: Flooring (Carpet), Window Treatments (All)
- Level: Second
- Area: 156 Square Feet
- Dimensions: 13X12
Bedroom 4
- Features: Flooring (Carpet), Window Treatments (All)
- Level: Second
- Area: 247 Square Feet
- Dimensions: 19X13
Bedroom 5
- Features: Flooring (Hardwood), Window Treatments (All)
- Level: Main
- Area: 132 Square Feet
- Dimensions: 12X11
Dining room
- Features: Flooring (Hardwood), Window Treatments (All)
- Level: Main
- Area: 140 Square Feet
- Dimensions: 14X10
Eating area
- Features: Flooring (Hardwood), Window Treatments (All)
- Level: Main
- Area: 91 Square Feet
- Dimensions: 13X7
Family room
- Features: Flooring (Hardwood), Window Treatments (All)
- Level: Main
- Area: 300 Square Feet
- Dimensions: 20X15
Kitchen
- Features: Kitchen (Eating Area-Table Space, Island, Pantry-Closet, Granite Counters), Flooring (Hardwood), Window Treatments (All)
- Level: Main
- Area: 168 Square Feet
- Dimensions: 14X12
Laundry
- Features: Flooring (Ceramic Tile), Window Treatments (All)
- Level: Main
- Area: 112 Square Feet
- Dimensions: 14X8
Living room
- Features: Flooring (Hardwood), Window Treatments (All)
- Level: Main
- Area: 210 Square Feet
- Dimensions: 15X14
Heating
- Natural Gas, Forced Air, Sep Heating Systems - 2+
Cooling
- Central Air
Appliances
- Included: Double Oven, Microwave, Dishwasher, Refrigerator, Washer, Dryer, Disposal, Cooktop, Humidifier
- Laundry: Main Level, Sink
Features
- Cathedral Ceiling(s), 1st Floor Bedroom, 1st Floor Full Bath, Walk-In Closet(s), Open Floorplan
- Flooring: Hardwood, Carpet
- Windows: Screens
- Basement: Unfinished,Full
- Number of fireplaces: 1
- Fireplace features: Gas Log, Gas Starter, Living Room
Interior area
- Total structure area: 5,257
- Total interior livable area: 3,520 sqft
Property
Parking
- Total spaces: 3
- Parking features: Concrete, Garage Door Opener, On Site, Garage Owned, Attached, Garage
- Attached garage spaces: 3
- Has uncovered spaces: Yes
Accessibility
- Accessibility features: No Disability Access
Features
- Stories: 2
- Patio & porch: Patio
- Fencing: Invisible,Fenced
- Has view: Yes
- View description: Water
- Has water view: Yes
- Water view: Water
- Waterfront features: Pond
Lot
- Size: 10,454 Square Feet
- Dimensions: 70X135
- Features: Cul-De-Sac, Landscaped
Details
- Parcel number: 15282190100000
- Special conditions: None
- Other equipment: Ceiling Fan(s), Sump Pump, Sprinkler-Lawn, Backup Sump Pump;
Construction
Type & style
- Home type: SingleFamily
- Property subtype: Single Family Residence
Materials
- Vinyl Siding, Brick
- Roof: Asphalt
Condition
- New construction: No
- Year built: 2010
Utilities & green energy
- Electric: Circuit Breakers, 200+ Amp Service
- Sewer: Public Sewer
- Water: Public
Community & HOA
Community
- Features: Lake, Curbs, Sidewalks, Street Lights, Street Paved
- Security: Carbon Monoxide Detector(s)
- Subdivision: Whispering Lake Estates
HOA
- Services included: None
Location
- Region: Buffalo Grove
Financial & listing details
- Price per square foot: $237/sqft
- Tax assessed value: $670,702
- Annual tax amount: $19,343
- Date on market: 8/3/2023
- Listing terms: Conventional
- Ownership: Fee Simple
Price history
| Date | Event | Price |
|---|---|---|
| 9/19/2023 | Sold | $835,000+1.2%$237/sqft |
Source:  MRED as distributed by MLS GRID #11849642 Report a problem MRED as distributed by MLS GRID #11849642 Report a problem | ||
| 8/7/2023 | Contingent | $825,000$234/sqft |
Source: MRED as distributed by MLS GRID #11849642 Report a problem | ||
| 8/3/2023 | Listed for sale | $825,000+14.3%$234/sqft |
Source: MRED as distributed by MLS GRID #11849642 Report a problem | ||
| 6/25/2010 | Sold | $721,500+243.6%$205/sqft |
Source: Public Record Report a problem | ||
| 11/3/2009 | Sold | $210,000$60/sqft |
Source: Public Record Report a problem | ||
Public tax history
| Year | Property taxes | Tax assessment |
|---|---|---|
| 2024 | $22,299 +6.7% | $248,994 +11.4% |
| 2023 | $20,901 +8% | $223,545 +6% |
| 2022 | $19,344 +3.7% | $210,932 +3.4% |
| 2021 | $18,660 -8.2% | $203,992 -9% |
| 2020 | $20,323 +2.7% | $224,251 +0.4% |
| 2019 | $19,782 -1% | $223,424 -2% |
| 2018 | $19,991 | $228,086 +2.4% |
| 2017 | $19,991 +4.5% | $222,762 +3.5% |
| 2016 | $19,127 +1.7% | $215,237 +6.9% |
| 2015 | $18,804 +1.3% | $201,288 +4.1% |
| 2014 | $18,565 +3.4% | $193,420 -0.2% |
| 2012 | $17,961 -11.3% | $193,808 -24.2% |
| 2011 | $20,254 +117.8% | $255,626 +119.9% |
| 2010 | $9,300 +6675.1% | $116,258 +6113.7% |
| 2009 | $137 +6.5% | $1,871 +3.1% |
| 2008 | $129 -93.7% | $1,815 +1% |
| 2006 | $2,044 | $1,797 |
Find assessor info on the county website
Neighborhood: 60089
Nearby homes
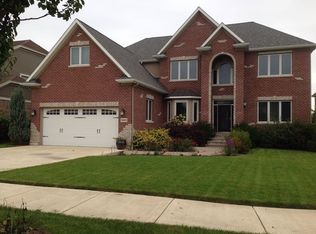
- $1,121,4005 bd5 ba4.1k sqft1683 Joseph Ct, Buffalo Grove, IL 60089Off Market
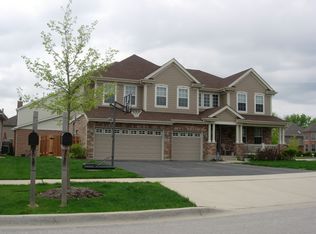
- $1,049,2004 bd3 ba3.8k sqft1679 Joseph Ct, Buffalo Grove, IL 60089Off Market
- $1,060,500-- bd-- ba-- sqftJoseph Ct, Buffalo grove, IL 60089Off Market
- $1,061,100-- bd3 ba1.9k sqft1685 Joseph Ct, Buffalo Grove, IL 60089Off Market
- $1,003,7004 bd5 ba3.3k sqft1687 Joseph Ct, Buffalo Grove, IL 60089Off Market
- $1,162,300-- bd5 ba4k sqft1675 Joseph Ct, Buffalo Grove, IL 60089Off Market
- $709,900-- bd-- ba-- sqft16198 W Aptakisic Rd, Prairie View, IL 60069Off Market
- $997,3005 bd5 ba3.8k sqft1677 Joseph Ct, Buffalo Grove, IL 60089Off Market
Nearby schools
GreatSchools rating
- 8/10Meridian Middle SchoolGrades: PK,4-5Distance: 0.6 mi
- 8/10Aptakisic Junior High SchoolGrades: 6-8Distance: 0.5 mi
- 9/10Adlai E Stevenson High SchoolGrades: 9-12Distance: 1.2 mi
Schools provided by the listing agent
- Elementary: Earl Pritchett School
- Middle: Aptakisic Junior High School
- High: Adlai E Stevenson High School
- District: 102
Source: MRED as distributed by MLS GRID. This data may not be complete. We recommend contacting the local school district to confirm school assignments for this home.
Get a cash offer in 3 minutes
Find out how much your home could sell for in as little as 3 minutes with a no-obligation cash offer.
Estimated market value
$948,500
Get a cash offer in 3 minutes
Find out how much your home could sell for in as little as 3 minutes with a no-obligation cash offer.
Estimated market value
$948,500
- Illinois
- Lake County
- Lincolnshire
- 60089
- 1681 Joseph Ct
Nearby cities
Nearby zip codes
Other Lincolnshire Topics
