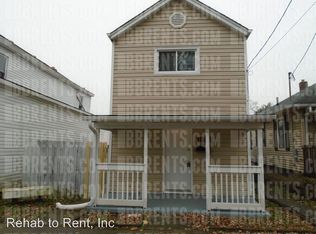
Welcome to 1681 Kahn Ave, where modern updates meet timeless charm in a peaceful Hamilton neighborhood. This beautifully renovated 2-Bed, 1-bath home is truly move in ready, offering stylish finishes and comfortable living from the moment you walk through the door. The bright updated interior features an inviting open layout with a spacious kitchen complete with a beautiful island bar - perfect for casual meals, morning coffee or gathering with family and friends. Every renovation has been thoughtfully completed to create ahome that's both functional and welcoming. Step outside to your own private backyard retreat. A charming gazebo provides the perfect space for entertaining, hosting summer cookouts or simply relaxing in the shade. A detached 2 car garage offers plenty of room for parking, storage or a workshop. Located on a quiet street, this home combines the comfort of a peaceful neighborhood with the convenience of nearby shopping, dining, schools and parks.
Pending
$180,000
1681 Kahn Ave, Hamilton, OH 45011
2beds
960sqft
Single Family Residence
Built in 1924
-- sqft lot
$-- Zestimate®
$188/sqft
$-- HOA
What's special
Beautiful island barModern updatesCharming gazeboMove in readyQuiet streetInviting open layoutStylish finishes
- 29 days
- 678
- 63
Likely to sell faster than
Zillow last checked:
Listing updated:
Listed by:
Snoelle R. Alexander 513-908-0766,
Sibcy Cline, Inc. 513-574-9100
Source: Cincy MLS,MLS#: 1889324
Originating MLS: Cincinnati Area Multiple Listing Service

Facts & features
Interior
Bedrooms & bathrooms
- Bedrooms: 2
- Bathrooms: 1
- Full bathrooms: 1
Primary bedroom
- Features: Wood Floor
- Level: First
- Area: 132
- Dimensions: 12 x 11
Bedroom 2
- Level: First
- Area: 132
- Dimensions: 12 x 11
Bedroom 3
- Area: 0
- Dimensions: 0 x 0
Bedroom 4
- Area: 0
- Dimensions: 0 x 0
Bedroom 5
- Area: 0
- Dimensions: 0 x 0
Primary bathroom
- Features: Tub w/Shower
Bathroom 1
- Features: Full
- Level: First
Dining room
- Level: First
- Area: 154
- Dimensions: 11 x 14
Family room
- Area: 0
- Dimensions: 0 x 0
Kitchen
- Features: Kitchen Island, Laminate Floor
- Area: 110
- Dimensions: 10 x 11
Living room
- Features: Walkout, Wood Floor, Laminate Floor
- Area: 154
- Dimensions: 14 x 11
Office
- Area: 0
- Dimensions: 0 x 0
Heating
- Gas
Cooling
- Central Air
Appliances
- Included: Dishwasher, Microwave, Refrigerator, Washer, Gas Water Heater
Features
- Windows: Vinyl
- Basement: Full,Concrete,Unfinished
Interior area
- Total structure area: 960
- Total interior livable area: 960 sqft
Property
Parking
- Total spaces: 2
- Parking features: Garage
- Garage spaces: 2
Features
- Levels: One
- Stories: 1
- Exterior features: Entertain Ctr
Lot
- Features: Less than .5 Acre
Details
- Parcel number: P6451037000045
- Zoning description: Residential
Construction
Type & style
- Home type: SingleFamily
- Architectural style: Other
- Property subtype: Single Family Residence
Materials
- Brick, Vinyl Siding
- Foundation: Concrete Perimeter
- Roof: Shingle
Condition
- New construction: No
- Year built: 1924
Utilities & green energy
- Gas: Natural
- Sewer: Private Sewer
- Water: Public
Community & HOA
HOA
- Has HOA: No
Location
- Region: Hamilton
Financial & listing details
- Price per square foot: $188/sqft
- Tax assessed value: $74,000
- Annual tax amount: $238
- Date on market: 8/6/2026
- Listing terms: No Special Financing
Estimated market value
Not available
Estimated sales range
Not available
Not available
Price history
| Date | Event | Price |
|---|---|---|
| 8/26/2026 | Pending sale | $180,000$188/sqft |
Source: | ||
| 8/6/2026 | Listed for sale | $180,000+80%$188/sqft |
Source: | ||
| 4/16/2026 | Sold | $100,000-9%$104/sqft |
Source: | ||
| 4/13/2026 | Pending sale | $109,900$114/sqft |
Source: | ||
| 4/8/2026 | Listed for sale | $109,900$114/sqft |
Source: | ||
Public tax history
| Year | Property taxes | Tax assessment |
|---|---|---|
| 2025 | $239 -78.2% | $25,900 |
| 2024 | $1,098 +0.9% | $25,900 |
| 2023 | $1,088 +9.4% | $25,900 +30.3% |
| 2022 | $995 +14.6% | $19,880 +3.8% |
| 2021 | $868 -4% | $19,160 |
| 2020 | $904 +11.6% | $19,160 +12.8% |
| 2019 | $810 +2.7% | $16,980 |
| 2018 | $789 -0.8% | $16,980 |
| 2017 | $796 +3.1% | $16,980 +8.2% |
| 2016 | $772 +0.5% | $15,690 |
| 2015 | $768 +13.6% | $15,690 |
| 2014 | $676 | $15,690 +6.7% |
| 2013 | $676 +0.9% | $14,710 |
| 2012 | $670 | $14,710 +6.5% |
| 2011 | $670 -10.3% | $13,811 -14.6% |
| 2010 | $747 +2.1% | $16,163 |
| 2009 | $732 -3.6% | $16,163 -7.7% |
| 2008 | $759 -3.2% | $17,511 -4.9% |
| 2007 | $785 -1% | $18,410 |
| 2006 | $793 +16.2% | $18,410 |
| 2005 | $683 +5% | $18,410 +4.8% |
| 2004 | $650 +1.5% | $17,574 |
| 2003 | $641 +2.9% | $17,574 |
| 2002 | $623 +27% | $17,574 +25.3% |
| 2001 | $490 +1.1% | $14,021 |
| 2000 | $485 | $14,021 |
Find assessor info on the county website
Monthly payment
Est. payment