Skip main navigation
Closed
  • Price Unknown

    1681 Kirby, Kyle, TX 78640

    3beds
    1,919sqft
    Single Family Residence
    Built in 2014
    7,666.56 Square Feet Lot
    $343,400 Zestimate®
    $--/sqft
    $1,983 Estimated rent

    Home value

    $343,400

    $326,000 - $361,000

    $1,983/mo

    Zestimate® history
    Loading
    Loading...

    Owner options

    List your home for rent

    $1,983/mo

    Rent Zestimate®

    Find your next renter with Zillow Rental Manager. Plus, with online applications, you can quickly screen prospective tenants – for free.

    Learn more

    $1,983/mo

    Rent Zestimate®

    Refinance and save

    $171/mo

    Est. payment

    Refinancing to a lower rate could help reduce your monthly payments and save thousands over the life of the loan.

    See today's rates

    $171/mo

    Est. payment

    Explore your selling options

    Work with a Zillow partner agent

    Leverage their expertise and Zillow's premium Showcase listings to get your home seen by more buyers.

    Get started

    List with your own agent

    Get your home in front of millions of buyers by listing it on Zillow.

    Learn how to do it

    Sell it yourself

    Take full control of how buyers see your home on Zillow by listing For Sale by Owner (FSBO).

    List your home

    What's special

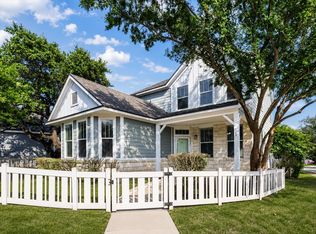
    Immerse yourself in sustainable luxury with this Energy Star-certified AVI Plum Creek home in Kyle. Boasting robust construction with thicker walls and ceilings for enhanced insulation and soundproofing, it's a step or two above the rest. Located on a coveted corner lot backing onto a greenbelt, with Kirby Park and Pickleball courts adjoining, this home blends tranquility with community. Its curb appeal is undeniable, thanks to meticulously designed landscaping and stained wood accents. The living areas impress with 10-foot ceilings, no carpet, and fresh paint inside and outside, embodying modern elegance. The kitchen is a chef’s delight with granite counters, stainless appliances, and a new dishwasher centered around a large island with a breakfast bar with pendant lighting. Custom upgraded cabinetry and a bespoke dining nook add style and practicality. Relax in the living room with its electric fireplace or escape to the sizeable primary bedroom with its deluxe en suite, garden tub, and walk-in rain shower. Outdoors, the patios boast custom wood railings, while engraved stained concrete flooring and a Windmill-type fan create an inviting atmosphere. The detail-oriented convenience design includes a comprehensive sprinkler system, soffit outlets for decorations, garage utility sink, dual-purpose 240V garage outlets for EVs, RV, or heavy-duty tools, ample covered attic storage, water softening, and reverse osmosis UV-treated water filter in the kitchen. This AVI home is more than a home—it's a crafted experience where each day is a retreat. Experience this blend of comfort and convenience firsthand. Your new lifestyle awaits—schedule your tour today.

    Zillow last checked:

    Listing updated:

    Listed by:

    Allison Pflaum (512)448-4111,

    Keller Williams Realty

    Bought with:

    Penny Moulder, TREC #0643320

    Compass RE Texas, LLC

    Source: Central Texas MLS,MLS#: 522691MLS LogoOriginating MLS: Four Rivers Association of REALTORS

    Facts & features

    Interior

    Bedrooms & bathrooms
    • Bedrooms: 3
    • Bathrooms: 2
    • Full bathrooms: 2
    Primary bedroom
    • Level: Main
    Primary bathroom
    • Level: Main
    Dining room
    • Level: Main
    Kitchen
    • Level: Main
    Laundry
    • Level: Main
    Office
    • Level: Main
    Heating
    • Central, Natural Gas
    Cooling
    • Central Air, Electric, 1 Unit
    Appliances
    • Included: Dishwasher, Gas Cooktop, Disposal, Gas Range, Gas Water Heater, Some Gas Appliances, Built-In Oven, Cooktop, Microwave, Water Softener Owned
    • Laundry: Washer Hookup, Electric Dryer Hookup, Main Level, Laundry Room
    Features
    • Ceiling Fan(s), Double Vanity, Entrance Foyer, Garden Tub/Roman Tub, High Ceilings, Home Office, Primary Downstairs, Multiple Living Areas, Main Level Primary, Recessed Lighting, Storage, Separate Shower, Tub Shower, Walk-In Closet(s), Window Treatments, Breakfast Bar, Breakfast Area, Granite Counters, Kitchen Island, Kitchen/Family Room Combo, Pantry
    • Flooring: Tile, Vinyl
    • Windows: Window Treatments
    • Attic: None
    • Number of fireplaces: 1
    • Fireplace features: Electric, Living Room
    Interior area
    • Total interior livable area: 1,919 sqft

    Property

    Parking
    • Total spaces: 2
    • Parking features: Attached, Door-Multi, Garage Faces Front, Garage, Garage Door Opener
    • Attached garage spaces: 2
    Accessibility
    • Accessibility features: None
    Features
    • Levels: One
    • Stories: 1
    • Patio & porch: Covered, Patio
    • Exterior features: Covered Patio, Private Yard, Rain Gutters
    • Pool features: Community, None
    • Fencing: Back Yard,Vinyl
    • Has view: Yes
    • View description: Park/Greenbelt
    • Body of water: Greenbelt
    Lot
    • Size: 7,666 sqft
    • Dimensions: 51 x 121
    Details
    • Parcel number: 116521000I001002

    Construction

    Type & style
    • Home type: SingleFamily
    • Architectural style: Contemporary/Modern
    • Property subtype: Single Family Residence
    Materials
    • HardiPlank Type, Stone Veneer
    • Foundation: Slab
    • Roof: Composition,Shingle
    Condition
    • Resale
    • Year built: 2014

    Utilities & green energy

    • Sewer: Public Sewer
    • Water: Multiple Meters, Public
    • Utilities for property: Cable Available, Electricity Available, Natural Gas Available, High Speed Internet Available, Phone Available

    Community & neighborhood

    Security
    • Security features: Fire Alarm, Smoke Detector(s)
    Community
    • Community features: Clubhouse, Dog Park, Golf, Playground, Park, Sport Court(s), Tennis Court(s), Trails/Paths, Community Pool, Curbs, Sidewalks
    Location
    • Region: Kyle
    • Subdivision: Plum Creek

    HOA & financial

    HOA
    • Has HOA: Yes
    • HOA fee: $171 quarterly
    • Association name: Plum Creek HOA

    Other

    Other facts
    • Listing agreement: Exclusive Right To Sell
    • Listing terms: Cash,Conventional,FHA,Texas Vet,VA Loan
    • Road surface type: Asphalt

    Price history

    DateEventPrice
    1/16/2024Sold--
    Source: Central Texas MLS #522691 Report a problem
    12/19/2023Pending sale$409,000$213/sqft
    Source: Central Texas MLS #522691 Report a problem
    12/7/2023Contingent$409,000$213/sqft
    Source: Central Texas MLS #522691 Report a problem
    11/15/2023Price change$409,000-3.7%$213/sqft
    Source: Central Texas MLS #522691 Report a problem
    10/17/2023Price change$424,900-1%$221/sqft
    Source: Unlock MLS #8135665 Report a problem
    9/1/2023Price change$429,000-0.5%$224/sqft
    Source: Unlock MLS #8135665 Report a problem
    8/25/2023Price change$431,300-1.8%$225/sqft
    Source: Unlock MLS #8135665 Report a problem
    8/4/2023Listed for sale$439,000$229/sqft
    Source: Unlock MLS #8135665 Report a problem

    Public tax history

    YearProperty taxesTax assessment
    2025-- $360,140 -0.8%
    2024$6,446 +16.7%$363,014 +10%
    2023$5,522 -10.3%$330,013 +10%
    2022$6,156 -0.7%$300,012
    2021$6,199 +7.3%--
    2020$5,780 -2.7%$247,944 +0.8%
    2019$5,939 -3.8%$246,031 -1.2%
    2018$6,171 +11%$249,018 +10%
    2017$5,558 +12%$226,380 +10%
    2016$4,963 +805.9%$205,800 -4.7%
    2015$548 $215,880 +979.4%
    2014$548 $20,000

    Find assessor info on the county website

    Neighborhood: 78640

    Nearby schools

    GreatSchools rating
    Schools provided by the listing agent
    • Elementary: Negley Elementary
    • Middle: Barton Middle School
    • High: Hays High School
    • District: Hays Cisd

    Source: Central Texas MLS. This data may not be complete. We recommend contacting the local school district to confirm school assignments for this home.

    Get a cash offer in 3 minutes
    Find out how much your home could sell for in as little as 3 minutes with a no-obligation cash offer.
    Estimated market value
    $343,400
    Get a cash offer in 3 minutes
    Find out how much your home could sell for in as little as 3 minutes with a no-obligation cash offer.
    Estimated market value
    $343,400