Skip main navigation
Closed
  • $332,000

    1681 Lafond Ave, Saint Paul, MN 55104

    3beds
    1,618sqft
    Single Family
    Built in 1937
    4,965 Square Feet Lot
    $342,000 Zestimate®
    $205/sqft
    $2,085 Estimated rent

    Home value

    $342,000

    $308,000 - $383,000

    $2,085/mo

    Zestimate® history
    Loading
    Loading...

    Owner options

    List your home for rent

    $2,085/mo

    Rent Zestimate®

    Find your next renter with Zillow Rental Manager. Plus, with online applications, you can quickly screen prospective tenants – for free.

    Learn more

    $2,085/mo

    Rent Zestimate®

    Refinance and save

    $2,125/mo

    Est. payment

    Refinancing to a lower rate could help reduce your monthly payments and save thousands over the life of the loan.

    See today's rates

    $2,125/mo

    Est. payment

    Explore your selling options

    Work with a Zillow partner agent

    Leverage their expertise and Zillow's premium Showcase listings to get your home seen by more buyers.

    Get started

    List with your own agent

    Get your home in front of millions of buyers by listing it on Zillow.

    Learn how to do it

    Sell it yourself

    Take full control of how buyers see your home on Zillow by listing For Sale by Owner (FSBO).

    List your home

    What's special

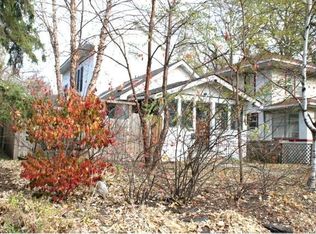
    Beautifully updated and lovingly cared for! Be the first new owner of this darling Hamline-Midway two-story in 47 years. The main floor boasts a gorgeous kitchen remodel, including black stainless appliances, custom cabinetry, a five-burner stove, perfect for your cooking adventures, stone countertops and updated flooring to match the original red oak that is throughout. There is a sweet informal dining area adjacent to the kitchen, perfect for chatting with the chef while they cook. Opposite of these, also on the main floor, is a nicely sized living room, complete with an original brick fireplace, perfect for cozying up to with a cup of cocoa. It was recently converted to electric, so it is eco-conscious too. The exterior of the chimney has also been redone. Heading upstairs, the railing was recently redone with new spindles. It is as lovely as it is sturdy. The upstairs has three bedrooms, each with a generously sized closet, and a full bathroom is a pleasant neutral white. The lower level finished space is bright and sunny, complete with an egress window and closet. Use it as either a fourth bedroom, an office, or a family room, your choice. All windows in the home have been replaced over the years and all mechanicals are newer. The roof was last replaced in 2019. The yard is filled with countless perennials that have been thoughtfully planted over the decades, attracting butterflies and hummingbirds. Enjoy it all from the comfort of your gazebo, rain or shine. This is all in an amazing and walkable location. It is a short walk to Gingko Coffee, Can Can Wonderland, Blackstack brewery, the neighborhood library, Allianz Field, Hamline Park with its playground, or historic Newell Park, with its playground, historic building, and old growth Oaks. This charming neighborhood is between both downtowns, has great public transportation, and is close to freeways and other main thoroughfares. Will you be this home's next steward?

    Zillow last checked:

    Listing updated:

    Listed by:

    Jessie C. McClary, GRI 612-799-7574,

    Edina Realty, Inc.

    Bought with:

    Maxwell Piggee

    RE/MAX Results

    Amy S Piggee

    Source: NorthstarMLS as distributed by MLS GRID,MLS#: 6629960MLS Logo

    Facts & features

    Interior

    Bedrooms & bathrooms
    • Bedrooms: 3
    • Bathrooms: 1
    • Full bathrooms: 1
    Bedroom
    • Level: Upper
    • Area: 117 Square Feet
    • Dimensions: 13x9
    Bedroom 2
    • Level: Upper
    • Area: 126.5 Square Feet
    • Dimensions: 11.5x11
    Bedroom 3
    • Level: Upper
    • Area: 109.25 Square Feet
    • Dimensions: 11.5x9.5
    Bathroom
    • Level: Upper
    • Area: 39 Square Feet
    • Dimensions: 6.5x6
    Dining room
    • Level: Main
    • Area: 85 Square Feet
    • Dimensions: 10x8.5
    Family room
    • Level: Lower
    • Area: 217.5 Square Feet
    • Dimensions: 15x14.5
    Kitchen
    • Level: Main
    • Area: 130 Square Feet
    • Dimensions: 13x10
    Laundry
    • Level: Lower
    • Area: 180 Square Feet
    • Dimensions: 20x9
    Living room
    • Level: Main
    • Area: 258 Square Feet
    • Dimensions: 21.5x12
    Mud room
    • Level: Main
    • Area: 37.5 Square Feet
    • Dimensions: 7.5x5
    Patio
    • Level: Main
    Other
    • Level: Lower
    • Area: 142.5 Square Feet
    • Dimensions: 15x9.5
    Heating
    • Forced Air
    Cooling
    • Central Air
    Appliances
    • Included: Dishwasher, Dryer, ENERGY STAR Qualified Appliances, Exhaust Fan, Microwave, Range, Refrigerator, Stainless Steel Appliance(s), Washer
    • Laundry: In Basement, Lower Level
    Features
    • Basement: Block,Egress Window(s),Full,Partially Finished
    • Number of fireplaces: 1
    • Fireplace features: Brick, Electric
    Interior area
    • Total structure area: 1,618
    • Total interior livable area: 1,618 sqft
    • Finished area above ground: 1,126
    • Finished area below ground: 218

    Property

    Parking
    • Total spaces: 1.5
    • Parking features: Detached Garage
    • Garage spaces: 1.5
    • Details: Garage Dimensions (20x16), Garage Door Height (7), Garage Door Width (9)
    Accessibility
    • Accessibility features: None
    Features
    • Levels: Two
    • Stories: 2
    • Patio & porch: Patio
    • Pool features: None
    • Fencing: Chain Link,Full
    Lot
    • Size: 4,965 Square Feet
    • Dimensions: 40 x 125
    Details
    • Additional structures: Garage(s), Gazebo
    • Foundation area: 572
    • Parcel number: 332923110173
    • Zoning description: Residential-Single Family

    Construction

    Type & style
    • Home type: SingleFamily
    • Property subtype: Single Family
    Materials
    • Block
    • Roof: Age 8 Years or Less,Asphalt,Pitched
    Condition
    • New construction: No
    • Year built: 1937

    Utilities & green energy

    • Electric: Circuit Breakers, 100 Amp Service
    • Gas: Natural Gas
    • Sewer: City Sewer/Connected
    • Water: City Water/Connected

    Community & HOA

    Community
    • Subdivision: George Bros Add To, The C
    HOA
    • Has HOA: No
    Location
    • Region: Saint Paul

    Financial & listing details

    • Price per square foot: $205/sqft
    • Tax assessed value: $365,600
    • Annual tax amount: $5,348
    • Date on market: 1/14/2025
    • Cumulative days on market: 8 days

    Price history

    DateEventPrice
    2/7/2025Sold$332,000+3.8%$205/sqft
    Source: NorthstarMLS as distributed by MLS GRID #6629960 Report a problem
    1/24/2025Pending sale$320,000$198/sqft
    Source: NorthstarMLS as distributed by MLS GRID #6629960 Report a problem
    1/16/2025Listed for sale$320,000+276.5%$198/sqft
    Source: NorthstarMLS as distributed by MLS GRID #6629960 Report a problem
    11/10/2021Sold$85,000$53/sqft
    Source: Public Record Report a problem

    Public tax history

    YearProperty taxesTax assessment
    2025$5,600 +1.5%$365,600 +5.9%
    2024$5,516 +8.8%$345,200 -4%
    2023$5,072 +15.5%$359,700 +9.9%
    2022$4,390 -2.7%$327,300 +16.9%
    2021$4,510 +5.4%$279,900 -5.6%
    2020$4,279 +25.7%$296,600 +26%
    2019$3,403 $235,400
    2018$3,403 -2.4%$235,400 +5%
    2017$3,486 $224,100
    2016$3,486 +6.9%--
    2015$3,260 +42%$211,500
    2014$2,296 -8.5%--
    2013$2,510 -10.7%--
    2012$2,812 +9.9%--
    2011$2,558 --
    2010-- --
    2009$2,828 +3.4%--
    2008$2,734 +13.1%--
    2007$2,418 +15.6%--
    2006$2,092 +18.6%--
    2005$1,764 +5%--
    2004$1,680 +12.4%--
    2003$1,494 +14.7%--
    2002$1,302 -12.6%--
    2001$1,490 +26.2%--
    2000$1,181 --
    Find assessor info on the county website

    Neighborhood: Midway

    Nearby schools

    GreatSchools rating
    Get a cash offer in 3 minutes
    Find out how much your home could sell for in as little as 3 minutes with a no-obligation cash offer.
    Estimated market value
    $342,000
    Get a cash offer in 3 minutes
    Find out how much your home could sell for in as little as 3 minutes with a no-obligation cash offer.
    Estimated market value
    $342,000