Welcome to this beautifully maintained 3-bedroom, 2-bath home with a dedicated office/den and a 3-car garage, ideally located in the sought-after Marsh Pointe community of Clermont. Built in 2020, this thoughtfully designed home offers over 2,050 square feet of living space on an expansive .27-acre homesite, providing an abundant amount of outdoor space and plenty of room to enjoy Florida living. Inside, you’ll find an open and inviting floor plan featuring a versatile office/den that’s perfect for working from home, a playroom, media room, or potential fourth bedroom. The spacious kitchen is the heart of the home, boasting granite countertops, stainless steel appliances, abundant cabinetry, a large center island, and an open flow into the dining and living areas, making it ideal for entertaining. Tile flooring throughout the main living areas and comfortable carpet in the bedrooms create a warm and functional living environment. The generous primary suite features a walk-in closet and a private ensuite bath, while two additional bedrooms provide comfortable accommodations for family or guests. Step outside and enjoy both the screened front porch and the screened rear paver lanai, offering the perfect places to relax and unwind. The oversized backyard provides ample space for outdoor entertaining, pets, gardening, or even a future pool, giving the next owner endless possibilities. Additional features include an 8-camera security system, excellent curb appeal, and a spacious 3-car garage with plenty of room for vehicles, storage, or a workshop. Nestled in the desirable Marsh Pointe community, surrounded by protected marshland, you’ll enjoy a peaceful setting while remaining just minutes from shopping, dining, top-rated schools, waterfront parks, and the charming shops and restaurants of historic downtown Clermont. With a newer roof and HVAC system, a flexible floor plan, an oversized homesite, and numerous desirable upgrades, this move-in-ready home is the perfect blend of comfort, functionality, and location. Schedule your private showing today!
For sale
$415,000
1681 Marsh Pointe Dr, Clermont, FL 34711
3beds
2,052sqft
Single Family Residence
Built in 2020
0.28 Acres Lot
$407,900 Zestimate®
$202/sqft
$58/mo HOA
What's special
Large center islandGranite countertopsFlexible floor planPrivate ensuite bathScreened rear paver lanaiExcellent curb appealGenerous primary suite
- 9 days |
- 862 |
- 74 |
Likely to sell faster than
Zillow last checked:
Listing updated:
Listed by:
Brandie Mathison-Klein 407-488-3446,
KELLER WILLIAMS ELITE PARTNERS III REALTY 321-527-5111,
Chad Clark 813-469-5537,
KELLER WILLIAMS ELITE PARTNERS III REALTY
Source: Stellar MLS,MLS#: G5114575 Originating MLS: Lake and Sumter
Originating MLS: Lake and Sumter
Facts & features
Interior
Bedrooms & bathrooms
- Bedrooms: 3
- Bathrooms: 2
- Full bathrooms: 2
Rooms
- Room types: Attic, Den/Library/Office
Primary bedroom
- Features: Walk-In Closet(s)
- Level: First
- Area: 272 Square Feet
- Dimensions: 16x17
Bedroom 2
- Features: Built-in Closet
- Level: First
- Area: 144 Square Feet
- Dimensions: 12x12
Bedroom 3
- Features: Built-in Closet
- Level: First
- Area: 144 Square Feet
- Dimensions: 12x12
Den
- Level: First
- Area: 168 Square Feet
- Dimensions: 12x14
Dining room
- Level: First
- Area: 54 Square Feet
- Dimensions: 6x9
Kitchen
- Level: First
- Area: 128 Square Feet
- Dimensions: 8x16
Living room
- Level: First
- Area: 494 Square Feet
- Dimensions: 19x26
Heating
- Central
Cooling
- Central Air
Appliances
- Included: Dishwasher, Disposal, Microwave, Range, Refrigerator
- Laundry: Laundry Room
Features
- Ceiling Fan(s), Kitchen/Family Room Combo, Open Floorplan, Primary Bedroom Main Floor, Stone Counters, Walk-In Closet(s)
- Flooring: Carpet, Tile
- Has fireplace: No
Interior area
- Total structure area: 2,930
- Total interior livable area: 2,052 sqft
Video & virtual tour
Property
Parking
- Total spaces: 3
- Parking features: Garage - Attached
- Attached garage spaces: 3
Features
- Levels: One
- Stories: 1
- Patio & porch: Enclosed, Front Porch, Rear Porch, Screened
- Exterior features: Irrigation System, Sidewalk
Lot
- Size: 0.28 Acres
- Features: Landscaped, Sidewalk
Details
- Parcel number: 102225010000004500
- Special conditions: None
Construction
Type & style
- Home type: SingleFamily
- Property subtype: Single Family Residence
Materials
- Block, Stucco
- Foundation: Slab
- Roof: Shingle
Condition
- New construction: No
- Year built: 2020
Utilities & green energy
- Sewer: Septic Tank
- Water: Public
- Utilities for property: Cable Connected, Electricity Connected, Water Connected
Community & HOA
Community
- Security: Security System, Security System Owned
- Pet fee: $0 monthly
- Subdivision: MARSH POINTE
HOA
- Has HOA: Yes
- HOA fee: $58 monthly
- HOA name: Caleb Holloway
- HOA phone: 407-647-2622
Location
- Region: Clermont
Financial & listing details
- Price per square foot: $202/sqft
- Tax assessed value: $395,278
- Annual tax amount: $3,584
- Date on market: 7/13/2026
- Cumulative days on market: 10 days
- Listing terms: Cash,Conventional,FHA,VA Loan
- Ownership: Fee Simple
- Total actual rent: 0
- Electric utility on property: Yes
- Road surface type: Paved, Asphalt
Estimated market value
$407,900
$388,000 - $428,000
$2,692/mo
Price history
| Date | Event | Price |
|---|---|---|
| 7/13/2026 | Listed for sale | $415,000$202/sqft |
Source:  Stellar MLS #G5114575 Report a problem Stellar MLS #G5114575 Report a problem | ||
Public tax history
| Year | Property taxes | Tax assessment |
|---|---|---|
| 2025 | $3,584 +5.2% | $223,840 +2.9% |
| 2024 | $3,405 +3.3% | $217,540 +3% |
| 2023 | $3,297 +4.5% | $211,210 +3% |
| 2022 | $3,154 +11.1% | $205,060 +3% |
| 2021 | $2,840 +186.6% | $199,092 +263.1% |
| 2020 | $991 | $54,825 |
Find assessor info on the county website
Monthly payment
Est. payment
Payment breakdown
Explore the cost of this home by adjusting the details. Changes won't be saved.Climate risks
Neighborhood: 34711
Nearby schools
GreatSchools rating
- 2/10Groveland Elementary SchoolGrades: PK-5Distance: 3.5 mi
- 4/10Gray Middle SchoolGrades: 6-8Distance: 3.9 mi
- 4/10South Lake High SchoolGrades: 9-12Distance: 1.2 mi
- $403,0003 bd2 ba2k sqft1681 Marsh Pointe Dr, Groveland, FL 34736Off Market
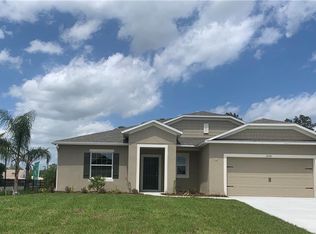
- $393,0003 bd2 ba1.9k sqft1675 Marsh Pointe Dr, Clermont, FL 34711Off Market
- $482,2004 bd3 ba2.7k sqft1689 Marsh Pointe Dr, Clermont, FL 34711Off Market
- $485,9004 bd3 ba2.7k sqft16135 Winding Marsh Ct, Clermont, FL 34711Off Market
- $451,1004 bd3 ba2.5k sqft1671 Marsh Pointe Dr, Clermont, FL 34711Off Market
- $411,8003 bd2 ba2.2k sqft1711 Marsh Pointe Dr, Clermont, FL 34711Off Market
- $510,8004 bd3 ba2.7k sqft1680 Marsh Pointe Dr, Clermont, FL 34711Off Market
- $421,6003 bd2 ba2k sqft1676 Marsh Pointe Dr, Clermont, FL 34711Off Market
A local agent can set up tours, give advice and negotiate with sellers.
Similar homes
- $439,5003 bd2 ba2k sqft9830 Water Fern Cir, Clermont, FL 34711For Sale
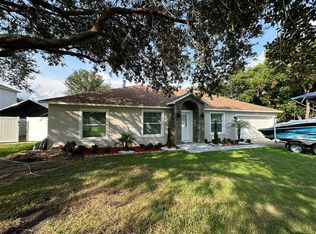
 MLS ID #O6382423, Lucas DeSouza, DELUCA REAL ESTATE SERVICES CORP. Stellar MLS
 - $350,0004 bd2 ba1.8k sqft9450 Water Orchid Ave, Clermont, FL 34711For Sale
 MLS ID #O6424459, Odette Hitti, ORCHARD BROKERAGE, LLC. Stellar MLS
 - $399,9994 bd2 ba1.9k sqft253 Sparrow Hawk Dr, Groveland, FL 34736For Sale
 MLS ID #G5115245, Alice Sirois, ARELLANO REALTY & INVESTMENTS. Stellar MLS
 - $--3 bd2 ba1.7k sqft705 Black Eagle Dr, Groveland, FL 34736Auction
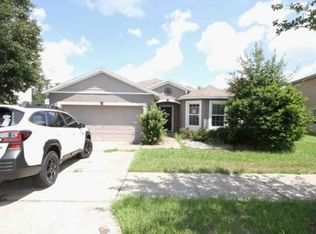 Xome
Xome - $400,0004 bd2 ba1.9k sqft480 Kestrel Dr, Groveland, FL 34736For SaleMLS ID #O6419981, Nelson Cruz PA, REAL BROKER, LLC. Stellar MLS
- $360,0004 bd2 ba1.7k sqft9809 Late Way, Groveland, FL 34736For SaleMLS ID #O6424034, Simone Edwards, LA ROSA REALTY LLC. Stellar MLS
- $435,0003 bd2 ba1.8k sqft1115 Lakeview Oaks Dr, Minneola, FL 34715For SaleMLS ID #G5114952, Marie Cameron, ENGEL & VOLKERS CLERMONT. Stellar MLS
- $350,0004 bd2 ba1.7k sqft9248 Chandler Dr, Groveland, FL 34736For SaleMLS ID #S5153970, Walter Parraga, EXP REALTY LLC. Stellar MLS
- $443,0003 bd2 ba2k sqft9651 Spring Lake Dr, Clermont, FL 34711For SaleMLS ID #TB8520115, Amanda Cape, LLC, DALTON WADE INC. Stellar MLS
- $450,0003 bd2 ba1.7k sqft10200 Spring Lake Dr, Clermont, FL 34711For SaleMLS ID #G5109112, Tom McKnight, KELLER WILLIAMS ELITE PARTNERS III REALTY. Stellar MLS
- $450,0003 bd2 ba2.1k sqft8925 Pebble Beach Pl, Clermont, FL 34711For SaleMLS ID #G5110245, Dawn Giachetti, PREMIER SOTHEBYS INT'L REALTY. Stellar MLS
- $464,9003 bd2 ba1.8k sqft713 Black Eagle Dr, Groveland, FL 34736For SaleMLS ID #O6419709, Rochelle Warriner, UNITED REAL ESTATE PREFERRED. Stellar MLS
- $409,0004 bd2 ba1.8k sqft9740 Black Walnut Dr, Clermont, FL 34715For Sale By Owner
- $445,0004 bd3 ba2.5k sqft9399 Villanova Dr, Groveland, FL 34736For SaleMLS ID #G5114172, James Griffin, Jr, MOBED REALTY, P.A.. Stellar MLS
- $412,0004 bd4 ba2.2k sqft1751 Southern Oak Loop, Minneola, FL 34715For SaleMLS ID #O6421970, Patrick D'Agostino, GLORY INTL. REAL ESTATE CO. Stellar MLS
- $455,0003 bd2 ba1.5k sqft8739 Augusta Ct, Clermont, FL 34711For SaleMLS ID #G5110303, Jeanne Loftis, MONIQUE MCGUIRE REALTY INC. Stellar MLS
- $389,9003 bd2 ba1.7k sqft1348 Golden Pond Dr, Minneola, FL 34715For SaleMLS ID #O6414907, Steven Koleno, BEYCOME OF FLORIDA LLC. Stellar MLS
- $399,9004 bd2 ba1.7k sqft1731 Wilson Prairie Cir, Groveland, FL 34736For SaleMLS ID #O6423197, Ross Pino, LLC, COMPASS FLORIDA LLC. Stellar MLS
- $400,0003 bd1 ba1.2k sqft1015 W Montrose St, Clermont, FL 34711For SaleMLS ID #G5114581, Katherine Reeg, SALLY LOVE REAL ESTATE. Stellar MLS
- $465,0004 bd3 ba2.2k sqft10157 Spring Lake Dr, Clermont, FL 34711For SaleMLS ID #O6333256, Jennifer Vilayvong, VYLLA HOME. Stellar MLS
