Welcome to this charming two bedroom, one bathroom home in Boston Heights! This home offers ample amounts of upgrades including refinished hardwood flooring, fresh interior and exterior paint, an updated kitchen and bathroom, a new roof, and a new sewer line! Upon entering, you will be greeted by the spacious living room. This area offers refinished hardwood flooring, fresh paint, and plenty of space for many different furniture design options. The open kitchen offers a large kitchen island, ample amounts of cabinetry for any storage needs you may have, and spacious countertops. Plus, all stainless steel appliances are included...talk about move-in ready! Venture to the primary bedroom where you will find fresh paint, refinished hardwood flooring, a ceiling fan, and two large windows allowing light to shine in. Plenty of space for any furniture design layout you can imagine, a spacious closet, and easy access to anywhere in the home, including a bathroom! The second bedroom features refinished hardwood flooring, fresh paint, a spacious closet, and easy access to anywhere. The laundry room is conveniently located and ready to tackle any mess that may come your way, plus the washer and dryer are included, how perfect! The back yard offers a covered patio, fenced in private yard- perfect for gatherings and pets, garden beds and a large detached 2 car garage. There is additional off street parking in the front of the house as well. This home offers a prime location, allowing easy access to just about anywhere, including I-25, I-225, Downtown Denver, Denver Technology Center, Denver International Airport, and more! Ample amounts of shopping, dining, and entertainment options are just a quick drive away, including Stanley Marketplace, Denver Zoo, Del Mar Park, and more! Don't miss out on this amazing opportunity!
Sold for $385,000
$385,000
1681 Nome Street, Aurora, CO 80010
2beds
720sqft
Single Family Residence
Built in 1949
6,350 Square Feet Lot
$375,700 Zestimate®
$535/sqft
$2,011 Estimated rent
Home value
$375,700
$349,000 - $406,000
$2,011/mo
Zestimate® history
Owner options
List your home for rent
$2,011/mo
Rent Zestimate®
Find your next renter with Zillow Rental Manager. Plus, with online applications, you can quickly screen prospective tenants – for free.
$2,011/mo
Rent Zestimate®
Refinance and save
$2,327/mo
Est. payment
Refinancing to a lower rate could help reduce your monthly payments and save thousands over the life of the loan.
$2,327/mo
Est. payment
Explore your selling options
Work with a Zillow partner agent
Leverage their expertise and Zillow's premium Showcase listings to get your home seen by more buyers.
Get startedList with your own agent
Get your home in front of millions of buyers by listing it on Zillow.
Learn how to do itSell it yourself
Take full control of how buyers see your home on Zillow by listing For Sale by Owner (FSBO).
List your homeWhat's special
Garden bedsFenced in private yardNew roofOff street parkingStainless steel appliancesCovered patioPrimary bedroom
Zillow last checked:
Listing updated:
Listed by:
Tatyana Sturm 720-273-7419 tatyana@exitrealtydtc.com,
EXIT Realty DTC, Cherry Creek, Pikes Peak.,
The Storck Team 720-350-5909,
EXIT Realty DTC, Cherry Creek, Pikes Peak.
Bought with:
Antonio Toledo, 100090539
Slifer Smith and Frampton Real Estate
Source: REcolorado as distributed by MLS GRID,MLS#: 9086140
Facts & features
Interior
Bedrooms & bathrooms
- Bedrooms: 2
- Bathrooms: 1
- 3/4 bathrooms: 1
- Main level bathrooms: 1
- Main level bedrooms: 2
Primary bedroom
- Description: Venture Into The Primary Bedroom Where You Will Be Greeted By Refinished Hardwood Flooring, Fresh Paint, And A Ceiling Fan. Two Large Windows Allow For Ample Amounts Of Light To Shine In, And Plenty Of Space For Any Furniture Design Layout You Can Imagine. Spacious Closet And Easy Access To Anywhere, Including A Bathroom.
- Level: Main
- Area: 120 Square Feet
- Dimensions: 10 x 12
Bedroom
- Description: The Second Bedroom Is Also Found On The Main Level And Offers Refinished Hardwood Flooring, Fresh Paint, And A Large Window Allowing Light To Shine In. Enjoy The Spacious Closet And Easy Access To Anywhere In The Home, Including A Bathroom!
- Level: Main
- Area: 88 Square Feet
- Dimensions: 11 x 8
Bathroom
- Description: A Bathroom Is Perfectly Placed On The Main Level And Offers A Spacious Single Vanity, Tile Flooring And A Large Shower. Your Busy Mornings Getting Ready Will Be That Much Easier!
- Level: Main
- Area: 40 Square Feet
- Dimensions: 8 x 5
Kitchen
- Description: The Gourmet Kitchen Is Every Chef's Dream And Offers A Large Kitchen Island, Plenty Of Cabinetry And Spacious Countertops. Easy Access To Anywhere, Great For Hosting Gatherings With Friends And Family. Plus, All Stainless Steel Appliances Are Included With The Home...Talk About Move-In Ready!
- Level: Main
- Area: 132 Square Feet
- Dimensions: 11 x 12
Laundry
- Description: The Laundry Room Completes The Home And Is Ready To Tackle Any Mess That May Come Your Way. Convenient Location And Plenty Of Space! Washer And Dryer Are Included With The Home, How Perfect!
- Level: Main
- Area: 12 Square Feet
- Dimensions: 4 x 3
Living room
- Description: Upon Entering, You Will Be Greeted By The Living Room. Enjoy The Refinished Hardwood Flooring, Fresh Paint And Ceiling Fan. Plenty Of Space For Many Different Furniture Layout Options And Plenty Of Natural Light. Easy Access To Anywhere In The Home, Great For Entertaining!
- Level: Main
- Area: 272 Square Feet
- Dimensions: 16 x 17
Heating
- Forced Air
Cooling
- None
Appliances
- Included: Dishwasher, Disposal, Dryer, Microwave, Oven, Range, Refrigerator, Washer
- Laundry: In Unit
Features
- Ceiling Fan(s), Eat-in Kitchen, Kitchen Island, No Stairs, Open Floorplan
- Flooring: Tile, Wood
- Has basement: No
Interior area
- Total structure area: 720
- Total interior livable area: 720 sqft
- Finished area above ground: 720
Property
Parking
- Total spaces: 4
- Parking features: Garage
- Garage spaces: 2
- Details: Off Street Spaces: 2
Features
- Levels: One
- Stories: 1
- Patio & porch: Covered, Deck, Front Porch, Patio
- Exterior features: Garden, Private Yard
- Fencing: Full
Lot
- Size: 6,350 Square Feet
- Features: Level, Near Public Transit, Sprinklers In Front, Sprinklers In Rear
Details
- Parcel number: R0097640
- Special conditions: Standard
Construction
Type & style
- Home type: SingleFamily
- Property subtype: Single Family Residence
Materials
- Frame, Vinyl Siding
- Roof: Composition
Condition
- Updated/Remodeled
- Year built: 1949
Utilities & green energy
- Sewer: Public Sewer
- Water: Public
- Utilities for property: Cable Available, Electricity Connected, Internet Access (Wired), Natural Gas Available, Natural Gas Connected
Community & HOA
Community
- Subdivision: Boston Heights
HOA
- Has HOA: No
Location
- Region: Aurora
Financial & listing details
- Price per square foot: $535/sqft
- Tax assessed value: $333,000
- Annual tax amount: $1,447
- Date on market: 3/15/2025
- Listing terms: Cash,Conventional,FHA,VA Loan
- Exclusions: Seller's Personal Property And Staging Items.
- Ownership: Individual
- Electric utility on property: Yes
- Road surface type: Paved
Price history
| Date | Event | Price |
|---|---|---|
| 4/28/2025 | Sold | $385,000$535/sqft |
Source:  REcolorado as distributed by MLS GRID #9086140 Report a problem REcolorado as distributed by MLS GRID #9086140 Report a problem | ||
| 3/23/2025 | Pending sale | $385,000$535/sqft |
Source: REcolorado as distributed by MLS GRID #9086140 Report a problem | ||
| 3/15/2025 | Listed for sale | $385,000+431%$535/sqft |
Source: REcolorado as distributed by MLS GRID #9086140 Report a problem | ||
| 9/24/1997 | Sold | $72,500$101/sqft |
Source: Public Record Report a problem | ||
Public tax history
| Year | Property taxes | Tax assessment |
|---|---|---|
| 2025 | $1,447 -1.6% | $20,810 -14.3% |
| 2024 | $1,471 +11.9% | $24,290 |
| 2023 | $1,315 -4.1% | $24,290 +31.2% |
| 2022 | $1,370 | $18,520 -2.8% |
| 2021 | -- | $19,060 -1.2% |
| 2020 | $1,419 | $19,300 -0.2% |
| 2019 | $1,419 +84.6% | $19,330 +48.8% |
| 2018 | $769 | $12,990 |
| 2017 | $769 | $12,990 +88.5% |
| 2016 | -- | $6,890 |
| 2015 | $366 | $6,890 +27.1% |
| 2014 | -- | $5,420 |
| 2013 | -- | $5,420 +0.9% |
| 2012 | -- | $5,370 |
| 2011 | -- | $5,370 -9.1% |
| 2010 | -- | $5,910 |
| 2009 | -- | $5,910 -31% |
| 2008 | -- | $8,560 |
| 2007 | -- | $8,560 -14.9% |
| 2006 | -- | $10,060 |
| 2005 | -- | $10,060 +34% |
| 2004 | -- | $7,510 |
| 2003 | $680 +2.2% | $7,510 -2.6% |
| 2002 | $665 +1.1% | $7,710 +6.2% |
| 2001 | $658 | $7,260 |
| 2000 | -- | $7,260 |
Find assessor info on the county website
Neighborhood: North Aurora
Nearby homes
- $306,3002 bd1 ba720 sqft1691 Nome St, Aurora, CO 80010Off Market
- $422,5003 bd1 ba1k sqft1673 Nome St, Aurora, CO 80010Sold
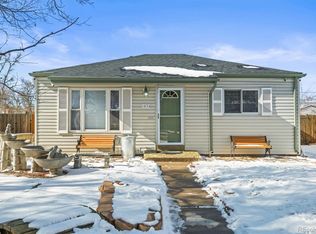
- $324,6002 bd1 ba720 sqft1665 Nome St, Aurora, CO 80010Off Market
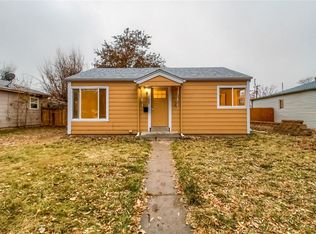
- $305,3002 bd1 ba720 sqft1657 Nome St, Aurora, CO 80010Off Market
- $355,1002 bd1 ba1.1k sqft1701 Nome St, Aurora, CO 80010Off Market
- $318,7002 bd1 ba720 sqft1690 Newark St, Aurora, CO 80010Off Market
- $369,9003 bd1 ba1k sqft1672 Newark St, Aurora, CO 80010Off Market
- $325,3002 bd1 ba880 sqft1680 Nome St, Aurora, CO 80010Off Market
Nearby schools
GreatSchools rating
- 1/10Montview Math & Health Sciences Elementary SchoolGrades: PK-5Distance: 0.4 mi
- 2/10North Middle School Health Sciences And TechnologyGrades: 6-8Distance: 0.4 mi
- 2/10Aurora Central High SchoolGrades: PK-12Distance: 0.8 mi
Schools provided by the listing agent
- Elementary: Montview
- Middle: North
- High: Aurora Central
- District: Adams-Arapahoe 28J
Source: REcolorado as distributed by MLS GRID. This data may not be complete. We recommend contacting the local school district to confirm school assignments for this home.
Get a cash offer in 3 minutes
Find out how much your home could sell for in as little as 3 minutes with a no-obligation cash offer.
Estimated market value
$375,700
Get a cash offer in 3 minutes
Find out how much your home could sell for in as little as 3 minutes with a no-obligation cash offer.
Estimated market value
$375,700
- Colorado
- Adams County
- Aurora
- 80010
- North Aurora
- 1681 Nome Street
