Charming Brick Ranch on 1.52 Acres in Whigham, GA! Discover the perfect blend of country charm, comfort, and space with this 3-bedroom, 2-bath brick ranch offering approximately 2,075 square feet of single-level living. Nestled among mature trees and surrounded by a spacious, picturesque yard, this property offers a peaceful setting with plenty of room to spread out and make it your own. Step inside to find an inviting living room featuring a classic brick fireplace, abundant natural light, and durable wood-look flooring. The spacious kitchen offers white cabinetry, a center island with butcher-block countertop, and an adjoining breakfast and dining area perfect for everyday meals and entertaining. Generously sized bedrooms provide comfortable retreats, while the enclosed rear sunroom offers a relaxing space to enjoy your morning coffee, unwind after a long day, or take in views of the surrounding property. Outside, the expansive lot provides endless possibilities for gardening, outdoor gatherings, recreation, or simply enjoying the tranquility of country living. Additional features include a covered front porch, a dedicated laundry room and a durable metal roof. Don't miss your opportunity to make this country retreat your own!
Active
$179,900
1681 Old 84, Whigham, GA 39897
3beds
2,075sqft
Single Family Residence, Residential
Built in 1964
1.52 Acres Lot
$-- Zestimate®
$87/sqft
$-- HOA
What's special
Classic brick fireplaceCovered front porchAbundant natural lightEnclosed rear sunroomDurable metal roofDurable wood-look flooringWhite cabinetry
- 5 days
- 253
- 18
Likely to sell faster than
Zillow last checked:
Listing updated:
Listed by:
Tatyana Crumley,
Realco Brokers, Inc. 404-786-0988
Source: FMLS GA,MLS#: 7861209
Facts & features
Interior
Bedrooms & bathrooms
- Bedrooms: 3
- Bathrooms: 2
- Full bathrooms: 2
- Main level bathrooms: 2
- Main level bedrooms: 3
Rooms
- Room types: Living Room, Sun Room
Primary bedroom
- Features: Master on Main
- Level: Master on Main
Bedroom
- Features: Master on Main
Primary bathroom
- Features: Tub/Shower Combo
Dining room
- Features: Open Concept
Kitchen
- Features: Cabinets White, Eat-in Kitchen, Kitchen Island, Other Surface Counters
Heating
- Central
Cooling
- Ceiling Fan(s), Central Air
Appliances
- Included: Electric Range, Range Hood
- Laundry: Laundry Room, Main Level
Features
- Entrance Foyer
- Flooring: Luxury Vinyl
- Windows: Double Pane Windows
- Basement: None
- Number of fireplaces: 1
- Fireplace features: Family Room, Masonry
- Common walls with other units/homes: No Common Walls
Interior area
- Total structure area: 2,075
- Total interior livable area: 2,075 sqft
Video & virtual tour
Property
Parking
- Parking features: Driveway
- Has uncovered spaces: Yes
Accessibility
- Accessibility features: None
Features
- Levels: One
- Stories: 1
- Patio & porch: Covered, Enclosed, Glass Enclosed
- Exterior features: Private Yard
- Pool features: None
- Spa features: None
- Fencing: None
- Has view: Yes
- View description: Rural
- Waterfront features: None
- Body of water: None
Lot
- Size: 1.52 Acres
- Features: Back Yard, Front Yard, Landscaped, Level, Private
Details
- Additional structures: None
- Parcel number: 0022000000042001
- Other equipment: None
- Horse amenities: None
Construction
Type & style
- Home type: SingleFamily
- Architectural style: Ranch
- Property subtype: Single Family Residence, Residential
Materials
- Brick
- Foundation: See Remarks
- Roof: Metal
Condition
- Resale
- New construction: No
- Year built: 1964
Utilities & green energy
- Electric: 110 Volts, 220 Volts
- Sewer: Septic Tank
- Water: Well
- Utilities for property: Electricity Available
Green energy
- Energy efficient items: None
- Energy generation: None
Community & HOA
Community
- Features: None
- Security: None
- Subdivision: None
HOA
- Has HOA: No
Location
- Region: Whigham
Financial & listing details
- Price per square foot: $87/sqft
- Tax assessed value: $213,848
- Annual tax amount: $1,833
- Date on market: 10/30/2026
- Cumulative days on market: 4 days
- Electric utility on property: Yes
- Road surface type: Gravel
Estimated market value
Not available
Estimated sales range
Not available
$1,738/mo
Price history
| Date | Event | Price |
|---|---|---|
| 10/30/2026 | Listed for sale | $179,900$87/sqft |
Source:  FMLS GA #7861209 Report a problem | ||
| 10/26/2026 | Listing removed | $179,900$87/sqft |
Source: Southwest Georgia MLS #16091 Report a problem | ||
| 10/14/2026 | Listed for sale | $179,900$87/sqft |
Source: Southwest Georgia MLS #16091 Report a problem | ||
Public tax history
| Year | Property taxes | Tax assessment |
|---|---|---|
| 2025 | $2,091 | $85,539 |
Find assessor info on the county website
Monthly payment
Est. payment
Payment breakdown
Explore the cost of this home by adjusting the details. Changes won't be saved.Climate risks
Neighborhood: 39897
Nearby schools
Schools provided by the listing agent
- Elementary: Whigham
- Middle: Whigham
- High: Cairo
Source: FMLS GA. This data may not be complete. We recommend contacting the local school district to confirm school assignments for this home.
Similar homes
- $169,9003 bd2 ba1.5k sqft565 Bond Rd, Cairo, GA 39827For Sale
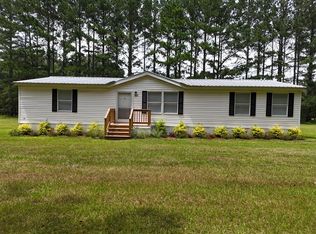 MLS ID #929509, Steve Barronton. TABRMLS
- $119,9003 bd1 ba1.7k sqft135 W Broad Ave, Whigham, GA 39897For Sale
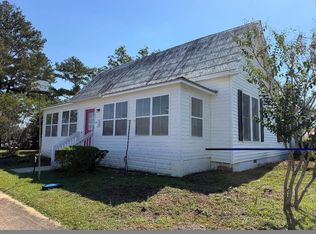 MLS ID #16097, Dawn Rackley. Southwest Georgia MLS
- $184,9003 bd2 ba1.9k sqft222 3rd Ave SW, Cairo, GA 39828For Sale
 MLS ID #929308, Marcianne Benton. TABRMLS
- $198,9004 bd2 ba1.9k sqft5407 State Highway 111 S, Cairo, GA 39828For Sale
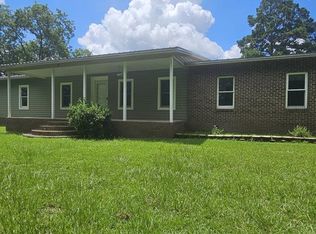 MLS ID #16095, Kerry Coleman. Southwest Georgia MLS
- $179,9003 bd2 ba1.2k sqft389 Stewart St SW, Pelham, GA 31779Active
 MLS ID #10880316, Tonya R Johnson, Johnson Real Estate Agency. GAMLS
- $179,9003 bd2 ba1.4k sqft23481 Us Highway 19 N #7.46, Ochlocknee, GA 31773ActiveMLS ID #10616690, Jason Stanley, C21 Avenues Real Estate Partners. GAMLS
