Sitting on 6 well-maintained acres, this red iron barndominium was built with durability, efficiency, and everyday living in mind. The home features a custom interior with wood siding and a one-of-a-kind iron staircase. The downstairs layout is open and practical, with the master suite on the main level, complete with a X-large walk-in closet, office space, and easy access to one of two laundry areas. Upstairs, you’ll find two large bedrooms, each with its own private loft area that works well for studying, relaxing, or extra storage. There’s also a full bathroom and a wideopen space that can be used for entertainment, a second living area, or a place for the kids to hang out. The home is built with 6-inch spray foam and closed cell in the ceiling, making it efficient and easy to heat and cool year-round. Outside, the setup is ready for both work and recreation. A breezeway runs the full length of the home, connecting to two horse stalls with water and electricity already in place. The property is set up for rotational grazing with multiple fenced paddocks, all tied together with high-output electric fencing.
Active under contract
Price cut: $57.1K (6/10)
$367,900
1681 S 425th Hwy, Monticello, AR 71655
--beds
--baths
6Acres
Agriculture
Built in ----
6 Acres Lot
$-- Zestimate®
$--/sqft
$-- HOA
What's special
- 79 days |
- 1,195 |
- 21 |
Likely to sell faster than
Zillow last checked:
Listing updated:
Listed by:
Jeff Watson 870-224-1144,
American Legacy Land Co 870-224-1144
Source: CARMLS,MLS#: 26019243
Facts & features
Property
Features
- Fencing: Cross Fenced
Lot
- Size: 6 Acres
- Features: Not in Subdivision
Details
- Parcel number: 00107422007
- Horses can be raised: Yes
Utilities & green energy
- Water: Public
Community & HOA
Community
- Features: Pool
- Subdivision: Not in Subdivision
Location
- Region: Monticello
Financial & listing details
- Tax assessed value: $213,000
- Annual tax amount: $1,343
- Date on market: 5/13/2026
- Listing terms: Conventional,Cash
- Road surface type: Gravel, Paved
Estimated market value
Not available
Estimated sales range
Not available
$1,131/mo
Price history
| Date | Event | Price |
|---|---|---|
| 7/30/2026 | Contingent | $367,900 |
Source:  CARMLS #26019243 Report a problem CARMLS #26019243 Report a problem | ||
| 6/10/2026 | Price change | $367,900-13.4% |
Source: CARMLS #26019243 Report a problem | ||
| 5/13/2026 | Listed for sale | $425,000+325% |
Source: CARMLS #26019243 Report a problem | ||
| 8/26/2016 | Sold | $100,000 |
Source: Public Record Report a problem | ||
Public tax history
| Year | Property taxes | Tax assessment |
|---|---|---|
| 2025 | $1,343 -6.9% | $42,600 |
| 2024 | $1,443 -4.9% | $42,600 -0.2% |
| 2023 | $1,518 -1.9% | $42,700 +1.3% |
| 2022 | $1,547 +4.2% | $42,139 +3.3% |
| 2021 | $1,485 +68.8% | $40,782 +48.2% |
| 2020 | $880 +7.2% | $27,510 +4.9% |
| 2019 | $821 -31.4% | $26,230 |
| 2018 | $1,196 +6017% | $26,230 +6145.2% |
| 2017 | $20 | $420 |
| 2016 | $20 | $420 +7.7% |
| 2015 | $20 | $390 |
Find assessor info on the county website
Monthly payment
Climate risks
Neighborhood: 71655
Nearby schools
GreatSchools rating
- 4/10Drew Central Elementary SchoolGrades: PK-4Distance: 1 mi
- 5/10Drew Central Middle SchoolGrades: 5-8Distance: 1 mi
- 5/10Drew Central High SchoolGrades: 9-12Distance: 1 mi
Schools provided by the listing agent
- Elementary: Monticello
- High: Drew Central
Source: CARMLS. This data may not be complete. We recommend contacting the local school district to confirm school assignments for this home.
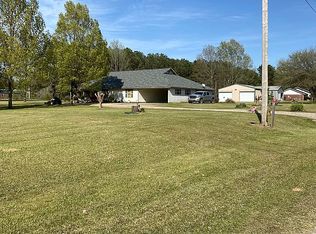
- $--9 Square Feet1681 Highway 425, Monticello, AR 71655Off Market
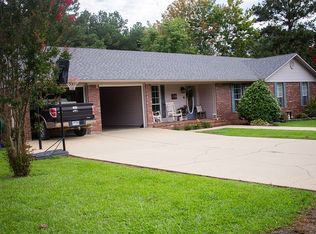
- $366,3004 bd3 ba2.5k sqft108 Lanphier Ln, Monticello, AR 71655Off Market
- $339,500-- bd2 ba2.2k sqft101 Lanphier Ln, Monticello, AR 71655Off Market
- $265,2004 bd2 ba2k sqft1718 Highway 425 S, Monticello, AR 71655Off Market
- $287,300-- bd2 ba1.7k sqft184 Burton Rd, Monticello, AR 71655Off Market
- $335,0004 bd2 ba2k sqft119 Lanphier Ln, Monticello, AR 71655Sold
- $110,800-- bd2 ba870 sqft198 Burton Rd, Monticello, AR 71655Off Market
- $150,000-- bd1 ba1.4k sqft164 Burton Rd, Monticello, AR 71655Off Market
A local agent can set up tours, give advice and negotiate with sellers.
Similar homes
- $245,056148.07 AcresBrown Crk, Monticello, AR 71655Lot/Land
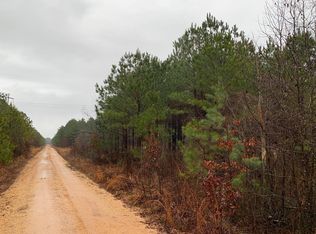 MLS ID #34511, Mark Knight. REALSTACK
 - $409,00032 Acres(Undisclosed Address), Warren, AR 71671Lot/Land

 MLS ID #26030422, Tony M Cathey, Tony Cathey Realty. CARMLS
 - $240,00067.93 Acres0 Highway 133 N, Wilmar, AR 71675Lot/Land
 MLS ID #26030204, Lynda I Jaggers, Re/Max Platinum. CARMLS
 - $485,000152.72 Acres1413 S Wilmar Rd, Wilmar, AR 71675Lot/Land
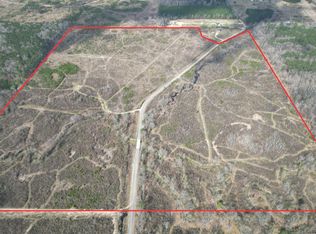 MLS ID #26008485, Brandi Eubanks, Hope & Company Realty. CARMLS
 - $234,30068.2 Acres15-15-8 Ar State Hwy #133, Fountain Hill, AR 71642Lot/LandMLS ID #26016311, Jordan T Bradshaw, United Country - Neeley Forestry Service. CARMLS
- $192,000-- sqftAshely Lot Wp001-76, Hamburg, AR 71646Lot/LandWhitetail Properties
