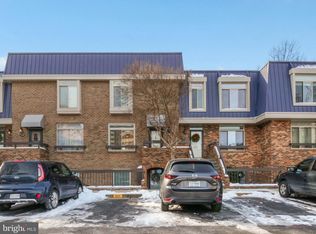
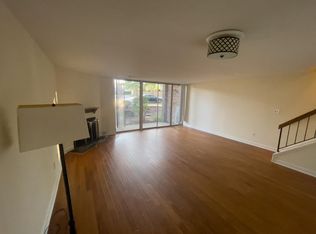
🏡Welcome Home to the desirable Southampton neighborhood of Pentagon City, Arlington! • Discover the perfect blend of style and convenience at 1681-A S Hayes St - a stunning 3-bedroom, 2.5-bathroom end-unit townhouse-style condo, boasting nearly 1,700 square feet across two spacious levels • Freshly painted throughout, this home features updated trending lighting and beautifully renovated bathrooms, creating a contemporary and inviting atmosphere • The spacious floor plan seamlessly connects the living and kitchen/dining areas, ideal for both entertaining and everyday living • Large windows/walls of glass fill the space with natural light, enhancing the home's warm ambiance • The entry level is home to a spacious primary bedroom with ensuite renovated full bath, 2 additional bedrooms and renovated full hall bath with glass shower • Downstairs, find your main living areas: expansive living room with wood burning fireplace, kitchen & dining room with LVP flooring and ample cabinetry/countertop space, & convenient powder room • Outside, enjoy the patio and the practicality of a convenient shed/closet, offering ample space for all your storage needs • Additional storage area beneath the stairs • Residents of Southampton enjoy a vibrant neighborhood atmosphere with a sparkling outdoor pool and beautifully maintained common areas, perfect for socializing and relaxation outdoors • CONVENIENTLY LOCATED: Walk to everything including Parks • METRO: Just minutes to Pentagon City METRO & Crystal City METRO Stations • COMMUTER's DREAM: Easy access to commuter routes I-66, 395, & Route 1 makes for an easy commute to Amazon / National Landing / DC / Arlington / Alexandria and beyond! • Nearby ... DINING: Tatte, Morton’s The Steakhouse, Gravity Points & MUCH more • ENTERTAINMENT: Alamo Drafthouse, Movie Theaters, Crystal City Water Park & More • SHOPPING: Pentagon City Fashion Center • MARKETS: Whole Foods, Amazon Fresh, Costco, & more! • Love where you live ... Welcome Home! • RECENT UPDATES: Updated Lighting & Freshly Painted Throughout: 2025 • 50-Gallon Hot Water Heater: 2024 • Heat Pump: 2023 • Dishwasher: 2024 • Kitchen/Dining Flooring: 2023 • Washer & Dryer Replaced: 2023 • Patio Door Replaced: 2022
Sold for $727,000
$727,000
1681 S Hayes St #1, Arlington, VA 22202
3beds
1,668sqft
Townhouse
Built in 1979
-- sqft lot
$742,300 Zestimate®
$436/sqft
$4,422 Estimated rent
Home value
$742,300
$690,000 - $794,000
$4,422/mo
Zestimate® history
Owner options
List your home for rent
$4,422/mo
Rent Zestimate®
Find your next renter with Zillow Rental Manager. Plus, with online applications, you can quickly screen prospective tenants – for free.
$4,422/mo
Rent Zestimate®
Refinance and save
$4,517/mo
Est. payment
Refinancing to a lower rate could help reduce your monthly payments and save thousands over the life of the loan.
$4,517/mo
Est. payment
Explore your selling options
Work with a Zillow partner agent
Leverage their expertise and Zillow's premium Showcase listings to get your home seen by more buyers.
Get startedList with your own agent
Get your home in front of millions of buyers by listing it on Zillow.
Learn how to do itSell it yourself
Take full control of how buyers see your home on Zillow by listing For Sale by Owner (FSBO).
List your homeWhat's special
Wood burning fireplaceOutdoor poolSpacious floor planLvp flooringRenovated bathroomsUpdated trending lightingNatural light
Zillow last checked:
Listing updated:
Listed by:
Tori McKinney 703-597-9204,
KW Metro Center
Bought with:
Nelson Fuentes, 671918
Keller Williams Capital Properties
Source: Bright MLS,MLS#: VAAR2062526
Facts & features
Interior
Bedrooms & bathrooms
- Bedrooms: 3
- Bathrooms: 3
- Full bathrooms: 2
- 1/2 bathrooms: 1
- Main level bathrooms: 1
Rooms
- Room types: Living Room, Dining Room, Primary Bedroom, Bedroom 2, Bedroom 3, Kitchen, Foyer, Laundry, Storage Room, Primary Bathroom, Full Bath, Half Bath
Primary bedroom
- Features: Flooring - Carpet, Attached Bathroom
- Level: Upper
Bedroom 2
- Features: Flooring - Carpet
- Level: Upper
Bedroom 3
- Features: Flooring - Carpet
- Level: Upper
Primary bathroom
- Features: Flooring - Ceramic Tile, Bathroom - Tub Shower
- Level: Upper
Dining room
- Features: Flooring - Luxury Vinyl Plank
- Level: Main
Foyer
- Features: Flooring - Ceramic Tile
- Level: Upper
Other
- Features: Flooring - Ceramic Tile, Bathroom - Walk-In Shower
- Level: Upper
Half bath
- Features: Flooring - Ceramic Tile
- Level: Main
Kitchen
- Features: Flooring - Luxury Vinyl Plank
- Level: Main
Laundry
- Features: Flooring - Luxury Vinyl Plank
- Level: Main
Living room
- Features: Fireplace - Wood Burning
- Level: Main
Storage room
- Features: Flooring - Concrete
- Level: Main
Heating
- Forced Air, Electric
Cooling
- Central Air, Electric
Appliances
- Included: Dishwasher, Disposal, Dryer, Refrigerator, Cooktop, Washer, Water Heater, Microwave, Electric Water Heater
- Laundry: Has Laundry, Dryer In Unit, Washer In Unit, Laundry Room
Features
- Bathroom - Tub Shower, Breakfast Area, Combination Kitchen/Dining, Dining Area, Entry Level Bedroom, Family Room Off Kitchen, Floor Plan - Traditional, Eat-in Kitchen, Kitchen - Table Space, Primary Bath(s)
- Flooring: Carpet, Ceramic Tile, Vinyl
- Has basement: No
- Number of fireplaces: 1
- Fireplace features: Corner, Wood Burning
Interior area
- Total structure area: 1,668
- Total interior livable area: 1,668 sqft
- Finished area above ground: 1,668
- Finished area below ground: 0
Property
Parking
- Total spaces: 1
- Parking features: Assigned, Paved, Off Street, Parking Lot
- Details: Assigned Parking, Assigned Space #: 156
Accessibility
- Accessibility features: None
Features
- Levels: Two
- Stories: 2
- Patio & porch: Patio
- Exterior features: Extensive Hardscape, Lighting, Sidewalks, Street Lights
- Pool features: None
Details
- Additional structures: Above Grade, Below Grade
- Parcel number: 35008134
- Zoning: C-O-2.5
- Special conditions: Standard
Construction
Type & style
- Home type: Townhouse
- Architectural style: Colonial,Contemporary
- Property subtype: Townhouse
Materials
- Brick
- Foundation: Slab
- Roof: Shingle
Condition
- New construction: No
- Year built: 1979
Utilities & green energy
- Sewer: Public Sewer
- Water: Public
Community & HOA
Community
- Security: Carbon Monoxide Detector(s), Smoke Detector(s)
- Condo and coop fee: $634 monthly
- Subdivision: Southampton
HOA
- Has HOA: No
- Amenities included: Pool
- Services included: Pool(s), Trash, Water, Sewer, Common Area Maintenance, Maintenance Grounds, Management, Reserve Funds, Snow Removal
- HOA name: Southampton
Location
- Region: Arlington
Financial & listing details
- Price per square foot: $436/sqft
- Tax assessed value: $725,900
- Annual tax amount: $7,498
- Date on market: 9/4/2025
- Listing agreement: Exclusive Right To Sell
- Ownership: Condominium
Price history
| Date | Event | Price |
|---|---|---|
| 10/23/2025 | Sold | $727,000-1.8%$436/sqft |
Source:  Bright MLS #VAAR2062526 Report a problem Bright MLS #VAAR2062526 Report a problem | ||
| 9/24/2025 | Contingent | $740,000$444/sqft |
Source: Bright MLS #VAAR2062526 Report a problem | ||
| 9/4/2025 | Listed for sale | $740,000$444/sqft |
Source: Bright MLS #VAAR2062526 Report a problem | ||
Public tax history
| Year | Property taxes | Tax assessment |
|---|---|---|
| 2025 | $7,499 +4.3% | $725,900 +4.3% |
| 2024 | $7,193 -3.1% | $696,300 -3.4% |
| 2023 | $7,426 +6.8% | $721,000 +6.8% |
| 2022 | $6,956 +1.8% | $675,300 +1.8% |
| 2021 | $6,833 +11.9% | $663,400 +11.5% |
| 2020 | $6,107 +5.3% | $595,200 +5.3% |
| 2019 | $5,802 +6.4% | $565,500 +4.4% |
| 2018 | $5,452 +1.3% | $541,900 +1.3% |
| 2017 | $5,381 +1.5% | $534,900 |
| 2016 | $5,301 -0.5% | $534,900 |
| 2015 | $5,328 +12.7% | $534,900 +12.7% |
| 2014 | $4,729 +0.7% | $474,800 +1.7% |
| 2013 | $4,697 +3.6% | $466,900 |
| 2012 | $4,534 +4.5% | -- |
| 2011 | $4,338 | -- |
| 2009 | -- | -- |
| 2008 | -- | -- |
| 2007 | -- | -- |
| 2006 | -- | -- |
| 2005 | -- | -- |
| 2004 | -- | -- |
| 2003 | -- | -- |
| 2002 | -- | -- |
| 2001 | -- | $196,500 |
Find assessor info on the county website
Neighborhood: Aurora Highlands
Nearby homes
- $667,0002 bd3 ba1.2k sqft1751 S Hayes St #2, Arlington, VA 22202Sold
- $708,8003 bd2 ba1.4k sqft1749 S Hayes St #1, Arlington, VA 22202Off Market
- $614,2002 bd2 ba1.2k sqft1729 S Hayes St #1, Arlington, VA 22202Off Market

- $642,1002 bd3 ba1.2k sqft1729 S Hayes St #2, Arlington, VA 22202Off Market
- $584,5002 bd2 ba1.2k sqft1729 S Hayes St, Arlington, VA 22202Off Market
- $724,5003 bd2 ba1.4k sqft1663 S Hayes St APT A, Arlington, VA 22202Off Market
- $694,4003 bd3 ba1.5k sqft1609-A S Hayes St, Arlington, VA 22202Off Market
- $630,0002 bd2 ba1.2k sqft1767 S Hayes St APT A, Arlington, VA 22202Sold
Nearby schools
GreatSchools rating
- 5/10Hoffman-Boston Elementary SchoolGrades: PK-5Distance: 0.8 mi
- 7/10Gunston Middle SchoolGrades: 6-8Distance: 0.9 mi
- 4/10Wakefield High SchoolGrades: 9-12Distance: 3 mi
Schools provided by the listing agent
- Elementary: Hoffman-boston
- Middle: Gunston
- High: Wakefield
- District: Arlington County Public Schools
Source: Bright MLS. This data may not be complete. We recommend contacting the local school district to confirm school assignments for this home.
Get a cash offer in 3 minutes
Find out how much your home could sell for in as little as 3 minutes with a no-obligation cash offer.
Estimated market value
$742,300
Get a cash offer in 3 minutes
Find out how much your home could sell for in as little as 3 minutes with a no-obligation cash offer.
Estimated market value
$742,300
- Virginia
- Arlington County
- Arlington
- 22202
- Aurora Highlands
- 1681 S Hayes St Unit 1
Nearby cities
Nearby neighborhoods
Nearby zip codes
Other Arlington Topics
