Hurry to see this amazingly upgraded and immaculately maintained, spacious two story townhome in the popular Sunstone community of Aurora, Colorado. This dream home will dazzle you with it's quality upgrades and fine finishes throughout. This remarkable home features a true open concept floor plan with 1,624 sq.f.t of quality living space, featuring a rare 3 bedroom, 3 bathroom floor plan. Once inside you will love the spacious entry with an abundance of natural light that floods this home through the newer south facing windows. The completely remodeled kitchen is truly a Chef's dream. Here you will find gleaming white cabinets, upgraded stainless steel appliances, Granite countertops and backsplash, extended wide plank wood grained Luxury Vinyl Flooring (LVP), large dining area, and easy access to the incredible upper level deck/entertainment area. The large family room is a relaxful space with a classic stone faced corner fireplace, open wall that will accommodate today's largest flat screen televisions, and room for the entire family. The main level is complete with a remodeled guest bathroom with a "Live edge" Granite counter and newer fixtures. Wind your way to the second level where you will find two complete primary suites with soaring ceilings, soothing colors, and upgraded private en suites where you will find gorgeous custom tile and slab Granite - a must see! The basement has been professionally finished and adds a flex room that is perfect for a theater room, gaming room or in-home office. There is an additional non-conforming bedroom, and convenient laundry area. Enjoy summer BBQ's or relax and enjoy the beautifully maintained landscape from your private deck. This home really has it all. Reserved parking space, newer furnace, water heater and windows, storage closet, low HOA's with all landscape, exterior maintenance, and community pool included. Close to everything - parks, I-225, shopping, restaurants, bus lines, Light Rail, and much more!!!
Sold for $350,000
$350,000
1681 S Idalia Circle #E, Aurora, CO 80017
3beds
1,624sqft
Townhouse
Built in 1983
610 Square Feet Lot
$328,900 Zestimate®
$216/sqft
$2,599 Estimated rent
Home value
$328,900
$312,000 - $345,000
$2,599/mo
Zestimate® history
Owner options
List your home for rent
$2,599/mo
Rent Zestimate®
Find your next renter with Zillow Rental Manager. Plus, with online applications, you can quickly screen prospective tenants – for free.
$2,599/mo
Rent Zestimate®
Refinance and save
$2,268/mo
Est. payment
Refinancing to a lower rate could help reduce your monthly payments and save thousands over the life of the loan.
$2,268/mo
Est. payment
Explore your selling options
Work with a Zillow partner agent
Leverage their expertise and Zillow's premium Showcase listings to get your home seen by more buyers.
Get startedList with your own agent
Get your home in front of millions of buyers by listing it on Zillow.
Learn how to do itSell it yourself
Take full control of how buyers see your home on Zillow by listing For Sale by Owner (FSBO).
List your homeWhat's special
Zillow last checked:
Listing updated:
Listed by:
Chris Calicchia 303-994-7992 Chrisctotalrealty@yahoo.com,
MB Bellissimo Homes
Bought with:
Joe Chimenti, 100085174
NextHome Front Range
Source: REcolorado as distributed by MLS GRID,MLS#: 5705535
Facts & features
Interior
Bedrooms & bathrooms
- Bedrooms: 3
- Bathrooms: 3
- Full bathrooms: 1
- 3/4 bathrooms: 1
- 1/2 bathrooms: 1
- Main level bathrooms: 1
Primary bedroom
- Level: Upper
Primary bedroom
- Level: Upper
Bedroom
- Description: Non-Conforming
- Level: Basement
Primary bathroom
- Level: Upper
Primary bathroom
- Level: Upper
Bathroom
- Level: Main
Laundry
- Level: Basement
Heating
- Forced Air
Cooling
- Air Conditioning-Room
Appliances
- Included: Dishwasher, Disposal, Range Hood, Refrigerator, Self Cleaning Oven
Features
- Ceiling Fan(s), Eat-in Kitchen, Granite Counters, High Ceilings, High Speed Internet, Open Floorplan, Primary Suite
- Flooring: Carpet, Laminate, Tile
- Windows: Double Pane Windows, Window Coverings, Window Treatments
- Basement: Finished,Full
- Number of fireplaces: 1
- Fireplace features: Family Room
- Common walls with other units/homes: 2+ Common Walls
Interior area
- Total structure area: 1,624
- Total interior livable area: 1,624 sqft
- Finished area above ground: 1,092
- Finished area below ground: 532
Property
Parking
- Total spaces: 1
- Details: Reserved Spaces: 1
Features
- Levels: Two
- Stories: 2
- Patio & porch: Deck
- Exterior features: Balcony
Lot
- Size: 610 Square Feet
- Features: Landscaped, Master Planned
Details
- Parcel number: 032324007
- Zoning: RES
- Special conditions: Standard
Construction
Type & style
- Home type: Townhouse
- Property subtype: Townhouse
- Attached to another structure: Yes
Materials
- Wood Siding
- Foundation: Slab
- Roof: Composition
Condition
- Year built: 1983
Utilities & green energy
- Sewer: Public Sewer
- Water: Public
Community & HOA
Community
- Subdivision: Sunstone
HOA
- Has HOA: Yes
- Amenities included: Parking, Pool
- Services included: Reserve Fund, Insurance, Maintenance Grounds, Maintenance Structure, Road Maintenance, Trash
- HOA fee: $233 monthly
- HOA name: Sunstone
- HOA phone: 303-369-1800
Location
- Region: Aurora
Financial & listing details
- Price per square foot: $216/sqft
- Tax assessed value: $343,800
- Annual tax amount: $2,071
- Date on market: 8/29/2024
- Listing terms: Cash,Conventional,FHA,VA Loan
- Exclusions: None
- Ownership: Individual
Price history
| Date | Event | Price |
|---|---|---|
| 9/30/2024 | Sold | $350,000$216/sqft |
Source:  REcolorado as distributed by MLS GRID #5705535 Report a problem REcolorado as distributed by MLS GRID #5705535 Report a problem | ||
| 8/31/2024 | Pending sale | $350,000$216/sqft |
Source: REcolorado as distributed by MLS GRID #5705535 Report a problem | ||
| 8/29/2024 | Listed for sale | $350,000+32.1%$216/sqft |
Source: REcolorado as distributed by MLS GRID #5705535 Report a problem | ||
| 7/23/2020 | Sold | $265,000+16.1%$163/sqft |
Source: Public Record Report a problem | ||
| 3/26/2018 | Sold | $228,300+3.8%$141/sqft |
Source: Public Record Report a problem | ||
| 2/13/2018 | Pending sale | $220,000$135/sqft |
Source: ALL PRO REALTY INC #6973845 Report a problem | ||
| 2/12/2018 | Listed for sale | $220,000+199.3%$135/sqft |
Source: ALL PRO REALTY INC #6973845 Report a problem | ||
| 8/9/1996 | Sold | $73,500$45/sqft |
Source: Public Record Report a problem | ||
Public tax history
| Year | Property taxes | Tax assessment |
|---|---|---|
| 2025 | $2,135 +3.1% | $21,488 -3.5% |
| 2024 | $2,071 +18.9% | $22,278 -15% |
| 2023 | $1,742 -2.7% | $26,214 +51.1% |
| 2022 | $1,789 | $17,348 -2.3% |
| 2021 | -- | $17,761 +4.9% |
| 2020 | $1,764 +40.9% | $16,939 |
| 2019 | $1,252 | $16,939 +43.1% |
| 2018 | $1,252 +15% | $11,837 |
| 2017 | $1,089 | $11,837 +20.4% |
| 2016 | -- | $9,831 |
| 2015 | -- | $9,831 +120.1% |
| 2014 | $892 +112% | $4,466 -21.1% |
| 2013 | $421 | $5,660 |
| 2012 | -- | $5,660 |
| 2011 | $502 +1.1% | $5,660 -8.6% |
| 2010 | $496 -43.7% | $6,190 |
| 2009 | $882 | $6,190 -43.8% |
| 2008 | -- | $11,009 |
| 2007 | -- | $11,009 +4.2% |
| 2006 | -- | $10,563 |
| 2005 | -- | $10,563 +1.2% |
| 2002 | $802 +25% | $10,440 +28.6% |
| 2001 | $641 | $8,120 |
Find assessor info on the county website
Neighborhood: Rocky Ridge
Nearby homes
- $288,0002 bd1 ba840 sqft1662 S Idalia Cir UNIT D, Aurora, CO 80017Sold

- $248,1002 bd2 ba840 sqft1681 S Idalia Cir UNIT H, Aurora, CO 80017Off Market

- $260,7002 bd1 ba840 sqft1681 S Idalia Cir UNIT G, Aurora, CO 80017Off Market
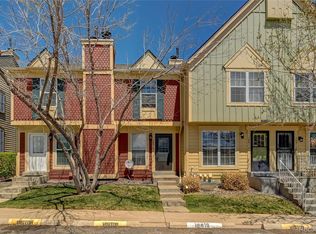
- $254,4002 bd1 ba1k sqft1681 S Idalia Cir UNIT D, Aurora, CO 80017Off Market

- $329,6003 bd3 ba1.5k sqft1681 S Idalia Cir UNIT C, Aurora, CO 80017Off Market
- $224,9002 bd1 ba840 sqft1681 S Idalia Cir UNIT B, Aurora, CO 80017Off Market
- $228,8002 bd1 ba1k sqft1681 S Idalia Cir UNIT A, Aurora, CO 80017Off Market
- $301,0003 bd3 ba1.5k sqft1681 S Idalia Cir UNIT F, Aurora, CO 80017Off Market
Nearby schools
GreatSchools rating
- 4/10Iowa Elementary SchoolGrades: PK-5Distance: 0.7 mi
- 2/10Aurora Hills Middle SchoolGrades: 6-8Distance: 2 mi
- 2/10Gateway High SchoolGrades: 9-12Distance: 0.7 mi
Schools provided by the listing agent
- Elementary: Iowa
- Middle: Aurora Hills
- High: Gateway
- District: Adams-Arapahoe 28J
Source: REcolorado as distributed by MLS GRID. This data may not be complete. We recommend contacting the local school district to confirm school assignments for this home.
Get a cash offer in 3 minutes
Find out how much your home could sell for in as little as 3 minutes with a no-obligation cash offer.
Estimated market value
$328,900
Get a cash offer in 3 minutes
Find out how much your home could sell for in as little as 3 minutes with a no-obligation cash offer.
Estimated market value
$328,900
- Colorado
- Arapahoe County
- Aurora
- 80017
- Rocky Ridge
- 1681 S Idalia Circle Unit E
Nearby cities
Nearby neighborhoods
Nearby zip codes
Other Aurora Topics
