Discover this architectural masterpiece designed by renowned GSBS Architects, known for their innovative designs and emphasis on daylighting. Located in the highly sought-after East Bench neighborhood, this home combines luxury with convenience. Built at a higher elevation, this unique home offers panoramic views of the Oquirrh Mountains, Great Salt Lake, and downtown Salt Lake City through expansive floor-to-ceiling windows, all while ensuring privacy from neighboring properties. Set on a .62-acre lot with an additional parcel, this property features mature landscaping and multiple terraces, providing perfect outdoor spaces on both the west and east sides. Inside, you'll be captivated by the elegant and sophisticated ambiance. The spacious layout includes maple flooring throughout and three custom gas fireplaces, including one in the main bedroom with a private terrace for ultimate relaxation. The gourmet kitchen is equipped with Viking appliances, complemented by both formal and casual dining areas.With three bedrooms, each with en-suite baths, plus two dedicated home offices, this residence is designed for both comfort and functionality. The backyard is a serene retreat, completely privatized, featuring a stairwell leading to a pergola with sweeping city views-a perfect spot for entertaining. The rare four-car garage adds to the home's exceptional offerings. Experience the elegance, style, and breathtaking views that this contemporary gem has to offer.
Sold
Price Unknown
1681 S Mohawk Way, Salt Lake City, UT 84108
3beds
3,208sqft
Single Family Residence
Built in 1991
0.61 Acres Lot
$2,311,700 Zestimate®
$--/sqft
$4,510 Estimated rent
Home value
$2,311,700
$2.10M - $2.54M
$4,510/mo
Zestimate® history
Owner options
List your home for rent
$4,510/mo
Rent Zestimate®
Find your next renter with Zillow Rental Manager. Plus, with online applications, you can quickly screen prospective tenants – for free.
$4,510/mo
Rent Zestimate®
Refinance and save
Refinancing to a lower rate could help reduce your monthly payments and save thousands over the life of the loan.
Explore your selling options
Work with a Zillow partner agent
Leverage their expertise and Zillow's premium Showcase listings to get your home seen by more buyers.
Get startedList with your own agent
Get your home in front of millions of buyers by listing it on Zillow.
Learn how to do itSell it yourself
Take full control of how buyers see your home on Zillow by listing For Sale by Owner (FSBO).
List your homeWhat's special
Mature landscapingMaple flooringPanoramic viewsSweeping city viewsPrivacy from neighboring propertiesGourmet kitchenSerene retreat
Zillow last checked:
Listing updated:
Listed by:
Jacquelin Perry 305-458-2577,
Summit Sotheby's International Realty Sugarhouse
Bought with:
Non Member Licensee
Non Member
Source: PCBR,MLS#: 12404144
Facts & features
Interior
Bedrooms & bathrooms
- Bedrooms: 3
- Bathrooms: 4
- Full bathrooms: 3
- 1/2 bathrooms: 1
Heating
- Forced Air
Cooling
- Central Air
Appliances
- Included: Dishwasher, Disposal, Gas Range, Oven, Refrigerator, Washer
Features
- Granite Counters, Walk-In Closet(s)
- Flooring: Carpet, Tile, Wood
- Number of fireplaces: 3
- Fireplace features: Gas
Interior area
- Total structure area: 3,208
- Total interior livable area: 3,208 sqft
Property
Parking
- Total spaces: 4
- Parking features: Garage
- Garage spaces: 4
Features
- Exterior features: Balcony
- Has spa: Yes
- Spa features: Bath
- Has view: Yes
- View description: Mountain(s)
Lot
- Size: 0.61 Acres
- Features: See Remarks
Details
- Parcel number: 1614306034
Construction
Type & style
- Home type: SingleFamily
- Property subtype: Single Family Residence
Materials
- Aluminum Siding, Stucco, Other
- Foundation: Concrete Perimeter
- Roof: Other
Condition
- New construction: No
- Year built: 1991
Utilities & green energy
- Sewer: Public Sewer
- Water: Public
- Utilities for property: Cable Available
Community & HOA
Community
- Subdivision: Wasatch Front Ar 58
HOA
- Has HOA: No
Location
- Region: Salt Lake City
Financial & listing details
- Tax assessed value: $1,977,900
- Annual tax amount: $9,242
- Date on market: 10/12/2024
- Cumulative days on market: 7 days
- Listing terms: Cash,Conventional
Price history
Price history is unavailable.
Public tax history
| Year | Property taxes | Tax assessment |
|---|---|---|
| 2025 | $10,052 +4.1% | $1,087,845 +7.3% |
| 2024 | $9,660 +4.7% | $1,013,705 +8.6% |
| 2023 | $9,228 -5.6% | $933,460 +0.6% |
| 2022 | $9,778 +47.5% | $927,960 +62.9% |
| 2021 | $6,629 +9.2% | $569,635 +14.7% |
| 2020 | $6,070 -2.2% | $496,430 +3.9% |
| 2019 | $6,209 -6.9% | $477,785 +2% |
| 2018 | $6,672 +6.7% | $468,380 -42.1% |
| 2017 | $6,251 -1.3% | $808,500 +1.5% |
| 2016 | $6,334 -3.6% | $796,200 +15.7% |
| 2015 | $6,569 +9.7% | $688,100 +5.5% |
| 2014 | $5,989 | $652,400 -6.7% |
| 2013 | -- | $699,000 -0.5% |
| 2012 | -- | $702,800 -1.1% |
| 2011 | -- | $710,900 +6.5% |
| 2010 | -- | $667,400 -4.2% |
| 2009 | -- | $696,900 -17.6% |
| 2008 | $5,362 | $846,000 -6.9% |
| 2007 | -- | $908,800 +17.9% |
| 2006 | -- | $770,900 +15.3% |
| 2005 | -- | $668,700 +5.9% |
| 2002 | -- | $631,400 +5.9% |
| 2001 | -- | $596,300 -0.7% |
| 2000 | -- | $600,600 |
Find assessor info on the county website
Neighborhood: East Bench
Nearby homes
- $3,000-- bd-- ba-- sqft1681 S Mohawk Way, Salt Lake City, UT 84108Off Market
- $3,518,0003 bd5 ba6k sqft1720 S Devonshire Dr, Salt Lake City, UT 84108Off Market
- $--0.41 acres1740 S Devonshire Dr #12, Salt Lake City, UT 84108Off Market
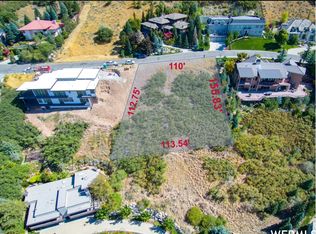
- $2,461,9003 bd2 ba3.1k sqft1667 S Mohawk Way, Salt Lake City, UT 84108Off Market
- $1,559,0004 bd3 ba3.8k sqft1678 S Mohawk Way, Salt Lake City, UT 84108Off Market
- $1,677,4003 bd4 ba2.1k sqft1694 S Mohawk Way, Salt Lake City, UT 84108Off Market
- $2,664,8005 bd5 ba2.7k sqft1756 S Devonshire Dr, Salt Lake City, UT 84108Off Market
- $2,666,7005 bd4 ba6.2k sqft1710 S Devonshire Dr, Salt Lake City, UT 84108Off Market
Nearby schools
GreatSchools rating
- 9/10Indian Hills SchoolGrades: PK-6Distance: 0.8 mi
- 8/10Hillside Middle SchoolGrades: 7-8Distance: 0.6 mi
- 6/10Highland High SchoolGrades: 9-12Distance: 1.9 mi
Get a cash offer in 3 minutes
Find out how much your home could sell for in as little as 3 minutes with a no-obligation cash offer.
Estimated market value
$2,311,700
Get a cash offer in 3 minutes
Find out how much your home could sell for in as little as 3 minutes with a no-obligation cash offer.
Estimated market value
$2,311,700
- Utah
- Salt Lake County
- Salt Lake City
- 84108
- East Bench
- 1681 S Mohawk Way
