Skip main navigation
Sold for $389,900
  • $389,900

    1681 S Old Carriage Road, Rocky Mount, NC 27804

    3beds
    1,872sqft
    Single Family Residence
    Built in 2025
    1.06 Acres Lot
    $393,900 Zestimate®
    $208/sqft
    $2,143 Estimated rent

    Home value

    $393,900

    $303,000 - $516,000

    $2,143/mo

    Zestimate® history
    Loading
    Loading...

    Owner options

    List your home for rent

    $2,143/mo

    Rent Zestimate®

    Find your next renter with Zillow Rental Manager. Plus, with online applications, you can quickly screen prospective tenants – for free.

    Learn more

    $2,143/mo

    Rent Zestimate®

    Refinance and save

    $2,327/mo

    Est. payment

    Refinancing to a lower rate could help reduce your monthly payments and save thousands over the life of the loan.

    See today's rates

    $2,327/mo

    Est. payment

    Explore your selling options

    Work with a Zillow partner agent

    Leverage their expertise and Zillow's premium Showcase listings to get your home seen by more buyers.

    Get started

    List with your own agent

    Get your home in front of millions of buyers by listing it on Zillow.

    Learn how to do it

    Sell it yourself

    Take full control of how buyers see your home on Zillow by listing For Sale by Owner (FSBO).

    List your home

    What's special

    Cozy gas fireplaceBack deckWalk-in tile showerSpacious county lotOpen living planTile backsplashUnder-cabinet lighting
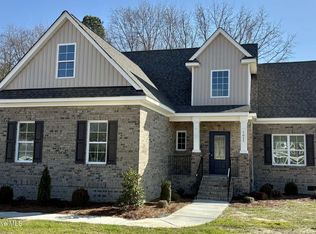
    $5,000 BONUS to use as you choose - closing cost, appliances, custom upgrades etc. on accepted offers that close by May 30,2025 This brand-new home is situated on a spacious county lot with no city taxes, offering the perfect combination of luxury and convenience. Featuring an open living plan, the home includes 3 bedrooms, 3 full baths, and a 2-car garage. The kitchen is a standout, equipped with custom cabinetry, quartz countertops, a tile backsplash, under-cabinet lighting, and stainless steel appliances. A dedicated dining area flows into the great room, where a cozy gas fireplace creates an inviting space for relaxation. The main living areas are finished with luxury vinyl plank flooring, providing a modern and durable touch. The primary suite, located on the first floor, features an extra-large walk-in closet and a spa-like bathroom with tile flooring, a walk-in tile shower, a garden tub, and double vanities. Also on the first floor is a second bedroom, offering additional convenience. Upstairs, you'll find the third bedroom and a full bath, along with floored attic storage that's ready to be finished in the future. The home also boasts a back deck, perfect for outdoor entertaining or relaxing while enjoying the peaceful surroundings. If you're seeking a home that offers both the tranquility of a larger county lot and the convenience of proximity to town, this is the one for you. Don't miss out on making it yours!

    Zillow last checked:

    Listing updated:

    Listed by:

    Four Seasons TEAM 252-462-0022,

    Four Seasons Sales

    Bought with:

    Latasha Billups Sledge, 252983

    OPENING DOORS REAL ESTATE, LLC

    Source: Hive MLS,MLS#: 100470612MLS LogoOriginating MLS: Rocky Mount Area Association of Realtors

    Facts & features

    Interior

    Bedrooms & bathrooms
    • Bedrooms: 3
    • Bathrooms: 3
    • Full bathrooms: 3
    Primary bedroom
    • Level: First
    Bedroom 2
    • Level: First
    Bedroom 3
    • Level: Second
    Breakfast nook
    • Level: First
    Great room
    • Level: First
    Kitchen
    • Level: First
    Laundry
    • Level: First
    Heating
    • Heat Pump, Electric
    Cooling
    • Central Air
    Features
    • Master Downstairs, Walk-in Closet(s), High Ceilings, Entrance Foyer, Ceiling Fan(s), Walk-in Shower, Gas Log, Walk-In Closet(s)
    • Flooring: Carpet, LVT/LVP, Tile
    • Attic: Floored,Walk-In
    • Has fireplace: Yes
    • Fireplace features: Gas Log
    Interior area
    • Total structure area: 1,872
    • Total interior livable area: 1,872 sqft

    Property

    Parking
    • Total spaces: 2
    • Parking features: Garage Faces Side, Attached, Concrete, Garage Door Opener, Lighted
    • Has attached garage: Yes
    Features
    • Levels: One and One Half
    • Stories: 2
    • Patio & porch: Deck, Porch
    • Fencing: None
    Lot
    • Size: 1.06 Acres
    • Dimensions: 1.06
    Details
    • Parcel number: 382014323742
    • Zoning: Residential
    • Special conditions: Standard

    Construction

    Type & style
    • Home type: SingleFamily
    • Property subtype: Single Family Residence
    Materials
    • Brick, Vinyl Siding
    • Foundation: Brick/Mortar
    • Roof: Architectural Shingle
    Condition
    • New construction: Yes
    • Year built: 2025

    Utilities & green energy

    • Sewer: Septic Tank
    • Water: Well
    Green energy
    • Energy efficient items: Lighting, Thermostat

    Community & neighborhood

    Security
    • Security features: Smoke Detector(s)
    Location
    • Region: Rocky Mount
    • Subdivision: Carriage Woods

    Other

    Other facts
    • Listing agreement: Exclusive Right To Sell
    • Listing terms: Cash,Conventional,FHA,USDA Loan,VA Loan

    Price history

    DateEventPrice
    5/23/2025Sold$389,900$208/sqft
    Source: Hive MLS #100470612 Report a problem
    4/18/2025Pending sale$389,900$208/sqft
    Source: Hive MLS #100470612 Report a problem
    1/9/2025Price change$389,900-2.5%$208/sqft
    Source: Hive MLS #100470612 Report a problem
    10/11/2024Listed for sale$399,900+2.6%$214/sqft
    Source: Hive MLS #100470612 Report a problem
    9/14/2024Listing removed$389,900$208/sqft
    Source: Four Seasons Contractors Report a problem
    9/11/2024Price change$389,900-4.9%$208/sqft
    Source: Four Seasons Contractors Report a problem
    4/27/2024Listed for sale$409,900$219/sqft
    Source: Four Seasons Contractors Report a problem

    Public tax history

    Tax history is unavailable.

    Neighborhood: 27804

    Nearby schools

    GreatSchools rating
    Schools provided by the listing agent
    • Elementary: Winstead Avenue
    • Middle: Nash Central
    • High: Nash Central

    Source: Hive MLS. This data may not be complete. We recommend contacting the local school district to confirm school assignments for this home.

    Get pre-qualified for a loan
    At Zillow Home Loans, we can pre-qualify you in as little as 5 minutes with no impact to your credit score.

    An equal housing lender. NMLS #10287.