Skip main navigation
For sale
  • Price cut: $5K (7/15)
    $455,000

    1681 S Zenobia Way, Denver, CO 80219

    3beds
    1,650sqft
    : 
    Loading
    Get pre-qualified
    Single Family Residence
    Built in 1955
    6,000 Square Feet Lot
    $453,700 Zestimate®
    $276/sqft
    $-- HOA

    What's special

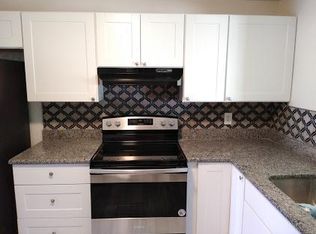
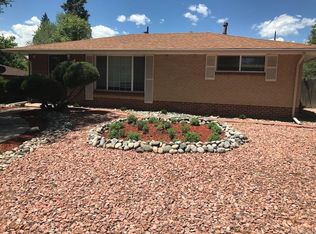
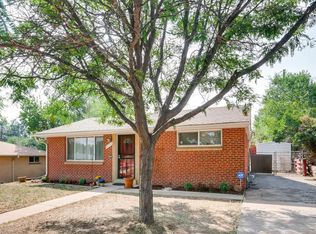
    **Beautiful Ranch Home with Main Level Living!** Welcome to this inviting 3-bedroom, 2-bath ranch plus find basement home in Denver’s sought-after Mar Lee community. Designed for convenience, the Main Level offers true single level living with two bedrooms and a remodeled bathroom, updated from top to bottom with beautiful improvements! The open kitchen presents newer stainless steel appliances, pantry and granite counters! The finished basement expands your options with an additional bedroom, bathroom and spacious living room—perfect for guests, multigenerational living, or a private retreat. Feels like a second home! Set on a generous lot, the backyard and front have been thoughtfully landscaped and upgraded with care and investment to create a relaxing outdoor oasis. From morning coffee to summer gatherings, this yard is ready for it all. Recent updates provide peace of mind including NEWER central A/C, NEW furnace, NEWER water heater, an UPGRADED electrical panel, and solar panels for energy efficiency and monthly savings, UPDATED paint and SO much more! *This home DOES NOT have an attached or detached garage, as explained in MLS - be sure to check your buyer's requirements before showing. Seller is receptive to a carport credit* Added bonuses include a complimentary home warranty! Perfectly located for commuters, this home offers easy access to major highways, light rail, downtown Denver, and the mountains, making it as practical as it is charming. Don’t miss the chance to call this gem your home—where comfort, updates, and location come together beautifully!
    145 days
    |
    947
    |
    72
    |

    Zillow last checked:

    Listing updated:

    Listed by:

    Irene Shick 303-717-6446 Irene@CentennialStateGroup.com,

    Keller Williams DTC

    Source: REcolorado as distributed by MLS GRID,MLS#: 4535550MLS Logo

      Facts & features

      Interior

      Bedrooms & bathrooms
      • Bedrooms: 3
      • Bathrooms: 2
      • Full bathrooms: 1
      • 3/4 bathrooms: 1
      • Main level bathrooms: 1
      • Main level bedrooms: 2
      Bedroom
      • Description: Spacious And Relaxing!
      • Level: Main
      Bedroom
      • Description: Your Office Or Guest Room Is Perfectly Sized!
      • Level: Main
      Bedroom
      • Description: For Those Guests Or Multi-Gen Living Situations, It Feels Like It's Own Home!
      • Level: Basement
      Bathroom
      • Description: Updated So Beautifully, There's Nothing Left But To Enjoy!
      • Level: Main
      Bathroom
      • Description: With A Private Bathroom, Everyone Appreciates Their Own Space!
      • Level: Basement
      Dining room
      • Description: Tons Of Natural Light Pours Through In Your Comfortable Dining Space!
      • Level: Main
      Kitchen
      • Description: With Ss Appliances, Granite Counters And Pantry, You'll Love Cooking At Home!
      • Level: Main
      Laundry
      • Level: Basement
      Living room
      • Description: Just Off The Dining Space Is Your Cozy Corner! Or Repurpose The Dining Into A Massive Relaxation Room!
      • Level: Main
      Living room
      • Description: This Second Living Space Makes The Basement Feel Like Its Own Home!
      • Level: Basement
      Utility room
      • Level: Basement
      Workshop
      • Description: An Extra Storage Or Work/Hobby Area, More Space Is Great!
      • Level: Basement
      Heating
      • Forced Air
      Cooling
      • Central Air
      Appliances
      • Included: Convection Oven, Cooktop, Dishwasher, Disposal, Dryer, Microwave, Oven, Range, Range Hood, Refrigerator, Self Cleaning Oven, Washer
      • Laundry: In Unit
      Features
      • Built-in Features, Ceiling Fan(s), Eat-in Kitchen, Granite Counters, Open Floorplan, Pantry, Primary Suite, Smart Thermostat, Smoke Free, Walk-In Closet(s), Wired for Data
      • Flooring: Laminate, Tile, Vinyl
      • Windows: Double Pane Windows, Window Coverings, Window Treatments
      • Basement: Bath/Stubbed,Crawl Space,Finished,Full,Partial
      Interior area
      • Total structure area: 1,650
      • Total interior livable area: 1,650 sqft
      • Finished area above ground: 825
      • Finished area below ground: 825

      Property

      Parking
      • Total spaces: 2
      • Details: Off Street Spaces: 2
      Features
      • Levels: One
      • Stories: 1
      • Patio & porch: Covered, Deck, Front Porch
      • Exterior features: Barbecue, Garden, Lighting, Private Yard
      • Fencing: Partial
      Lot
      • Size: 6,000 Square Feet
      • Features: Landscaped, Level, Many Trees, Sprinklers In Front
      Details
      • Parcel number: 519325010
      • Zoning: S-SU-D
      • Special conditions: Standard

      Construction

      Type & style
      • Home type: SingleFamily
      • Property subtype: Single Family Residence
      Materials
      • Brick, Frame
      • Roof: Composition
      Condition
      • Year built: 1955
      Details
      • Warranty included: Yes

      Utilities & green energy

      • Sewer: Public Sewer
      • Water: Public
      • Utilities for property: Cable Available, Electricity Connected, Internet Access (Wired), Natural Gas Not Available, Phone Available

      Community & HOA

      Community
      • Security: Carbon Monoxide Detector(s), Radon Detector, Security System, Smoke Detector(s), Water Leak/Flood Alarm
      • Subdivision: Mar Lee
      HOA
      • Has HOA: No
      Location
      • Region: Denver

      Financial & listing details

      • Price per square foot: $276/sqft
      • Tax assessed value: $512,600
      • Annual tax amount: $2,785
      • Date on market: 2/26/2026
      • Listing terms: 1031 Exchange,Cash,Conventional,FHA,VA Loan
      • Exclusions: Seller's Personal Property.
      • Ownership: Individual
      • Electric utility on property: Yes
      • Road surface type: Paved

        Estimated market value

        $453,700

        $431,000 - $476,000

        $2,742/mo

        Price history

        DateEventPrice
        7/15/2026Price change$455,000-1.1%$276/sqft
        Source: REcolorado as distributed by MLS GRID #4535550 Report a problem
        7/10/2026Price change$460,000-1.1%$279/sqft
        Source: REcolorado as distributed by MLS GRID #4535550 Report a problem
        6/25/2026Price change$465,000-1.1%$282/sqft
        Source: REcolorado as distributed by MLS GRID #4535550 Report a problem
        6/7/2026Price change$470,000-2.1%$285/sqft
        Source: REcolorado as distributed by MLS GRID #4535550 Report a problem
        5/22/2026Price change$480,000-1.8%$291/sqft
        Source: REcolorado as distributed by MLS GRID #4535550 Report a problem
        2/26/2026Listed for sale$489,000+11.1%$296/sqft
        Source: REcolorado as distributed by MLS GRID #4535550 Report a problem
        3/23/2021Sold$440,000+8.6%$267/sqft
        Source: Public Record Report a problem
        1/14/2021Pending sale$405,000$245/sqft
        Source: Owner Report a problem
        1/9/2021Listed for sale$405,000+29.8%$245/sqft
        Source: Owner Report a problem
        1/29/2020Sold$312,000-4%$189/sqft
        Source: Public Record Report a problem
        1/23/2020Listed for sale$324,900$197/sqft
        Source: RE/MAX Alliance #6788707 Report a problem
        12/23/2019Pending sale$324,900$197/sqft
        Source: RE/MAX ALLIANCE #6788707 Report a problem
        12/6/2019Listed for sale$324,900$197/sqft
        Source: RE/MAX ALLIANCE #6788707 Report a problem

        Public tax history

        YearProperty taxesTax assessment
        2024$2,376 +13.2%$30,660 -8.9%
        2023$2,099 +21.4%$33,660 +27.5%
        2022$1,730 +6.7%$26,400 +13.9%
        2021$1,620 +2.9%$23,180 +6.1%
        2020$1,575 +13.4%$21,844 -0.7%
        2019$1,389 $21,996 +22.5%
        2018$1,389 +0.3%$17,950
        2017$1,385 +36.3%$17,950 +38.1%
        2016$1,016 +48.2%$13,000
        2015$685 0%$13,000 +57.6%
        2014$686 -22.2%$8,250
        2013$881 +17.9%$8,250 -21.3%
        2012$747 +30.3%$10,480 +0%
        2011$573 +2.2%$10,478 +21.7%
        2010$561 -34.3%$8,610
        2009$854 -0.2%$8,610 -32.7%
        2008$856 -2.8%$12,790
        2007$880 +1.1%$12,790 -2.7%
        2006$871 +2.3%$13,150
        2005$851 +8.6%$13,150 -3.1%
        2003$784 +1.9%$13,570 +3.7%
        2002$769 $13,090 +35.6%
        2001-- $9,650
        Find assessor info on the county website

        Monthly payment

        Est. payment

        Payment breakdown

        Explore the cost of this home by adjusting the details. Changes won't be saved.
        All calculations are estimates and provided by Zillow, Inc. for informational purposes only. Actual amounts may vary.
        HOA fees may include property taxes on listings classified as Co-Ops. Contact the listing agent and/or owner for fee details.
        Mortgage interest rates are dependent on a number of factors, including credit score, down payment, and repayment length. Interest rate data provided by Zillow Group Marketplace, Inc. as of 1/1/1970 from various mortgage lenders with which we have lead or other similar arrangements; the Estimated Payment is an average of those rates.
        See how much you could borrow to make a competitive offer.

        Climate risks

        Neighborhood: Mar Lee

        Getting around

        73 / 100
        Very Walkable
        38 / 100
        Some Transit
        53 / 100
        Bikeable

        Nearby schools

        GreatSchools rating
        Schools provided by the listing agent
        • Elementary: Force
        • Middle: Strive Federal
        • High: John F. Kennedy
        • District: Denver 1

        Source: REcolorado as distributed by MLS GRID. This data may not be complete. We recommend contacting the local school district to confirm school assignments for this home.

        A local agent can set up tours, give advice and negotiate with sellers.

        Browse local experts

        Similar homes