Skip main navigation
Sold
  • $595,000

    1681 SE 11th Ave, Canby, OR 97013

    3beds
    2,064sqft
    Residential, Single Family Residence
    Built in 1999
    -- sqft lot
    $606,200 Zestimate®
    $288/sqft
    $2,897 Estimated rent

    Home value

    $606,200

    $576,000 - $637,000

    $2,897/mo

    Zestimate® history
    Loading
    Loading...

    Owner options

    List your home for rent

    $2,897/mo

    Rent Zestimate®

    Find your next renter with Zillow Rental Manager. Plus, with online applications, you can quickly screen prospective tenants – for free.

    Learn more

    $2,897/mo

    Rent Zestimate®

    Refinance and save

    $3,597/mo

    Est. payment

    Refinancing to a lower rate could help reduce your monthly payments and save thousands over the life of the loan.

    See today's rates

    $3,597/mo

    Est. payment

    Explore your selling options

    Work with a Zillow partner agent

    Leverage their expertise and Zillow's premium Showcase listings to get your home seen by more buyers.

    Get started

    List with your own agent

    Get your home in front of millions of buyers by listing it on Zillow.

    Learn how to do it

    Sell it yourself

    Take full control of how buyers see your home on Zillow by listing For Sale by Owner (FSBO).

    List your home

    What's special

    Gas fireplaceRv parkingFormal dining roomLuxurious master suiteFloor to ceiling windowsScenic walking trailLarge island
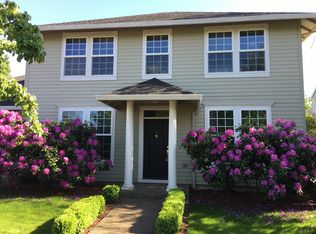
    Welcome to your dream home! This stunning 3-bedroom, 2.5-bathroom sanctuary offers the perfect blend of comfort and convenience. With schools, parks, and a scenic walking trail all within walking distance, it's an ideal location for families and outdoor enthusiasts alike. Step inside to discover a formal living room with floor to ceiling windows and a gas fireplace to cozy up next to on those cold winter mornings. The kitchen features a large island and an eating nook for casual meals, while the formal dining room provides an elegant setting for special occasions. Off the great room is the office with lots of natural light that overlooks the beautiful backyard. Retreat to the luxurious master suite, complete with a soothing soaking tub and a walk-in closet. Outside, a large fenced yard with a deck perfect for outdoor gatherings and relaxation. With RV parking, this home truly has it all. Don't miss your chance to make it yours!

    Zillow last checked:

    Listing updated:

    Listed by:

    Michelle Stepp 971-221-6842,

    Keller Williams PDX Central

    Bought with:

    Anna Zimmer, 201236362

    RE/MAX Equity Group

    Source: RMLS (OR),MLS#: 24479339MLS Logo

    Facts & features

    Interior

    Bedrooms & bathrooms
    • Bedrooms: 3
    • Bathrooms: 3
    • Full bathrooms: 2
    • Partial bathrooms: 1
    • Main level bathrooms: 1
    Primary bedroom
    • Level: Upper
    Bedroom 2
    • Level: Upper
    Bedroom 3
    • Level: Upper
    Dining room
    • Level: Main
    Kitchen
    • Level: Main
    Living room
    • Level: Main
    Office
    • Level: Main
    Heating
    • Forced Air, Heat Pump
    Cooling
    • Central Air
    Appliances
    • Included: Dishwasher, Free-Standing Range, Microwave, Washer/Dryer, Electric Water Heater
    Features
    • Granite, Kitchen Island
    • Windows: Vinyl Frames
    • Basement: Crawl Space
    • Number of fireplaces: 1
    • Fireplace features: Gas
    Interior area
    • Total structure area: 2,064
    • Total interior livable area: 2,064 sqft

    Property

    Parking
    • Total spaces: 2
    • Parking features: Driveway, RV Access/Parking, Garage Door Opener, Attached
    • Attached garage spaces: 2
    • Has uncovered spaces: Yes
    Features
    • Levels: Two
    • Stories: 2
    • Patio & porch: Deck
    • Exterior features: Yard
    • Fencing: Fenced
    Lot
    • Features: Level, SqFt 7000 to 9999
    Details
    • Additional structures: RVParking
    • Parcel number: 01871790

    Construction

    Type & style
    • Home type: SingleFamily
    • Property subtype: Residential, Single Family Residence
    Materials
    • Cement Siding
    • Roof: Composition
    Condition
    • Approximately
    • New construction: No
    • Year built: 1999

    Utilities & green energy

    • Gas: Gas
    • Sewer: Public Sewer
    • Water: Public

    Community & neighborhood

    Location
    • Region: Canby

    Other

    Other facts
    • Listing terms: Cash,Conventional,FHA,VA Loan

    Price history

    DateEventPrice
    5/14/2024Sold$595,000+0.8%$288/sqft
    Source: RMLS (OR) #24479339 Report a problem
    3/22/2024Pending sale$590,000+34.1%$286/sqft
    Source: RMLS (OR) #24479339 Report a problem
    3/23/2020Sold$439,900+1.1%$213/sqft
    Source: RMLS (OR) #20100239 Report a problem
    2/24/2020Pending sale$434,900$211/sqft
    Source: 24/7 Properties #20100239 Report a problem
    2/13/2020Listed for sale$434,900+13%$211/sqft
    Source: 24/7 Properties #20100239 Report a problem
    5/22/2018Sold$385,000+40.8%$187/sqft
    Source: Public Record Report a problem
    4/11/2005Sold$273,500+36.8%$133/sqft
    Source: Public Record Report a problem
    5/15/2000Sold$199,900$97/sqft
    Source: Public Record Report a problem

    Public tax history

    YearProperty taxesTax assessment
    2025$5,827 +2.9%$328,905 +3%
    2024$5,664 +2.4%$319,326 +3%
    2023$5,530 +6.2%$310,026 +3%
    2022$5,209 +3.8%$300,997 +3%
    2021$5,016 +1.8%$292,231 +3%
    2020$4,927 +5%$283,720 +3%
    2019$4,692 +2.3%$275,457 +3%
    2018$4,587 $267,434 +3%
    2017$4,587 +6.1%$259,645 +3%
    2016$4,322 $252,083 +3%
    2015$4,322 +3.6%$244,741 +3%
    2014$4,173 +5.9%$237,613 +3%
    2013$3,942 +3.8%$230,692 +3%
    2012$3,799 +1.5%$223,973 +2%
    2011$3,744 +2.8%$219,673 +3%
    2010$3,641 +2.6%$213,275 +3%
    2009$3,547 +7.8%$207,063 +3%
    2008$3,292 +2.4%$201,032 +3%
    2007$3,215 +4.1%$195,177 +3%
    2006$3,089 -0.5%$189,492 +3%
    2005$3,105 +1.5%$183,973 +3%
    2004$3,059 +2.5%$178,615 +3%
    2003$2,986 +3.6%$173,413 +3%
    2002$2,881 +3.3%$168,362 +3%
    2001$2,790 +3.8%$163,458 +3%
    2000$2,689 $158,697

    Find assessor info on the county website

    Neighborhood: 97013

    Nearby schools

    GreatSchools rating
    Schools provided by the listing agent
    • Elementary: Carus
    • Middle: Baker Prairie
    • High: Canby

    Source: RMLS (OR). This data may not be complete. We recommend contacting the local school district to confirm school assignments for this home.

    Get a cash offer in 3 minutes
    Find out how much your home could sell for in as little as 3 minutes with a no-obligation cash offer.
    Estimated market value
    $606,200
    Get a cash offer in 3 minutes
    Find out how much your home could sell for in as little as 3 minutes with a no-obligation cash offer.
    Estimated market value
    $606,200