REDUCED!! HIGH AND DRY AND NO STORM DAMAGE! THIS WELL BUILT HOME IS READY FOR QUICK CLOSING. Discover your dream home in Southwest Florida! This stunning residence offers 4 bedrooms, 3 full baths, and a spacious 2-car garage, all complemented by a sparkling inground pool. With over 2,800 square feet of living space, this home is perfect for those who love room to spread out. The beautifully upgraded kitchen features granite countertops, stainless steel appliances, and a generous walk-in pantry. Enjoy the elegance of diagonally laid tile throughout the main living areas, and the convenience of a formal living room, separate family room, formal dining room, and a charming breakfast nook with an aquarium window overlooking the pool. The master suite is a retreat of its own, boasting dual sinks, a built-in vanity desk, a walk-in shower, and a garden tub. The fourth bedroom is a versatile in-law suite, offering 400 square feet of space with a separate living area, full bedroom with a walk-in closet, and a private bathroom—ideal for extended family or guests. Set on a double oversized corner lot, this property spans over half an acre, providing ample space for RVs, boats, and more with its double-wide front driveway and additional rear side driveway. Enjoy peace of mind with a brand-new 2024 tile roof, and benefit from recent upgrades including a hybrid hot water heater, whole house RO system, new carpet in two bedrooms, a new pool pump, a new screen lanai, a recently refinished lanai floor, and fresh interior paint. Located in a private North Port neighborhood, you’re just minutes from shopping, dining, and a quick drive to I-75 for easy commuting. Embrace the Florida lifestyle with no flood insurance, no HOA, and no CDD. Your spacious, upgraded home awaits!
Sold for $525,000
$525,000
1681 SARACEN LANE, NORTH PORT, FL 34286
4beds
2,843sqft
Single Family Residence
Built in 2005
0.54 Acres Lot
$484,900 Zestimate®
$185/sqft
$3,085 Estimated rent
Home value
$484,900
$436,000 - $538,000
$3,085/mo
Zestimate® history
Owner options
List your home for rent
$3,085/mo
Rent Zestimate®
Find your next renter with Zillow Rental Manager. Plus, with online applications, you can quickly screen prospective tenants – for free.
$3,085/mo
Rent Zestimate®
Refinance and save
$3,365/mo
Est. payment
Refinancing to a lower rate could help reduce your monthly payments and save thousands over the life of the loan.
$3,365/mo
Est. payment
Explore your selling options
Work with a Zillow partner agent
Leverage their expertise and Zillow's premium Showcase listings to get your home seen by more buyers.
Get startedList with your own agent
Get your home in front of millions of buyers by listing it on Zillow.
Learn how to do itSell it yourself
Take full control of how buyers see your home on Zillow by listing For Sale by Owner (FSBO).
List your homeWhat's special
In-law suiteInground poolGranite countertopsMaster suiteSeparate family roomBreakfast nookDouble oversized corner lot
Zillow last checked:
Listing updated:
Listed by:
Traci Creighton 941-451-9419,
KELLER WILLIAMS ISLAND LIFE REAL ESTATE 941-254-6467
Bought with:
Andy Lebo, 3093552
MAPP REALTY & INVESTMENT COMP.
Source: Stellar MLS,MLS#: C7497933 Originating MLS: Venice
Originating MLS: Venice
Facts & features
Interior
Bedrooms & bathrooms
- Bedrooms: 4
- Bathrooms: 3
- Full bathrooms: 3
Primary bedroom
- Features: Walk-In Closet(s)
- Level: First
- Dimensions: 17x12
Bedroom 2
- Features: Built-in Closet
- Level: First
- Dimensions: 12x11
Bedroom 3
- Features: Built-in Closet
- Level: First
- Dimensions: 13x13
Bedroom 4
- Features: Walk-In Closet(s)
- Level: First
- Dimensions: 24x16
Balcony porch lanai
- Level: First
- Dimensions: 18x14
Dinette
- Level: First
- Dimensions: 8x8
Dining room
- Level: First
- Dimensions: 12x12
Family room
- Level: First
- Dimensions: 19x15
Kitchen
- Level: First
- Dimensions: 13x9
Living room
- Level: First
- Dimensions: 18x14
Heating
- Central
Cooling
- Central Air
Appliances
- Included: Dishwasher, Dryer, Microwave, Range, Refrigerator, Washer
- Laundry: Inside
Features
- Ceiling Fan(s), Eating Space In Kitchen, High Ceilings, Open Floorplan, Solid Surface Counters, Split Bedroom, Tray Ceiling(s)
- Flooring: Carpet, Ceramic Tile
- Has fireplace: No
Interior area
- Total structure area: 3,720
- Total interior livable area: 2,843 sqft
Property
Parking
- Total spaces: 2
- Parking features: Garage - Attached
- Attached garage spaces: 2
- Details: Garage Dimensions: 21x22
Features
- Levels: One
- Stories: 1
- Exterior features: Dog Run
- Has private pool: Yes
- Pool features: Child Safety Fence, Gunite
Lot
- Size: 0.54 Acres
- Features: Cleared, Corner Lot, Irregular Lot, Oversized Lot
Details
- Additional structures: Shed(s)
- Parcel number: 0985023717
- Zoning: RSF2
- Special conditions: None
Construction
Type & style
- Home type: SingleFamily
- Architectural style: Florida
- Property subtype: Single Family Residence
Materials
- Block
- Foundation: Slab
- Roof: Tile
Condition
- Completed
- New construction: No
- Year built: 2005
Utilities & green energy
- Sewer: Septic Tank
- Water: Well
- Utilities for property: Electricity Available
Community & HOA
Community
- Pet fee: $0 monthly
- Subdivision: PORT CHARLOTTE SUB 08
HOA
- Has HOA: No
Location
- Region: North Port
Financial & listing details
- Price per square foot: $185/sqft
- Tax assessed value: $458,900
- Annual tax amount: $3,751
- Date on market: 9/13/2024
- Cumulative days on market: 117 days
- Listing terms: Cash,Conventional,FHA,VA Loan
- Ownership: Fee Simple
- Total actual rent: 0
- Electric utility on property: Yes
- Road surface type: Asphalt
Price history
| Date | Event | Price |
|---|---|---|
| 2/19/2025 | Sold | $525,000-10.9%$185/sqft |
Source:  Stellar MLS #C7497933 Report a problem Stellar MLS #C7497933 Report a problem | ||
| 1/9/2025 | Pending sale | $589,000$207/sqft |
Source: Stellar MLS #C7497933 Report a problem | ||
| 10/29/2024 | Price change | $589,000-1.7%$207/sqft |
Source: Stellar MLS #C7497933 Report a problem | ||
| 10/16/2024 | Price change | $599,000-0.2%$211/sqft |
Source: Stellar MLS #C7497933 Report a problem | ||
| 9/13/2024 | Listed for sale | $599,900+147.5%$211/sqft |
Source: Stellar MLS #C7497933 Report a problem | ||
| 7/28/2014 | Sold | $242,403-3%$85/sqft |
Source: Stellar MLS #A3995748 Report a problem | ||
| 5/31/2014 | Price change | $249,900-5.7%$88/sqft |
Source: RE/MAX ALLIANCE GROUP #A3995748 Report a problem | ||
| 5/6/2014 | Price change | $264,900-8.6%$93/sqft |
Source: RE/MAX ALLIANCE GROUP #A3995748 Report a problem | ||
| 4/4/2014 | Price change | $289,900$102/sqft |
Source: RE/MAX Alliance Group #A3995748 Report a problem | ||
| 2/25/2014 | Listed for sale | -- |
Source: Auction.com Report a problem | ||
Public tax history
| Year | Property taxes | Tax assessment |
|---|---|---|
| 2025 | $4,444 +4.4% | $270,384 +2.9% |
| 2024 | $4,254 +13.4% | $262,764 +12.3% |
| 2023 | $3,751 -7.6% | $234,011 -5.8% |
| 2022 | $4,061 +1.7% | $248,295 +3% |
| 2021 | $3,992 +0.9% | $241,063 +1.4% |
| 2020 | $3,958 +3.6% | $237,735 +2.3% |
| 2019 | $3,822 | $232,390 +1.9% |
| 2018 | $3,822 +5.8% | $228,057 +2.1% |
| 2017 | $3,613 +0.5% | $223,366 -16.7% |
| 2016 | $3,596 | $268,300 +18% |
| 2015 | $3,596 +14.9% | $227,300 +21.7% |
| 2014 | $3,130 +1.6% | $186,771 |
| 2013 | $3,081 +3% | $186,771 +1.7% |
| 2012 | $2,991 +5.3% | $183,649 +3% |
| 2011 | $2,840 -10.6% | $178,300 -9.6% |
| 2010 | $3,175 -32.4% | $197,200 -8.2% |
| 2009 | $4,700 | $214,900 -31.1% |
| 2008 | $4,700 -16.4% | $311,900 -12.6% |
| 2007 | $5,621 | $357,000 -0.6% |
| 2006 | -- | $359,200 +847.8% |
| 2005 | -- | $37,900 +1084.4% |
| 2004 | $220 +98.3% | $3,200 +100% |
| 2003 | $111 +0.1% | $1,600 |
| 2002 | $111 +3.9% | $1,600 |
| 2001 | $107 -0.2% | $1,600 |
| 2000 | $107 | $1,600 |
Find assessor info on the county website
Neighborhood: 34286
Nearby homes
- $310,3003 bd2 ba1.9k sqft2428 Salmista Ter, North Port, FL 34286Off Market
- $405,1003 bd2 ba2.1k sqft1637 Saracen Ln, North Port, FL 34286Off Market
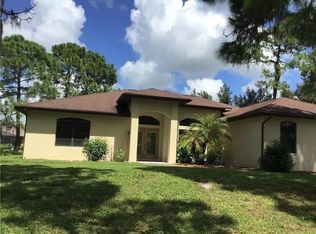
- $424,9993 bd2 ba1.9k sqft1672 Saracen Ln, North Port, FL 34286Sold

- $383,5003 bd2 ba2.1k sqft1696 Saracen Ln, North Port, FL 34286Off Market
- $258,1003 bd2 ba1.2k sqft2442 Salmista Ter, North Port, FL 34286Off Market
- $254,7003 bd2 ba1.2k sqft2409 Salmista Ter, North Port, FL 34286Off Market
- $366,9003 bd2 ba2.2k sqft2393 Salmista Ter, North Port, FL 34286Off Market
- $---- bd-- ba-- sqft2393 Salmista Ter, North Pt, FL 34286Off Market
Nearby schools
GreatSchools rating
- 8/10Toledo Blade Elementary SchoolGrades: PK-5Distance: 1.2 mi
- 6/10Woodland Middle SchoolGrades: 6-8Distance: 3.4 mi
- 3/10North Port High SchoolGrades: PK,9-12Distance: 3.8 mi
Schools provided by the listing agent
- Elementary: Toledo Blade Elementary
- Middle: Woodland Middle School
- High: North Port High
Source: Stellar MLS. This data may not be complete. We recommend contacting the local school district to confirm school assignments for this home.
Get a cash offer in 3 minutes
Find out how much your home could sell for in as little as 3 minutes with a no-obligation cash offer.
Estimated market value
$484,900
Get a cash offer in 3 minutes
Find out how much your home could sell for in as little as 3 minutes with a no-obligation cash offer.
Estimated market value
$484,900
- Florida
- Sarasota County
- North Port
- 34286
- 1681 SARACEN LANE
Nearby cities
Nearby neighborhoods
Nearby zip codes
Other North Port Topics
