One of the NEWEST communities here in the Shallotte and Ocean Isle Beach Area. Nestled outside the city limits of Shallotte.
Move in Ready. Experience serenity on almost a half acre and still be located less than 2 miles from Ocean Isle Beach. Community does allow homeowners to keep a trailered boat with current registration in their driveway year round.
The Clover floorplan is the only 2
Sold for $319,500
$319,500
1681 Star Cross Drive SW #Homesite18, Shallotte, NC 28470
4beds
2,187sqft
Single Family Residence
Built in 2024
0.41 Acres Lot
$320,200 Zestimate®
$146/sqft
$2,411 Estimated rent
Home value
$320,200
$288,000 - $355,000
$2,411/mo
Zestimate® history
Owner options
List your home for rent
$2,411/mo
Rent Zestimate®
Find your next renter with Zillow Rental Manager. Plus, with online applications, you can quickly screen prospective tenants – for free.
$2,411/mo
Rent Zestimate®
Refinance and save
$1,887/mo
Est. payment
Refinancing to a lower rate could help reduce your monthly payments and save thousands over the life of the loan.
$1,887/mo
Est. payment
Explore your selling options
Work with a Zillow partner agent
Leverage their expertise and Zillow's premium Showcase listings to get your home seen by more buyers.
Get startedList with your own agent
Get your home in front of millions of buyers by listing it on Zillow.
Learn how to do itSell it yourself
Take full control of how buyers see your home on Zillow by listing For Sale by Owner (FSBO).
List your homeWhat's special
Zillow last checked:
Listing updated:
Listed by:
Stephanie L Yousefnejad 910-799-3435,
Coldwell Banker Sea Coast Advantage
Bought with:
Cheryl L McKnight, 258560
Intracoastal Realty
Source: Hive MLS,MLS#: 100489496 Originating MLS: Cape Fear Realtors MLS, Inc.
Originating MLS: Cape Fear Realtors MLS, Inc.Facts & features
Interior
Bedrooms & bathrooms
- Bedrooms: 4
- Bathrooms: 3
- Full bathrooms: 2
- 1/2 bathrooms: 1
Rooms
- Room types: Great Room, Dining Room, Kitchen, Master Bedroom, Bedroom 2, Bedroom 3, Laundry, Bedroom 4, Office
Primary bedroom
- Level: Second
- Dimensions: 15.5 x 13.6
Bedroom 2
- Level: Second
- Dimensions: 15.1 x 12
Bedroom 3
- Level: Second
- Dimensions: 11 x 13
Bedroom 4
- Level: Second
- Dimensions: 13.7 x 11.9
Dining room
- Level: First
- Dimensions: 9.9 x 11.9
Great room
- Level: First
- Dimensions: 15.5 x 17
Kitchen
- Level: First
- Dimensions: 10.2 x 15.5
Laundry
- Level: Second
- Dimensions: 5.6 x 10.1
Office
- Level: First
- Dimensions: 10.1 x 12
Heating
- Forced Air, Heat Pump, Electric
Cooling
- Central Air, Heat Pump
Appliances
- Included: Built-In Microwave, Range, Disposal, Dishwasher
- Laundry: Laundry Room
Features
- Walk-in Closet(s), High Ceilings, Solid Surface, Kitchen Island, Pantry, Walk-In Closet(s)
- Flooring: Carpet, LVT/LVP
- Attic: Pull Down Stairs
- Has fireplace: No
- Fireplace features: None
Interior area
- Total structure area: 2,187
- Total interior livable area: 2,187 sqft
Property
Parking
- Total spaces: 2
- Parking features: Garage Faces Front, Attached, Garage Door Opener, Paved
- Has attached garage: Yes
Features
- Levels: Two
- Stories: 2
- Patio & porch: Covered, Patio, Porch
- Exterior features: Irrigation System, DP50 Windows
- Fencing: None
Lot
- Size: 0.41 Acres
- Dimensions: 100 x 187 x 101 x 170
- Features: Wooded
Details
- Parcel number: 229kb018
- Zoning: res
- Special conditions: Standard
Construction
Type & style
- Home type: SingleFamily
- Property subtype: Single Family Residence
Materials
- Vinyl Siding, Stone Veneer
- Foundation: Slab
- Roof: Architectural Shingle
Condition
- New construction: Yes
- Year built: 2024
Details
- Warranty included: Yes
Utilities & green energy
- Water: Public
- Utilities for property: Water Available, Water Connected, See Remarks
Green energy
- Green verification: HERS Index Score
Community & HOA
Community
- Security: Fire Sprinkler System
- Subdivision: Village Green SHLTE
HOA
- Has HOA: Yes
- Amenities included: Maintenance Common Areas, Street Lights
- HOA fee: $420 monthly
- HOA name: Go Property Mangement
- HOA phone: 910-509-7281
Location
- Region: Shallotte
Financial & listing details
- Price per square foot: $146/sqft
- Date on market: 9/11/2025
- Cumulative days on market: 36 days
- Listing agreement: Blanket Listing Agreement
- Listing terms: Cash,Conventional,FHA,USDA Loan,VA Loan
Price history
| Date | Event | Price |
|---|---|---|
| 4/4/2025 | Sold | $319,500$146/sqft |
Source:  Hive MLS #100489496 Report a problem Hive MLS #100489496 Report a problem | ||
| 3/1/2025 | Pending sale | $319,500$146/sqft |
Source: Hive MLS #100489496 Report a problem | ||
| 2/18/2025 | Listed for sale | $319,500$146/sqft |
Source: Hive MLS #100489496 Report a problem | ||
Public tax history
Tax history is unavailable.
Neighborhood: 28470
Nearby homes
- $319,5004 bd2 ba2.3k sqft1681 Star Cross Dr SW, Shallotte, NC 28470Sold
- $338,9003 bd2 ba1.9k sqft1685 Star Cross Dr SW, Shallotte, NC 28470Sold
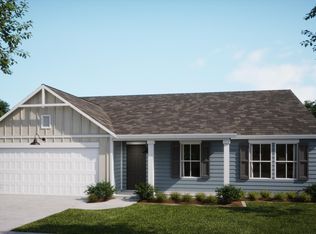
- $32,0001 Acres1677 Star Cross Dr SW, Shallotte, NC 28470Off Market
- $21,2501 Acres1358 Rock Crab Way SW, Shallotte, NC 28470Off Market
- $166,2002 bd2 ba701 sqft1362 Rock Crab Way SW, Shallotte, NC 28470Off Market
- $197,600-- bd-- ba-- sqft1366 Rock Crab Way SW, Shallotte, NC 28470Off Market
- $278,0003 bd2 ba1.3k sqft1689 Star Cross Dr SW, Shallotte, NC 28470Sold
- $278,0003 bd2 ba1.3k sqft1689 Star Cross Dr SW HOMESITE 20, Shallotte, NC 28470Sold
Nearby schools
GreatSchools rating
- 9/10Union ElementaryGrades: K-5Distance: 4.3 mi
- 4/10Shallotte MiddleGrades: 6-8Distance: 3.1 mi
- 4/10West Brunswick HighGrades: 9-12Distance: 4.1 mi
Schools provided by the listing agent
- Elementary: Union
- Middle: Shallotte Middle
- High: West Brunswick
Source: Hive MLS. This data may not be complete. We recommend contacting the local school district to confirm school assignments for this home.
Get a cash offer in 3 minutes
Find out how much your home could sell for in as little as 3 minutes with a no-obligation cash offer.
Estimated market value
$320,200
Get a cash offer in 3 minutes
Find out how much your home could sell for in as little as 3 minutes with a no-obligation cash offer.
Estimated market value
$320,200
- North Carolina
- Brunswick County
- Shallotte
- 28470
- 1681 Star Cross Drive SW Unit Homesite18
Nearby cities
Nearby zip codes
Other Shallotte Topics
