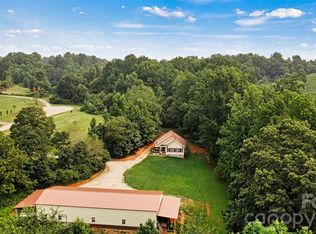
Offering over 2,800 square feet of living space on more than 3.75 private acres, this 3-bedroom, 2-bath home provides the space, flexibility, and privacy you've been searching for. The main level features a bright, open living area with that flows seamlessly into the dining area and kitchen, creating an inviting layout for everyday living and entertaining. Just off the kitchen, the spacious deck overlooks the backyard and above-ground pool, making it an ideal spot for grilling, relaxing, or hosting family and friends.
The upper level includes three bedrooms and two full bathrooms, while the lower level offers two generously sized flex rooms perfect for a home office, recreation room, media room, playroom, gym, or additional living space to fit your needs.
Outside, you'll find even more versatility with a detached garage and a separate building, providing plenty of room for storage, hobbies, or projects. Whether you're looking for room to spread out indoors or enjoy the outdoors, this property offers the best of both worlds.
Schedule your showing today!
Active
$438,900
1681 State Highway 274, Vale, NC 28168
3beds
2,880sqft
:
Get pre-qualified$2,592/mo
Single Family Residence
Built in 2001
3.79 Acres Lot
$-- Zestimate®
$152/sqft
$-- HOA
What's special
Detached garage
- 18 hours |
- 113 |
- 12 |
Zillow last checked:
Listing updated:
Listed by:
Amber Lineberger alineberger.realtor@gmail.com,
RE/MAX Crossroads,
Wayne Brooks,
RE/MAX Crossroads
Source: Canopy MLS as distributed by MLS GRID,MLS#: 4406595
Facts & features
Interior
Bedrooms & bathrooms
- Bedrooms: 3
- Bathrooms: 3
- Full bathrooms: 2
- 1/2 bathrooms: 1
- Main level bedrooms: 3
Primary bedroom
- Level: Upper
Bedroom s
- Level: Upper
Bedroom s
- Level: Upper
Bathroom full
- Level: Upper
Bathroom full
- Level: Upper
Bathroom half
- Level: Lower
Flex space
- Level: Lower
Flex space
- Level: Lower
Kitchen
- Level: Upper
Laundry
- Level: Lower
Living room
- Level: Upper
Heating
- Heat Pump
Cooling
- Central Air
Appliances
- Included: Dishwasher, Dryer, Electric Oven, Electric Range, Refrigerator, Washer
- Laundry: Laundry Room, Lower Level
Features
- Basement: Finished,Full,Interior Entry,Walk-Out Access
Interior area
- Total structure area: 2,880
- Total interior livable area: 2,880 sqft
- Finished area above ground: 1,440
- Finished area below ground: 0
Property
Parking
- Total spaces: 2
- Parking features: Driveway, Detached Garage, Garage Faces Front, Garage on Main Level
- Garage spaces: 2
- Has uncovered spaces: Yes
Features
- Levels: Multi/Split
- Pool features: Above Ground
Lot
- Size: 3.79 Acres
Details
- Parcel number: 78032
- Zoning: R-SF
- Special conditions: Standard
Construction
Type & style
- Home type: SingleFamily
- Property subtype: Single Family Residence
Materials
- Brick Partial, Vinyl
Condition
- New construction: No
- Year built: 2001
Utilities & green energy
- Sewer: Septic Installed
- Water: Well
Community & HOA
Community
- Subdivision: Ole Cotton Gin Estates
Location
- Region: Vale
Financial & listing details
- Price per square foot: $152/sqft
- Tax assessed value: $369,626
- Date on market: 7/25/2026
- Road surface type: Gravel, Paved
Estimated market value
Not available
Estimated sales range
Not available
Not available
Price history
| Date | Event | Price |
|---|---|---|
| 7/25/2026 | Listed for sale | $438,900$152/sqft |
Source:  Canopy MLS as distributed by MLS GRID #4406595 Report a problem Canopy MLS as distributed by MLS GRID #4406595 Report a problem | ||
Public tax history
Tax history is unavailable.
Monthly payment
Est. payment
Payment breakdown
Explore the cost of this home by adjusting the details. Changes won't be saved.Climate risks
Neighborhood: 28168
Nearby schools
GreatSchools rating
- 8/10North Brook ElementaryGrades: PK-5Distance: 1.7 mi
- 4/10West Lincoln MiddleGrades: 6-8Distance: 3 mi
- 5/10West Lincoln HighGrades: 9-12Distance: 3 mi
Schools provided by the listing agent
- Elementary: North Brook
- Middle: West Lincoln
- High: West Lincoln
Source: Canopy MLS as distributed by MLS GRID. This data may not be complete. We recommend contacting the local school district to confirm school assignments for this home.
- $458,4003 bd2 ba2.8k sqft1681 Highway 274, Cherryville, NC 28021Off Market
- $195,5003 bd1 ba1.5k sqft1631 State Highway 274, Vale, NC 28168Off Market
- $33,426-- bd-- ba-- sqftState Highway 274, Vale, NC 28168Off Market
- $29,034-- bd-- ba-- sqftState Highway 274, Vale, NC 28168Off Market
- $17,373-- bd-- ba-- sqftState Highway 274, Vale, NC 28168Off Market
- $1,339-- bd-- ba-- sqftState Highway 274, Vale, NC 28168Off Market
- $6,096-- bd-- ba-- sqftState Highway 274, Vale, NC 28168Off Market
- $6,079-- bd-- ba-- sqftState Highway 274, Vale, NC 28168Off Market
A local agent can set up tours, give advice and negotiate with sellers.
Similar homes
- $499,0003 bd3 ba1.7k sqft6051 Pointe West Ln, Vale, NC 28168For Sale
 MLS ID #4357030, Crystal McIntosh, EXP Realty LLC Mooresville. Canopy MLS as distributed by MLS GRID
 - $499,9003 bd4 ba3.2k sqft3010 Eaker Dr, Cherryville, NC 28021For Sale
 MLS ID #4399577, Travis Repman, Coldwell Banker Mountain View. Canopy MLS as distributed by MLS GRID
 - $349,9003 bd3 ba1.6k sqft154 Reep Rd, Kings Mountain, NC 28086For Sale
 MLS ID #4406372, Brittany Austin, Coldwell Banker Mountain View. Canopy MLS as distributed by MLS GRID
 - $324,0004 bd2 ba1.7k sqft1782 Cat Square Rd, Vale, NC 28168For Sale
 MLS ID #4396046, Lena Lawing, Century 21 Town & Country Rlty. Canopy MLS as distributed by MLS GRID
 - $424,9003 bd3 ba2.5k sqft1133 Finger Bridge Rd, Hickory, NC 28602For SaleMLS ID #4393755, Kay Loftin, Coldwell Banker Boyd & Hassell. Canopy MLS as distributed by MLS GRID
- $419,5003 bd3 ba2.6k sqft106 Dons Ct, Shelby, NC 28150For SaleMLS ID #4376308, Tracy Whisnant, RE/MAX Select. Canopy MLS as distributed by MLS GRID
- $492,0003 bd3 ba2.3k sqft7051 Sparrow Ln, Vale, NC 28168For SaleMLS ID #4388015, Albert Esquivel, Piedmont Realty Associates. Canopy MLS as distributed by MLS GRID
- $450,0003 bd2 ba1.8k sqft3225 Frank Grigg Dr, Shelby, NC 28150For SaleMLS ID #4384403, Kim Harrill, KH Real Estate & Construction. Canopy MLS as distributed by MLS GRID
- $449,9003 bd3 ba2.2k sqft3656 Woodgreen Dr, Lincolnton, NC 28092For SaleMLS ID #4403156, Dana Gibson, Realty Executives of Hickory. Canopy MLS as distributed by MLS GRID
- $399,9003 bd2 ba1.9k sqft403 Old Post Rd, Cherryville, NC 28021For SaleMLS ID #4383564, Toni Whiteside, Toni Whiteside Real Estate LLC. Canopy MLS as distributed by MLS GRID
- $399,0003 bd2 ba1.9k sqft1224 Petes Rd, Lincolnton, NC 28092For SaleMLS ID #4392761, Becky Radhuber, Better Homes and Gardens Real Estate Paracle. Canopy MLS as distributed by MLS GRID
- $437,5003 bd2 ba2.9k sqft324 Country Club Cir, Shelby, NC 28150For SaleMLS ID #4401280, Beth Helton, One Community Real Estate. Canopy MLS as distributed by MLS GRID
- $430,0003 bd4 ba2.4k sqft2184 Pine Mountain Dr, Connelly Springs, NC 28612For SaleMLS ID #4354781, Lois Leonard, Realty Executives of Hickory. Canopy MLS as distributed by MLS GRID
- $476,0003 bd2 ba1.8k sqft1459 Malden Ct, Crouse, NC 28033For SaleMLS ID #4396527, Jay Brown, Jay Brown, Realtors. Canopy MLS as distributed by MLS GRID
- $429,0004 bd3 ba2k sqft304 E Florida Ave, Bessemer City, NC 28016For SaleMLS ID #4405638, Maria Adame Cisneros, EXP Realty LLC. Canopy MLS as distributed by MLS GRID
- $435,0003 bd2 ba1.8k sqft3992 Brickfield St, Hickory, NC 28602For SaleMLS ID #4402540, Crystal Williams, McRae Properties. Canopy MLS as distributed by MLS GRID
- $454,0003 bd2 ba1.5k sqft143 Marys Grove Church Rd, Kings Mountain, NC 28086For SaleMLS ID #4380149, Andi McLeymore, EXP Realty LLC Ballantyne. Canopy MLS as distributed by MLS GRID
- $399,0004 bd3 ba3.1k sqft312 Windsor Dr, Shelby, NC 28150For SaleMLS ID #4360104, Becca Schweppe, Keller Williams Unified. Canopy MLS as distributed by MLS GRID
- $315,0004 bd3 ba2.3k sqft1106 Stanton Dr, Shelby, NC 28150For SaleMLS ID #4403709, Nicholas Chaconas, Mark Spain Real Estate. Canopy MLS as distributed by MLS GRID
- $325,0002 bd2 ba1.5k sqft6123 Flay Rd, Cherryville, NC 28021For SaleMLS ID #4382632, Brad Whitley, Premier South. Canopy MLS as distributed by MLS GRID
