Skip main navigation
Off market
  • $762,200

    1681 Terrapin Ct, Watkinsville, GA 30677

    4beds
    3,226sqft
    SingleFamily
    Built in 2007
    0.43 Acres Lot
    $762,200 Zestimate®
    $236/sqft
    $3,715 Estimated rent

    Home value

    $762,200

    $724,000 - $800,000

    $3,715/mo

    Zestimate® history
    Loading
    Loading...

    Owner options

    List your home for rent

    $3,715/mo

    Rent Zestimate®

    Find your next renter with Zillow Rental Manager. Plus, with online applications, you can quickly screen prospective tenants – for free.

    Learn more

    $3,715/mo

    Rent Zestimate®

    Refinance and save

    $5,377/mo

    Est. payment

    Refinancing to a lower rate could help reduce your monthly payments and save thousands over the life of the loan.

    See today's rates

    $5,377/mo

    Est. payment

    Explore your selling options

    Work with a Zillow partner agent

    Leverage their expertise and Zillow's premium Showcase listings to get your home seen by more buyers.

    Get started

    List with your own agent

    Get your home in front of millions of buyers by listing it on Zillow.

    Learn how to do it

    Sell it yourself

    Take full control of how buyers see your home on Zillow by listing For Sale by Owner (FSBO).

    List your home

    What's special

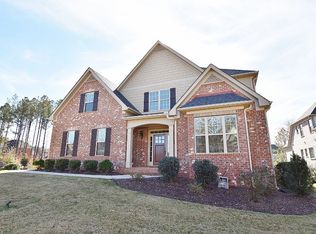
    Call Stephen Molloy for showings at 678.787.3848. This 2-story brick beauty with five bedrooms, four bathrooms, and custom workmanship galore! Built on a sweeping wooded cul de sac, its curb appeal and floor plan are real eye-openers. Just see for yourself. This home's designer kitchen boasts upgraded stainless steel appliances and 42-inch custom cabinets, large pantry, and breakfast bar. Plus the main-floor laundry is mere steps away. All the bathrooms feature custom tile, granite countertops, an abundance of beautiful millwork, and upgraded light fixtures. Custom window treatments are everywhere. The double-door entry leads up to three bedrooms, two full bathrooms, and a loft bonus area. The bright and airy breakfast room walks out to a spacious cedar deck overlooking the wooded backyard while also opening to a vaulted keeping room with its floor-to-ceiling stone fireplace. You can also cozy up to a second wood-burning fireplace in the two-story family room with its built-in bookcases. Highlighting an elegant dining room is still more millwork, a crystal glass light fixture, and transom windows. Luxury abounds in the main floor master bedroom suite with its coffered ceiling and His and Her closets. The master bathroom provides separate vanities, a large walk-in shower, and a separate cultured marble oval tub with terracotta surrounds. Walk out to a spacious deck overlooking a gorgeous private wooded backyard and patio area. The framed walkout over level awaits your finishing touches.The framed-in walkout lower level awaits your finishing touches.

    This property is off market, which means it's not currently listed for sale or rent on Zillow. This may be different from what's available on other websites or public sources.

    Facts & features

    Interior

    Bedrooms & bathrooms
    • Bedrooms: 4
    • Bathrooms: 4
    • Full bathrooms: 3
    • 1/2 bathrooms: 1
    Heating
    • Heat pump, Electric
    Cooling
    • Central
    Appliances
    • Included: Dishwasher, Garbage disposal, Microwave, Range / Oven, Refrigerator
    Features
    • Fireplace, Network Cable, Security System, 9 Ft+ Ceilings, Window Blinds, Built-ins, Ceiling Fan, Vaulted Ceilings, Window Treatments, Trey Ceilings
    • Flooring: Tile, Hardwood
    • Basement: Unfinished
    • Has fireplace: Yes
    Interior area
    • Total interior livable area: 3,226 sqft

    Property

    Parking
    • Total spaces: 3
    • Parking features: Garage - Attached
    Features
    • Exterior features: Shingle, Stone, Brick
    • Has spa: Yes
    Lot
    • Size: 0.43 Acres
    Details
    • Parcel number: B06S015B

    Construction

    Type & style
    • Home type: SingleFamily
    Materials
    • masonry
    • Foundation: Masonry
    • Roof: Asphalt
    Condition
    • Year built: 2007

    Utilities & green energy

    • Sewer: City/County

    Community & HOA

    HOA
    • Has HOA: Yes
    • HOA fee: $800 monthly
    Location
    • Region: Watkinsville

    Financial & listing details

    • Price per square foot: $236/sqft
    • Tax assessed value: $734,612
    • Annual tax amount: $5,187
    • Ownership: Owner

    Price history

    DateEventPrice
    3/4/2019Sold$471,000+0.2%$146/sqft
    Source: Hive MLS #CM966871 Report a problem
    1/31/2019Listed for sale$470,000-0.2%$146/sqft
    Source: PalmerHouse Properties #966871 Report a problem
    3/5/2018Sold$471,000+7%$146/sqft
    Source: Agent Provided Report a problem
    10/31/2017Sold$440,000-3.3%$136/sqft
    Source: Hive MLS #CM956862 Report a problem
    9/25/2017Pending sale$454,900$141/sqft
    Source: Coldwell Banker Upchurch Rlty. #8205291 Report a problem
    9/1/2017Price change$454,900-1.1%$141/sqft
    Source: Coldwell Banker Upchurch Realty #956862 Report a problem
    7/25/2017Price change$459,900-3.2%$143/sqft
    Source: Coldwell Banker Upchurch Realty #956862 Report a problem
    6/12/2017Listed for sale$474,900+38.1%$147/sqft
    Source: Coldwell Banker Upchurch Realty #956862 Report a problem
    2/18/2010Sold$344,000+37.6%$107/sqft
    Source: Public Record Report a problem
    4/27/2007Sold$250,000$77/sqft
    Source: Public Record Report a problem

    Public tax history

    YearProperty taxesTax assessment
    2025$5,187 -6.3%$293,845 +4.5%
    2024$5,534 +2.1%$281,167 +10.4%
    2023$5,420 +3.5%$254,622 +11.5%
    2022$5,239 +13.3%$228,292 +13.3%
    2021$4,625 +4.8%$201,470 +4.8%
    2020$4,413 +6.6%$192,310 +8.8%
    2019$4,140 +1.9%$176,793 +1.9%
    2018$4,064 +5.9%$173,564 +5.8%
    2017$3,838 $164,056 +1.7%
    2016$3,838 $161,334 +11.8%
    2015$3,838 +13.6%$144,359 +1.8%
    2014$3,379 -0.4%$141,751 +3.8%
    2013$3,394 $136,560
    2012-- --
    2011-- --
    2010-- --
    2009-- $183,595 +28.1%
    2008-- $143,305 +186.6%
    2007-- $50,000
    Find assessor info on the county website

    Neighborhood: 30677

    Nearby schools

    GreatSchools rating
    Schools provided by the listing agent
    • Elementary: Oconee County Elementary
    • Middle: Oconee County
    • High: Oconee County Middle

    Source: The MLS. This data may not be complete. We recommend contacting the local school district to confirm school assignments for this home.

    Get pre-qualified for a loan
    At Zillow Home Loans, we can pre-qualify you in as little as 5 minutes with no impact to your credit score.

    An equal housing lender. NMLS #10287.

    Sell for more on Zillow
    Get a Zillow Showcase℠ listing at no additional cost and you could sell for .
    $762,200
    2% more
    +$15,244
    With Zillow Showcase(estimated)
    $777,444