Brand New Townhomes to be completed in early 2026. These 3 bedroom 2.5 bath townhomes features LVP Floors, quartz countertops, as well as many other upgrades with an affordable price. HOA monthly fee $40, utilities $80.
Pending
$259,900
1681 W 2925 N #2F, Cedar City, UT 84721
3beds
1,368sqft
Townhouse
Built in 2026
871 Square Feet Lot
$260,400 Zestimate®
$190/sqft
$40/mo HOA
What's special
Lvp floorsQuartz countertops
- 243 days
- 0
- 0
Zillow last checked:
Listing updated:
Listed by:
Sam C. Dodd,
eXp Realty LLC (Cedar)
Source: ICBOR,MLS#: 114502
Facts & features
Interior
Bedrooms & bathrooms
- Bedrooms: 3
- Bathrooms: 3
- Full bathrooms: 2
- 1/2 bathrooms: 1
Bedroom 1
- Features: Walk-In Closet(s)
- Level: Upper
Bedroom 2
- Level: Upper
Bedroom 3
- Level: Upper
Full bathroom
- Level: Upper
Full bathroom
- Level: Upper
Half bathroom
- Level: Main
Dining room
- Level: Main
Kitchen
- Level: Main
Laundry
- Level: Main
Heating
- Forced Air
Cooling
- Ceiling Fan(s), Central Air
Appliances
- Included: Dishwasher, Disposal, Microwave
Features
- None
- Flooring: Luxury Vinyl
- Has basement: No
Interior area
- Total structure area: 1,368
- Total interior livable area: 1,368 sqft
- Finished area above ground: 684
- Finished area below ground: 0
Property
Features
- Exterior features: Curb & Gutters, Sidewalk
Lot
- Size: 871 Square Feet
- Features: None
Details
- Parcel number: B20860002000F
- Zoning: R3
Construction
Type & style
- Home type: Townhouse
- Property subtype: Townhouse
Materials
- Frame, Vinyl Siding
Condition
- Under Construction,Building Permit #
- New construction: No
- Year built: 2026
Utilities & green energy
- Utilities for property: Sewer Connected
Community & HOA
Community
- Subdivision: Cottonwood Hollow PUD
HOA
- Has HOA: Yes
- Services included: Trash, Maintenance Grounds, Sewer, Snow Removal, Water
- HOA fee: $40 monthly
Location
- Region: Cedar City
Financial & listing details
- Price per square foot: $190/sqft
- Date on market: 1/23/2026
- Road surface type: Paved
Estimated market value
$260,400
$247,000 - $273,000
$1,623/mo
Price history
| Date | Event | Price |
|---|---|---|
| 1/28/2026 | Pending sale | $259,900$190/sqft |
Source: eXp Realty #114502 Report a problem | ||
| 1/23/2026 | Listed for sale | $259,900$190/sqft |
Source: eXp Realty #114502 Report a problem | ||
Public tax history
Tax history is unavailable.
Monthly payment
Est. payment
Payment breakdown
Explore the cost of this home by adjusting the details. Changes won't be saved.Climate risks
Neighborhood: 84721
Nearby schools
Schools provided by the listing agent
- Elementary: Three Peaks
- Middle: Canyon View
- High: Canyon View
Source: ICBOR. This data may not be complete. We recommend contacting the local school district to confirm school assignments for this home.
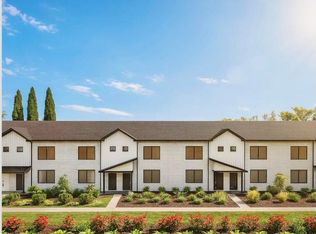
Similar homes
- $260,0003 bd3 ba1.3k sqft1681 W 2925 N #3G, Cedar City, UT 84721New Construction
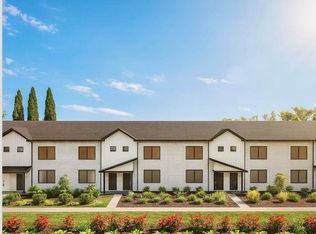 MLS ID #26-269826, Sam Clayton Dodd, Exp Realty, LLC (Cedar City). WCBR
 - $255,0003 bd3 ba1.3k sqft1681 W 2925 N #4D, Cedar City, UT 84721New Construction
 MLS ID #26-268171, Sam Clayton Dodd, Exp Realty, LLC (Cedar City). WCBR
 - $255,0003 bd3 ba1.3k sqft1681 W 2925 N #4F, Cedar City, UT 84721New ConstructionMLS ID #26-268174, Sam Clayton Dodd, Exp Realty, LLC (Cedar City). WCBR
- $255,0003 bd3 ba1.3k sqft1681 W 2925 N #4G, Cedar City, UT 84721New ConstructionMLS ID #26-268175, Sam Clayton Dodd, Exp Realty, LLC (Cedar City). WCBR
