Exceptional upgrades, thoughtful design, and an oustanding price demonstrating incredible value for money, make this Southern Dunes dream home an opportunity not to miss. Affordable luxury meets rare, high-end upgrades in Southern Dunes. This custom-built home offers over 2,000 square feet of refined Florida living with finishes that truly stand out for the neighborhood, including quartz countertops, gorgeous marble tile floors, and sleek, contemporary bathrooms. Offered for sale & designed for versatility, it’s equally well-suited as a full-time residence, a winter retreat, or a short-term rental, thanks to its smart, private split floor plan and beautiful indoor-outdoor flow. The spacious primary suite is tucked away on its own side of the home and features a stunning ensuite, along with a custom closet, while the guest bedrooms and additional baths(with pool access)are positioned separately to maximize comfort and privacy for family and visitors. From the airy, elegant foyer, the home opens to formal living and dining spaces framed by tranquil views of the pool and lanai. At the heart of the home is a large, open, contemporary kitchen that connects seamlessly to the informal great room, complete with high-end appliances and a coffee/wine bar with direct access to the outdoor living area, making entertaining effortless. Outside, the covered lanai features a charming hand-painted ceiling, custom electric shades/awnings for added comfort, and a large private pool with an in-ground spa, all overlooking peaceful green space. 2018 ROOF & ELECTRIC POOL HEAT. There is the added benefit of a fully fenced back yard(completed in 2025), perfect for pets and young families. A two-car garage and WHOLE HOUSE GENERATOR add the kind of everyday convenience and peace of mind that’s hard to find. This is a rare opportunity to own one of Southern Dunes’ premier upgraded homes, where every detail has been thoughtfully curated for lifestyle, comfort, and long-term value.
Sold for $425,000
$425,000
1681 WATERVIEW LOOP, HAINES CITY, FL 33844
4beds
2,001sqft
Single Family Residence
Built in 2000
7,919 Square Feet Lot
$422,500 Zestimate®
$212/sqft
$2,148 Estimated rent
Home value
$422,500
$389,000 - $461,000
$2,148/mo
Zestimate® history
Owner options
List your home for rent
$2,148/mo
Rent Zestimate®
Find your next renter with Zillow Rental Manager. Plus, with online applications, you can quickly screen prospective tenants – for free.
$2,148/mo
Rent Zestimate®
Refinance and save
$2,936/mo
Est. payment
Refinancing to a lower rate could help reduce your monthly payments and save thousands over the life of the loan.
$2,936/mo
Est. payment
Explore your selling options
Work with a Zillow partner agent
Leverage their expertise and Zillow's premium Showcase listings to get your home seen by more buyers.
Get startedList with your own agent
Get your home in front of millions of buyers by listing it on Zillow.
Learn how to do itSell it yourself
Take full control of how buyers see your home on Zillow by listing For Sale by Owner (FSBO).
List your homeWhat's special
Covered lanaiQuartz countertopsElectric pool heatSleek contemporary bathroomsPeaceful green spaceAiry elegant foyerSpacious primary suite
Zillow last checked:
Listing updated:
Listed by:
Nikki Ansons 321-522-9063,
COLDWELL BANKER REALTY 407-647-1211
Bought with:
Rocherly Arzeno, 3643555
KELLER WILLIAMS REALTY SMART 1
Source: Stellar MLS,MLS#: S5140474 Originating MLS: Orlando Regional
Originating MLS: Orlando Regional
Facts & features
Interior
Bedrooms & bathrooms
- Bedrooms: 4
- Bathrooms: 2
- Full bathrooms: 2
Primary bedroom
- Description: Room5
- Features: En Suite Bathroom, Walk-In Closet(s)
- Level: First
- Area: 233.73 Square Feet
- Dimensions: 14.7x15.9
Bedroom 2
- Description: Room7
- Features: Built-in Closet
- Level: First
- Area: 131.1 Square Feet
- Dimensions: 11.8x11.11
Bedroom 3
- Description: Room8
- Features: Built-in Closet
- Level: First
- Area: 123.43 Square Feet
- Dimensions: 11.11x11.11
Bedroom 4
- Description: Room10
- Features: Ceiling Fan(s), Built-in Closet
- Level: First
- Area: 130.9 Square Feet
- Dimensions: 11.9x11
Primary bathroom
- Description: Room6
- Features: En Suite Bathroom
- Level: First
- Area: 102.12 Square Feet
- Dimensions: 11.1x9.2
Bathroom 2
- Description: Room9
- Features: Dual Sinks, Shower No Tub
- Level: First
- Area: 61.2 Square Feet
- Dimensions: 7.2x8.5
Dining room
- Description: Room2
- Level: First
- Area: 122.21 Square Feet
- Dimensions: 11.11x11
Great room
- Description: Room4
- Level: First
- Area: 235.64 Square Feet
- Dimensions: 14.11x16.7
Kitchen
- Description: Room1
- Level: First
- Area: 215.87 Square Feet
- Dimensions: 16.11x13.4
Living room
- Description: Room3
- Level: First
- Area: 208 Square Feet
- Dimensions: 16x13
Heating
- Central, Electric
Cooling
- Central Air
Appliances
- Included: Dishwasher, Disposal, Electric Water Heater, Microwave, Refrigerator
- Laundry: Laundry Room
Features
- Ceiling Fan(s), Kitchen/Family Room Combo, Primary Bedroom Main Floor, Solid Surface Counters, Solid Wood Cabinets, Split Bedroom, Thermostat
- Flooring: Ceramic Tile
- Doors: Sliding Doors
- Windows: Blinds, Window Treatments
- Has fireplace: No
Interior area
- Total structure area: 2,770
- Total interior livable area: 2,001 sqft
Property
Parking
- Total spaces: 2
- Parking features: Garage Door Opener
- Attached garage spaces: 2
Features
- Levels: One
- Stories: 1
- Patio & porch: Rear Porch, Screened
- Exterior features: Lighting
- Has private pool: Yes
- Pool features: Gunite
- Has spa: Yes
- Has view: Yes
- View description: Garden, Pool
Lot
- Size: 7,919 Square Feet
- Residential vegetation: Fruit Trees, Mature Landscaping
Details
- Parcel number: 272720749020000480
- Zoning: SFR
- Special conditions: None
Construction
Type & style
- Home type: SingleFamily
- Architectural style: Traditional
- Property subtype: Single Family Residence
Materials
- Block, Stucco
- Foundation: Slab
- Roof: Shingle
Condition
- Completed
- New construction: No
- Year built: 2000
Utilities & green energy
- Sewer: Public Sewer
- Water: Public
- Utilities for property: Cable Available, Electricity Connected, Sewer Connected, Water Connected
Community & HOA
Community
- Security: Smoke Detector(s)
- Pet fee: $0 monthly
- Subdivision: SOUTHERN DUNES ESTATES
HOA
- Has HOA: Yes
- Amenities included: Basketball Court, Clubhouse, Fitness Center, Gated, Golf Course, Playground, Pool, Recreation Facilities
- Services included: 24-Hour Guard, Community Pool, Pool Maintenance
- HOA fee: $86 monthly
- HOA name: Don Asher & Associates
- HOA phone: 863-419-0642
Location
- Region: Haines City
Financial & listing details
- Price per square foot: $212/sqft
- Tax assessed value: $350,205
- Annual tax amount: $4,255
- Date on market: 1/1/2026
- Cumulative days on market: 54 days
- Listing terms: Cash,Conventional,FHA,VA Loan
- Ownership: Fee Simple
- Total actual rent: 0
- Electric utility on property: Yes
- Road surface type: Asphalt, Paved
Price history
| Date | Event | Price |
|---|---|---|
| 4/1/2026 | Sold | $425,000+2.2%$212/sqft |
Source:  Stellar MLS #S5140474 Report a problem Stellar MLS #S5140474 Report a problem | ||
| 2/25/2026 | Pending sale | $415,999$208/sqft |
Source: Stellar MLS #S5140474 Report a problem | ||
| 2/22/2026 | Price change | $415,999-11.5%$208/sqft |
Source: Stellar MLS #S5140474 Report a problem | ||
| 2/10/2026 | Price change | $469,900-4.1%$235/sqft |
Source: Stellar MLS #S5140474 Report a problem | ||
| 1/1/2026 | Listed for sale | $489,900+6.7%$245/sqft |
Source: Stellar MLS #S5140474 Report a problem | ||
| 7/7/2025 | Sold | $459,000$229/sqft |
Source: Stellar MLS #P4934577 Report a problem | ||
| 7/3/2025 | Pending sale | $459,000$229/sqft |
Source: Stellar MLS #P4934577 Report a problem | ||
| 5/21/2025 | Listed for sale | $459,000+101.8%$229/sqft |
Source: Stellar MLS #P4934577 Report a problem | ||
| 10/16/2018 | Sold | $227,500-2.8%$114/sqft |
Source: Public Record Report a problem | ||
| 8/14/2018 | Pending sale | $234,000$117/sqft |
Source: CENTURY 21 Myers Realty #P4901879 Report a problem | ||
| 8/4/2018 | Listed for sale | $234,000+58.1%$117/sqft |
Source: CENTURY 21 Myers Realty #P4901879 Report a problem | ||
| 3/8/2013 | Sold | $148,000-8.5%$74/sqft |
Source: Stellar MLS #P4623607 Report a problem | ||
| 12/31/2012 | Listed for sale | $161,800-43.2%$81/sqft |
Source: SOUTHERN INVESTMENTS REALTY #P4623607 Report a problem | ||
| 1/12/2005 | Sold | $285,000+48.4%$142/sqft |
Source: Public Record Report a problem | ||
| 10/8/2002 | Sold | $192,000$96/sqft |
Source: Public Record Report a problem | ||
Public tax history
| Year | Property taxes | Tax assessment |
|---|---|---|
| 2025 | $3,777 +1.9% | $237,932 +2.9% |
| 2024 | $3,705 +2.8% | $231,226 +3% |
| 2023 | $3,605 +3% | $224,491 +3% |
| 2022 | $3,501 +0.9% | $217,952 +3% |
| 2021 | $3,470 +1.1% | $211,604 +1.4% |
| 2020 | $3,432 -19.6% | $208,682 +3.2% |
| 2019 | $4,268 -7.1% | $202,166 +4.9% |
| 2018 | $4,594 +3.7% | $192,687 +4.1% |
| 2017 | $4,429 +16.2% | $185,180 +4.5% |
| 2016 | $3,811 -0.6% | $177,253 +2% |
| 2015 | $3,835 -6% | $173,792 -2% |
| 2014 | $4,080 +9.4% | $177,343 +7.4% |
| 2013 | $3,729 +17.9% | $165,126 +18.7% |
| 2012 | $3,163 -8.9% | $139,096 -12.2% |
| 2011 | $3,471 -12.1% | $158,359 -9.4% |
| 2010 | $3,948 -17.7% | $174,822 -16.5% |
| 2009 | $4,799 -7.8% | $209,273 -12.1% |
| 2008 | $5,206 | $237,985 |
| 2007 | -- | -- |
| 2006 | $5,559 | -- |
| 2005 | -- | -- |
| 2004 | $3,418 +4.6% | -- |
| 2003 | $3,269 -22% | $139,350 -20.5% |
| 2002 | $4,189 +11.8% | $175,260 +11.8% |
| 2001 | $3,748 | $156,800 |
Find assessor info on the county website
Neighborhood: 33844
Nearby homes
- $387,3004 bd2 ba2.2k sqft1683 Waterview Loop, Haines City, FL 33844Off Market
- $553,7006 bd5 ba3.8k sqft1679 Waterview Loop, Haines City, FL 33844Off Market
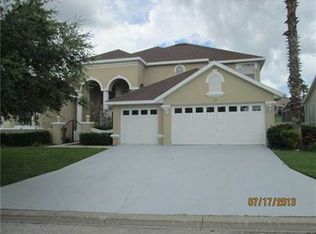
- $394,6004 bd3 ba1.9k sqft1705 Clubhouse Cv, Haines City, FL 33844Off Market
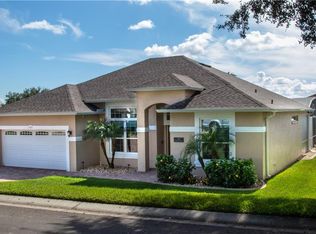
- $299,5003 bd2 ba1.5k sqft1685 Waterview Loop, Haines City, FL 33844Sold
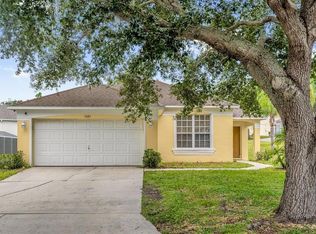
- $359,5004 bd2 ba1.5k sqft1713 Clubhouse Cv, Haines City, FL 33844Off Market
- $375,4003 bd2 ba1.9k sqft1675 Waterview Loop, Haines City, FL 33844Off Market
- $405,7004 bd3 ba1.5k sqft1684 Waterview Loop, Haines City, FL 33844Off Market
- $338,4003 bd2 ba1.5k sqft1682 Waterview Loop, Haines City, FL 33844Off Market
Nearby schools
GreatSchools rating
- 2/10Horizons Elementary SchoolGrades: PK-5Distance: 3.1 mi
- 3/10Shelley S. Boone Middle SchoolGrades: 6-8Distance: 1.7 mi
- 2/10Ridge Community High SchoolGrades: 9-12Distance: 2 mi
Schools provided by the listing agent
- Elementary: Horizons Elementary
- Middle: Dundee Ridge Middle
- High: Ridge Community Senior High
Source: Stellar MLS. This data may not be complete. We recommend contacting the local school district to confirm school assignments for this home.
Get a cash offer in 3 minutes
Find out how much your home could sell for in as little as 3 minutes with a no-obligation cash offer.
Estimated market value
$422,500
Get a cash offer in 3 minutes
Find out how much your home could sell for in as little as 3 minutes with a no-obligation cash offer.
Estimated market value
$422,500
- Florida
- Polk County
- Haines City
- 33844
- 1681 WATERVIEW LOOP
Nearby cities
Nearby zip codes
Other Haines City Topics
