Skip main navigation
Closed
  • $438,000

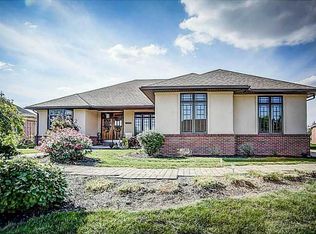
    1681 Westlake Dr, Sidney, OH 45365

    3beds
    2,641sqft
    Single Family Residence
    Built in 2003
    0.38 Acres Lot
    $521,700 Zestimate®
    $166/sqft
    $2,297 Estimated rent

    Home value

    $521,700

    $490,000 - $558,000

    $2,297/mo

    Zestimate® history
    Loading
    Loading...

    Owner options

    List your home for rent

    $2,297/mo

    Rent Zestimate®

    Find your next renter with Zillow Rental Manager. Plus, with online applications, you can quickly screen prospective tenants – for free.

    Learn more

    $2,297/mo

    Rent Zestimate®

    Refinance and save

    $2,825/mo

    Est. payment

    Refinancing to a lower rate could help reduce your monthly payments and save thousands over the life of the loan.

    See today's rates

    $2,825/mo

    Est. payment

    Explore your selling options

    Work with a Zillow partner agent

    Leverage their expertise and Zillow's premium Showcase listings to get your home seen by more buyers.

    Get started

    List with your own agent

    Get your home in front of millions of buyers by listing it on Zillow.

    Learn how to do it

    Sell it yourself

    Take full control of how buyers see your home on Zillow by listing For Sale by Owner (FSBO).

    List your home

    What's special

    This is a one of a kind home! As you enter the foyer with its tile floor you will experience a large Great room with a two story fireplace! The tile floor extends into the eat-in kitchen with lots of cabinets, countertop space, large island and built in dishwasher and microwave. A special feature you may like is a great Florida room just off of the kitchen, which overlooks the paver patio and lake. Go the other way from the kitchen and you are in a laundry room large enough to handle those big jobs. The first floor also includes a formal dining room, and half bath. Off of the first floor of the Great room is the main bedroom with a tray ceiling, main bathroom with two sinks, dressing area, walk in closet and loads of space. Off the entry is an office large enough for two. At the top of the stairs is a loft/study room overlooking the great room, two more bedrooms, and another full bath. There is an oversized two car garage with a great deal of storage. The basement has very high ceilings and is partially finished, with additional storage areas. All this is located on a well landscaped lot overlooking a large lake with direct access to the lake and a place to launch your canoe, fish, and enjoy the sunset! This home has city water and sewage, a gas furnace, central air and plenty of room to roam.

    Zillow last checked:

    Listing updated:

    Listed by:

    Thomas Middleton 937-492-3157,

    Emerson Wagner Realty Co., Inc.

    Bought with:

    Tim Gleason, 000344261

    Realty 2000 Group

    Source: WRIST,MLS#: 1030783MLS Logo

    Facts & features

    Interior

    Bedrooms & bathrooms
    • Bedrooms: 3
    • Bathrooms: 3
    • Full bathrooms: 2
    • 1/2 bathrooms: 1
    Primary bedroom
    • Level: First
    • Area: 210 Square Feet
    • Dimensions: 15.00 x 14.00
    Bedroom 2
    • Level: Second
    • Area: 132 Square Feet
    • Dimensions: 12.00 x 11.00
    Bedroom 3
    • Level: Second
    • Area: 121 Square Feet
    • Dimensions: 11.00 x 11.00
    Dining room
    • Level: First
    • Area: 156 Square Feet
    • Dimensions: 13.00 x 12.00
    Other
    • Level: First
    • Area: 91 Square Feet
    • Dimensions: 7.00 x 13.00
    Great room
    • Level: First
    • Area: 270 Square Feet
    • Dimensions: 15.00 x 18.00
    Kitchen
    • Level: First
    • Area: 240 Square Feet
    • Dimensions: 12.00 x 20.00
    Office
    • Level: First
    • Area: 120 Square Feet
    • Dimensions: 12.00 x 10.00
    Other
    • Level: First
    • Area: 238 Square Feet
    • Dimensions: 17.00 x 14.00
    Utility room
    • Level: First
    • Area: 77 Square Feet
    • Dimensions: 11.00 x 7.00
    Heating
    • Forced Air, Natural Gas
    Cooling
    • Central Air
    Appliances
    • Included: Dishwasher, Microwave
    Features
    • Walk-In Closet(s), Cathedral Ceiling(s), Ceiling Fan(s)
    • Doors: French Doors
    • Windows: Window Coverings
    • Basement: Full,Concrete
    • Number of fireplaces: 1
    • Fireplace features: One Fireplace
    Interior area
    • Total structure area: 2,641
    • Total interior livable area: 2,641 sqft

    Property

    Parking
    • Total spaces: 2
    • Parking features: Garage - Attached
    • Attached garage spaces: 2
    Features
    • Levels: One and One Half
    • Stories: 1
    • Patio & porch: Patio
    • On waterfront: Yes
    • Waterfront features: Lake Front
    Lot
    • Size: 0.38 Acres
    • Dimensions: 98 x 168
    • Features: Residential Lot
    Details
    • Parcel number: 012602402008
    • Zoning description: Residential

    Construction

    Type & style
    • Home type: SingleFamily
    • Architectural style: Neoclassical
    • Property subtype: Single Family Residence
    Materials
    • Masonite, Vinyl Siding
    Condition
    • Year built: 2003

    Utilities & green energy

    • Sewer: Public Sewer
    • Water: Supplied Water
    • Utilities for property: Natural Gas Connected, Sewer Connected

    Community & HOA

    Community
    • Security: Smoke Detector(s)
    • Subdivision: Westlake Estates
    HOA
    • Has HOA: Yes
    • Services included: Other
    • HOA fee: $50 annually
    Location
    • Region: Sidney

    Financial & listing details

    • Price per square foot: $166/sqft
    • Tax assessed value: $384,620
    • Annual tax amount: $4,356
    • Date on market: 3/25/2024
    • Listing terms: Cash,Conventional,FMHA VA,VA Loan

    Price history

    DateEventPrice
    5/30/2024Sold$438,000-2.7%$166/sqft
    Source: WRIST #1030783 Report a problem
    4/23/2024Contingent$450,000$170/sqft
    Source: WRIST #1030783 Report a problem
    3/25/2024Listed for sale$450,000+66.7%$170/sqft
    Source: WRIST #1030783 Report a problem
    4/14/2016Sold$270,000-5.6%$102/sqft
    Source: Public Record Report a problem
    2/26/2016Pending sale$286,000$108/sqft
    Source: Realty 2000 Group #370859 Report a problem
    9/11/2015Listed for sale$286,000+551.5%$108/sqft
    Source: Realty 2000 Group #370859 Report a problem
    11/6/2002Sold$43,900$17/sqft
    Source: Public Record Report a problem

    Public tax history

    YearProperty taxesTax assessment
    2024$4,356 -1.4%$134,610
    2023$4,417 +7.2%$134,610 +19.8%
    2022$4,120 -1%$112,400
    2021$4,163 +0%$112,400
    2020$4,162 $112,400 +19.6%
    2019$4,162 +25.1%$93,950
    2018$3,326 -0.6%$93,950 +4.1%
    2017$3,348 -13%$90,290 -5%
    2016$3,847 +2.5%$95,030
    2015$3,753 +0%$95,030
    2014$3,752 -7.6%$95,030
    2013$4,060 +0.2%$95,030
    2012$4,052 +0.2%$95,030
    2011$4,044 -10.1%$95,030 -12.5%
    2010$4,497 -9.1%$108,640
    2009$4,947 +22.8%$108,640
    2008$4,027 +0.2%$108,640 +1.6%
    2007$4,019 -0.5%$106,910
    2005$4,041 +6.8%$106,910 +9.4%
    2004$3,785 +696.1%$97,740 +717.2%
    2003$475 $11,960
    2002$475 $11,960
    Find assessor info on the county website

    Neighborhood: 45365

    Nearby schools

    GreatSchools rating
    Get pre-qualified for a loan
    At Zillow Home Loans, we can pre-qualify you in as little as 5 minutes with no impact to your credit score.

    An equal housing lender. NMLS #10287.

    Sell for more on Zillow
    Get a Zillow Showcase℠ listing at no additional cost and you could sell for .
    $521,700
    2% more
    +$10,434
    With Zillow Showcase(estimated)
    $532,134