THIS IS IT! Visionaries and Investors!!! Here is your opportunity to transform this Colonial home in Whitpain Twp into your dream residence! With 4 bedrooms, 2 ½ baths, and situated on a generous 0.48-acre lot, this property is bursting with potential. Design the layout, choose the finishes, and create the home you've always dreamed of. Take a look at the floorplans and let your imagination run wild! A new electrical panel and sump pump in the full basement provide peace of mind for future renovations. Surrounded by a wonderful neighborhood, adorned with trees and sidewalks, creating a picturesque setting for your new home. Blue Bell Estates boasts a sense of community and is part of the renowned Wissahickon School District. Commute with ease with nearby access to major arteries and the Septa train line. In your downtime, enjoy all the amenities the area has to offer. From the historic Blue Bell Inn to nearby parks, golf courses, and country clubs, there's something for everyone to enjoy. Centre Square Commons Shopping Center is just moments away, providing easy access to everyday essentials. For a taste of local charm, explore the boutiques, dining, and entertainment options in revitalized downtown Ambler or Skippack Village, both just a short drive away. Don't miss your chance to be a part of this vibrant community. With its prime location, ample space, and endless potential, this property is ready to become your dream home. Schedule a visit to explore the potential of this home and unlock the possibilities that await.
Sold for $463,500
$463,500
1681 Winchester Dr, Blue Bell, PA 19422
4beds
2,008sqft
Single Family Residence
Built in 1973
0.49 Acres Lot
$571,800 Zestimate®
$231/sqft
$4,052 Estimated rent
Home value
$571,800
$537,000 - $612,000
$4,052/mo
Zestimate® history
Owner options
List your home for rent
$4,052/mo
Rent Zestimate®
Find your next renter with Zillow Rental Manager. Plus, with online applications, you can quickly screen prospective tenants – for free.
$4,052/mo
Rent Zestimate®
Refinance and save
$3,023/mo
Est. payment
Refinancing to a lower rate could help reduce your monthly payments and save thousands over the life of the loan.
$3,023/mo
Est. payment
Explore your selling options
Work with a Zillow partner agent
Leverage their expertise and Zillow's premium Showcase listings to get your home seen by more buyers.
Get startedList with your own agent
Get your home in front of millions of buyers by listing it on Zillow.
Learn how to do itSell it yourself
Take full control of how buyers see your home on Zillow by listing For Sale by Owner (FSBO).
List your homeWhat's special
Colonial homeGolf coursesNearby parksNew electrical panelCountry clubsWonderful neighborhoodBlue bell estates
Zillow last checked:
Listing updated:
Listed by:
Lisa Povlow 215-370-0525,
Keller Williams Real Estate-Doylestown
Bought with:
Shana Trichon, RS333993
Keller Williams Real Estate-Doylestown
Source: Bright MLS,MLS#: PAMC2102302
Facts & features
Interior
Bedrooms & bathrooms
- Bedrooms: 4
- Bathrooms: 3
- Full bathrooms: 2
- 1/2 bathrooms: 1
- Main level bathrooms: 1
Rooms
- Room types: Living Room, Dining Room, Primary Bedroom, Bedroom 2, Bedroom 3, Bedroom 4, Kitchen, Family Room, Breakfast Room, Laundry
Basement
- Area: 0
Heating
- Baseboard, Electric
Cooling
- Central Air, Electric
Appliances
- Included: Electric Water Heater
- Laundry: Laundry Room
Features
- Basement: Unfinished,Sump Pump
- Number of fireplaces: 1
Interior area
- Total structure area: 2,008
- Total interior livable area: 2,008 sqft
- Finished area above ground: 2,008
- Finished area below ground: 0
Property
Parking
- Total spaces: 2
- Parking features: Garage Faces Side, Attached, Driveway
- Attached garage spaces: 2
- Has uncovered spaces: Yes
Accessibility
- Accessibility features: None
Features
- Levels: Two
- Stories: 2
- Pool features: None
Lot
- Size: 0.49 Acres
- Dimensions: 120.00 x 0.00
Details
- Additional structures: Above Grade, Below Grade
- Parcel number: 660008404008
- Zoning: RES
- Zoning description: Residential
- Special conditions: Third Party Approval
Construction
Type & style
- Home type: SingleFamily
- Architectural style: Colonial
- Property subtype: Single Family Residence
Materials
- Vinyl Siding
- Foundation: Block
- Roof: Architectural Shingle
Condition
- New construction: No
- Year built: 1973
Utilities & green energy
- Electric: 200+ Amp Service
- Sewer: Public Sewer
- Water: Public
Community & HOA
Community
- Subdivision: Blue Bell Estates
HOA
- Has HOA: No
Location
- Region: Blue Bell
- Municipality: WHITPAIN TWP
Financial & listing details
- Price per square foot: $231/sqft
- Tax assessed value: $184,220
- Annual tax amount: $5,713
- Date on market: 4/30/2024
- Listing agreement: Exclusive Right To Sell
- Listing terms: Cash,Conventional
- Inclusions: " As Is" "where Is"
- Ownership: Fee Simple
Price history
| Date | Event | Price |
|---|---|---|
| 7/2/2024 | Sold | $463,500+7.8%$231/sqft |
Source:  Bright MLS #PAMC2102302 Report a problem Bright MLS #PAMC2102302 Report a problem | ||
| 5/10/2024 | Pending sale | $429,900$214/sqft |
Source: Bright MLS #PAMC2102302 Report a problem | ||
| 5/4/2024 | Contingent | $429,900$214/sqft |
Source: Bright MLS #PAMC2102302 Report a problem | ||
| 4/30/2024 | Listed for sale | $429,900$214/sqft |
Source: Bright MLS #PAMC2102302 Report a problem | ||
Public tax history
| Year | Property taxes | Tax assessment |
|---|---|---|
| 2025 | $6,024 +8% | $184,220 |
| 2024 | $5,579 | $184,220 |
| 2023 | $5,579 +3.6% | $184,220 |
| 2022 | $5,385 +3.1% | $184,220 |
| 2021 | $5,222 +2.6% | $184,220 |
| 2020 | $5,092 +2.1% | $184,220 |
| 2019 | $4,987 +2.2% | $184,220 |
| 2018 | $4,880 +4.1% | $184,220 |
| 2017 | $4,688 +2.1% | $184,220 |
| 2016 | $4,591 +2.6% | $184,220 |
| 2015 | $4,474 +0% | $184,220 |
| 2014 | $4,473 | $184,220 |
| 2013 | $4,473 | $184,220 |
| 2012 | $4,473 +3.1% | $184,220 |
| 2011 | $4,337 +4.8% | $184,220 |
| 2010 | $4,138 -0.2% | $184,220 |
| 2009 | $4,147 +3% | $184,220 |
| 2008 | $4,025 +1.9% | -- |
| 2007 | $3,951 -0.5% | -- |
| 2006 | $3,969 +4.1% | -- |
| 2005 | $3,812 +4.1% | -- |
| 2004 | $3,661 +10% | -- |
| 2003 | $3,328 +3.9% | -- |
| 2002 | $3,203 +4.6% | -- |
| 2000 | $3,063 -1.2% | -- |
| 1999 | $3,100 | -- |
Find assessor info on the county website
Neighborhood: 19422
Nearby homes
- $647,8004 bd3 ba1.5k sqft1671 Winchester Dr, Blue Bell, PA 19422Off Market
- $570,8003 bd2 ba2.2k sqft1705 Windsor Rd, Blue Bell, PA 19422Off Market
- $720,6004 bd3 ba2.5k sqft1694 Thayer Dr, Blue Bell, PA 19422Off Market
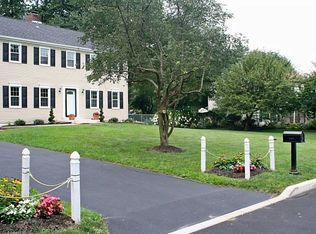
- $649,8005 bd3 ba2.9k sqft1692 Thayer Dr, Blue Bell, PA 19422Off Market

- $647,7004 bd3 ba2.2k sqft1719 Windsor Rd, Blue Bell, PA 19422Off Market
- $517,1004 bd3 ba3k sqft1690 Thayer Dr, Blue Bell, PA 19422Off Market
- $652,3004 bd2 ba2.7k sqft1696 Thayer Dr, Blue Bell, PA 19422Off Market
- $645,4004 bd2 ba2.5k sqft1680 Winchester Dr, Blue Bell, PA 19422Off Market
Nearby schools
GreatSchools rating
- 10/10Stony Creek El SchoolGrades: K-5Distance: 0.7 mi
- 8/10Wissahickon Middle SchoolGrades: 6-8Distance: 4.9 mi
- 9/10Wissahickon Senior High SchoolGrades: 9-12Distance: 4.8 mi
Schools provided by the listing agent
- Middle: Wissahickon
- High: Wissahickon Senior
- District: Wissahickon
Source: Bright MLS. This data may not be complete. We recommend contacting the local school district to confirm school assignments for this home.
Get a cash offer in 3 minutes
Find out how much your home could sell for in as little as 3 minutes with a no-obligation cash offer.
Estimated market value
$571,800
Get a cash offer in 3 minutes
Find out how much your home could sell for in as little as 3 minutes with a no-obligation cash offer.
Estimated market value
$571,800
- Pennsylvania
- Montgomery County
- Blue Bell
- 19422
- 1681 Winchester Dr
Nearby cities
Nearby zip codes
Other Blue Bell Topics
