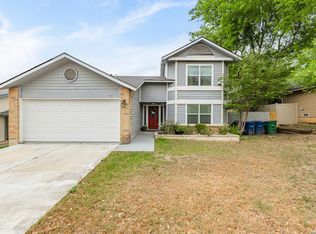
Welcome to this beautifully upgraded 3-bedroom, 2.5-bath home featuring an open floor plan with soaring ceilings and an inviting layout designed for comfortable everyday living. The spacious living room is highlighted by a cozy fireplace and flows seamlessly into the large kitchen, which features quartz countertops, stainless steel appliances, abundant cabinet storage, and generous counter space, making it perfect for both everyday cooking and entertaining. Full of thoughtful upgrades throughout, this home offers both style and functionality. The secondary bedrooms are located upstairs and provide excellent closet space, while the oversized primary suite serves as a private retreat with an oversized walk-in closet and a spacious en-suite bath featuring a double vanity and a garden tub/shower combination. Step outside to the expansive back patio and deck, complete with low-voltage landscape lighting that enhances the outdoor ambiance in the evening. Surrounded by mature trees and beautifully landscaped grounds, this backyard provides the perfect setting to relax, entertain, or enjoy peaceful evenings outdoors.
Pending
$279,990
16810 Cedar Tree, San Antonio, TX 78247
3beds
1,472sqft
Single Family Residence
Built in 1986
4,181 Square Feet Lot
$279,300 Zestimate®
$190/sqft
$-- HOA
What's special
Cozy fireplaceBeautifully landscaped groundsOpen floor planPrivate retreatStainless steel appliancesThoughtful upgrades throughoutQuartz countertops
- 29 days
- 639
- 68
Zillow last checked:
Listing updated:
Listed by:
Dayton Schrader TREC #312921 (210) 757-9785,
eXp Realty
Source: LERA MLS,MLS#: 2004778
Facts & features
Interior
Bedrooms & bathrooms
- Bedrooms: 3
- Bathrooms: 3
- Full bathrooms: 2
- 1/2 bathrooms: 1
Primary bedroom
- Features: Walk-In Closet(s), Ceiling Fan(s), Full Bath
- Area: 200
- Dimensions: 10 x 20
Bedroom 2
- Area: 100
- Dimensions: 10 x 10
Bedroom 3
- Area: 110
- Dimensions: 10 x 11
Primary bathroom
- Features: Tub/Shower Combo, Double Vanity
- Area: 77
- Dimensions: 11 x 7
Dining room
- Area: 99
- Dimensions: 9 x 11
Kitchen
- Area: 180
- Dimensions: 15 x 12
Living room
- Area: 192
- Dimensions: 12 x 16
Heating
- Central, Natural Gas
Cooling
- Central Air
Appliances
- Included: Range
- Laundry: Washer Hookup, Dryer Connection
Features
- One Living Area, Liv/Din Combo, Breakfast Bar, Master Downstairs, Ceiling Fan(s)
- Flooring: Carpet, Vinyl
- Has basement: No
- Number of fireplaces: 1
- Fireplace features: One, Living Room
Interior area
- Total interior livable area: 1,472 sqft
Video & virtual tour
Property
Parking
- Total spaces: 2
- Parking features: Two Car Garage
- Garage spaces: 2
Features
- Levels: Two
- Stories: 2
- Patio & porch: Covered
- Pool features: None
Lot
- Size: 4,181 Square Feet
Details
- Parcel number: 177210040020
Construction
Type & style
- Home type: SingleFamily
- Property subtype: Single Family Residence
Materials
- Brick, Siding
- Foundation: Slab
- Roof: Composition
Condition
- Pre-Owned
- New construction: No
- Year built: 1986
Community & HOA
Community
- Features: None
- Subdivision: Hidden Oaks
Location
- Region: San Antonio
Financial & listing details
- Price per square foot: $190/sqft
- Tax assessed value: $268,090
- Annual tax amount: $6,078
- Price range: $280K - $280K
- Date on market: 7/31/2026
- Cumulative days on market: 29 days
- Listing terms: Conventional,FHA,VA Loan,Cash
Estimated market value
$279,300
$265,000 - $293,000
$1,751/mo
Price history
| Date | Event | Price |
|---|---|---|
| 8/20/2026 | Pending sale | $279,990$190/sqft |
Source:  LERA MLS #2004778 Report a problem LERA MLS #2004778 Report a problem | ||
| 7/31/2026 | Listed for sale | $279,990+118.7%$190/sqft |
Source: LERA MLS #2004778 Report a problem | ||
| 2/13/2015 | Sold | -- |
Source: LERA MLS #44006_1088899 Report a problem | ||
| 12/9/2014 | Price change | $128,000-3.8%$87/sqft |
Source: Keller Willis San Antonio Inc #1088899 Report a problem | ||
| 11/24/2014 | Listed for sale | $133,000+12.2%$90/sqft |
Source: Keller Willis San Antonio Inc #1088899 Report a problem | ||
| 11/3/2010 | Listing removed | $118,500$81/sqft |
Source: Texas New Home Network #833850 Report a problem | ||
| 5/1/2010 | Listed for sale | $118,500$81/sqft |
Source: Realty Executives Of S.A. #833850 Report a problem | ||
| 12/14/2007 | Sold | -- |
Source: LERA MLS #680511 Report a problem | ||
Public tax history
| Year | Property taxes | Tax assessment |
|---|---|---|
| 2025 | $4,094 -4.7% | $268,090 +3.2% |
| 2024 | $4,295 +9.4% | $259,838 +10% |
| 2023 | $3,926 -13.9% | $236,216 +10% |
| 2022 | $4,559 +5.8% | $214,742 +10% |
| 2021 | $4,311 | $195,220 +7.8% |
| 2020 | $4,311 +10% | $181,110 +10% |
| 2019 | $3,918 | $164,645 +10% |
| 2018 | $3,918 +19.1% | $149,677 +10% |
| 2017 | $3,291 -0.4% | $136,070 +0.4% |
| 2016 | $3,305 +9.7% | $135,530 +5.4% |
| 2015 | $3,013 | $128,579 +10% |
| 2014 | $3,013 | $116,890 +1.8% |
| 2013 | -- | $114,770 +5.2% |
| 2012 | -- | $109,100 -2.3% |
| 2011 | -- | $111,700 -2.3% |
| 2010 | -- | $114,290 +0.5% |
| 2009 | -- | $113,760 -2.7% |
| 2008 | -- | $116,880 +3.7% |
| 2007 | -- | $112,760 +7.9% |
| 2006 | -- | $104,460 +5.9% |
| 2005 | -- | $98,650 |
| 2004 | -- | -- |
| 2003 | -- | -- |
| 2002 | -- | -- |
| 2001 | -- | -- |
| 2000 | -- | -- |
Find assessor info on the county website
Monthly payment
Est. payment
Payment breakdown
Explore the cost of this home by adjusting the details. Changes won't be saved.Climate risks
Neighborhood: Eden Roc Maintenance Association
Nearby schools
Schools provided by the listing agent
- Elementary: Longs Creek
- Middle: Driscoll
- High: Madison
- District: North East I.S.D.
Source: LERA MLS. This data may not be complete. We recommend contacting the local school district to confirm school assignments for this home.
- $229,6003 bd2 ba1.2k sqft16814 Cedar Tree Way, San Antonio, TX 78247Off Market

- $221,8003 bd2 ba1.2k sqft16806 Cedar Tree Way, San Antonio, TX 78247Off Market
- $233,8003 bd2 ba1.2k sqft16802 Cedar Tree Way, San Antonio, TX 78247Off Market
- $208,1003 bd2 ba1k sqft16811 Winding Oak Dr, San Antonio, TX 78247Off Market
Similar homes
- $285,0003 bd2 ba1.4k sqft14410 Briarberry, San Antonio, TX 78247For Sale

 MLS ID #2006446, Marianela Eichler TREC #709741, JB Goodwin, REALTORS. LERA MLS
 - $315,0003 bd2 ba1.6k sqft3215 MORNING CRK, San Antonio, TX 78247For Sale
 MLS ID #2011442, Vikas Manda TREC #709747, LPT Realty, LLC. LERA MLS
 - $265,0003 bd3 ba1.5k sqft5335 Mountain Vista Dr, San Antonio, TX 78247For Sale
 MLS ID #1956143, Christine Peterson TREC #709109, Option One Real Estate. LERA MLS
 - $299,9003 bd3 ba2.1k sqft15006 Digger, San Antonio, TX 78247For Sale
 MLS ID #1992907, Michael Godinez TREC #651171, eXp Realty. LERA MLS
 - $310,0004 bd3 ba2k sqft3306 ROSETTI DR, San Antonio, TX 78247For SaleMLS ID #2008695, Alberto Murillo TREC #615881, Exquisite Properties, LLC. LERA MLS
- $310,0003 bd3 ba2.1k sqft17031 Graham Walk, San Antonio, TX 78247For SaleMLS ID #1964145, Erin Christensen TREC #761075, Better Homes and Gardens Winans. LERA MLS
- $321,0004 bd3 ba2k sqft15610 Knollhollow, San Antonio, TX 78247For SaleMLS ID #1960489, Dezmon Metze TREC #755414, eXp Realty. LERA MLS
- $319,9003 bd3 ba1.3k sqft2818 Burning Rock, San Antonio, TX 78247For SaleMLS ID #2003372, Lorena Castaneda Gutierrez TREC #727083, JB Goodwin, REALTORS. LERA MLS
- $315,0003 bd2 ba1.9k sqft5026 La Haya st, San Antonio, TX 78233For SaleMLS ID #2008524, Leonel Diaz TREC #836909, Real Broker, LLC. LERA MLS
- $347,4003 bd2 ba1.8k sqft3011 FALL CREST DR, San Antonio, TX 78247For SaleMLS ID #1992286, Jesse Landin TREC #637896, Redfin Corporation. LERA MLS
- $234,9903 bd2 ba1.3k sqft13620 Primwood, San Antonio, TX 78233For SaleMLS ID #2004867, Dayton Schrader TREC #312921, eXp Realty. LERA MLS
- $264,9004 bd2 ba1.6k sqft13223 Camino Carlos, San Antonio, TX 78233For SaleMLS ID #1994294, Marisela Vara TREC #665804, eXp Realty. LERA MLS
- $254,9004 bd2 ba1.6k sqft12330 Bridge Path St, San Antonio, TX 78233For SaleMLS ID #1998977, Teresa Zepeda TREC #706355, Real Broker, LLC. LERA MLS
- $369,0003 bd2 ba2.2k sqft13830 BROOK HOLLOW BLVD, San Antonio, TX 78232For SaleMLS ID #2011343, Diana Martinez TREC #785768, Keller Williams Heritage. LERA MLS
- $275,0003 bd2 ba1.7k sqft7502 Beaver Tree, San Antonio, TX 78249For SaleMLS ID #1970319, Robert Saenz TREC #553208, Xsellence Realty. LERA MLS
- $229,8993 bd2 ba1.5k sqft5502 Sunup, San Antonio, TX 78233For SaleMLS ID #1965108, Derrell Skillman TREC #639690, Redfin Corporation. LERA MLS
- $242,0003 bd2 ba1.6k sqft6614 CLOVIS CT, San Antonio, TX 78233For SaleMLS ID #1998965, Leo Hernandez TREC #717063, Loaded Realty Company. LERA MLS
- $299,9003 bd3 ba1.7k sqft14118 SAGE TRAIL, San Antonio, TX 78231For SaleMLS ID #1947030, Rachelle Garza TREC #729010, Premier Realty Group Platinum. LERA MLS
- $320,0003 bd2 ba2.1k sqft1114 OAK PATH, San Antonio, TX 78258For SaleMLS ID #2005565, Ryan Lindskog TREC #811961, BHHS Don Johnson REALTORS - NB. LERA MLS
- $359,0003 bd2 ba1.6k sqft2423 Cedar Ridge, San Antonio, TX 78232For SaleMLS ID #1993851, Kristi Maxwell TREC #480443, Kuper Sotheby's Int'l Realty. LERA MLS
