Skip main navigation
Sold for $665,000
  • $665,000

    16810 Jaydee Ter, Moseley, VA 23120

    3beds
    3,881sqft
    Single Family Residence
    Built in 2004
    0.55 Acres Lot
    $727,700 Zestimate®
    $171/sqft
    $3,576 Estimated rent

    Home value

    $727,700

    $691,000 - $764,000

    $3,576/mo

    Zestimate® history
    Loading
    Loading...

    Owner options

    List your home for rent

    $3,576/mo

    Rent Zestimate®

    Find your next renter with Zillow Rental Manager. Plus, with online applications, you can quickly screen prospective tenants – for free.

    Learn more

    $3,576/mo

    Rent Zestimate®

    Refinance and save

    $4,267/mo

    Est. payment

    Refinancing to a lower rate could help reduce your monthly payments and save thousands over the life of the loan.

    See today's rates

    $4,267/mo

    Est. payment

    Explore your selling options

    Work with a Zillow partner agent

    Leverage their expertise and Zillow's premium Showcase listings to get your home seen by more buyers.

    Get started

    List with your own agent

    Get your home in front of millions of buyers by listing it on Zillow.

    Learn how to do it

    Sell it yourself

    Take full control of how buyers see your home on Zillow by listing For Sale by Owner (FSBO).

    List your home

    What's special

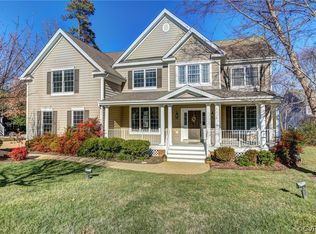
    Formal diningOpen area bedroomMeticulously landscaped surroundingsExpansive en suitesWalk in closetsStone patio
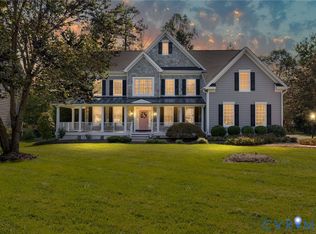
    Welcome to an architecturally crafted and masterfully designed home that caters to the diverse needs of multi-generational living or the desire to age in place gracefully. This stunning home boasts a thoughtful layout and a host of designer features, ensuring both luxury and accessibility. Experience the convenience of two large first-floor primary suites: each designed for comfort with expansive en suites, fireplaces and walk in closets. The heart of this home is a generously sized great room that is connected to an open chef's kitchen, formal dining & living rooms making the home perfect for entertaining. The second-floor suite is perfect for family or guests, ensuring both comfort and privacy.The expansive second-floor suite includes an open area bedroom, office, full bath and large walk-in storage areas. Enjoy the serenity of the outdoors in a stunningly designed and comfortably spacious screened porch that overlooks meticulously landscaped surroundings, well-appointed rear yard and stone patio, perfect for private outdoor relaxation. Don't miss this chance to claim this rare gem in the award winning community of Summer Lake offering resort-style equisite ammenities.

    Zillow last checked:

    Listing updated:

    Listed by:

    Susan Sadid 216-246-4799,

    The Steele Group

    Bought with:

    Monica Kincaid, 0225224549

    EXP Realty LLC

    Source: CVRMLS,MLS#: 2327439MLS LogoOriginating MLS: Central Virginia Regional MLS

    Facts & features

    Interior

    Bedrooms & bathrooms
    • Bedrooms: 3
    • Bathrooms: 4
    • Full bathrooms: 3
    • 1/2 bathrooms: 1
    Primary bedroom
    • Description: Large En Suite Bath and Fireplace
    • Level: First
    • Dimensions: 15.7 x 23.11
    Primary bedroom
    • Description: Large En Suite Bath and Fireplace
    • Level: First
    • Dimensions: 23.6 x 16.11
    Bedroom 3
    • Description: Suite with Full Bath
    • Level: Second
    • Dimensions: 24.2 x 23.5
    Dining room
    • Description: Bay Window/ Hardwood Floors, Molding
    • Level: First
    • Dimensions: 14.7 x 15.6
    Other
    • Description: Tub & Shower
    • Level: First
    Other
    • Description: Tub & Shower
    • Level: Second
    Great room
    • Description: Gas Fireplace -Leads to Private Porch
    • Level: First
    • Dimensions: 20.0 x 19.0
    Half bath
    • Level: First
    Kitchen
    • Description: Chef's Kitchen - Granite,SS -Open to GR
    • Level: First
    • Dimensions: 14.7 x 27.3
    Living room
    • Description: Wood Floors, French Doors
    • Level: First
    • Dimensions: 14.3 x 12.1
    Office
    • Description: Flex Space
    • Level: Second
    • Dimensions: 12.5 x 13.2
    Heating
    • Forced Air, Propane, Zoned
    Cooling
    • Heat Pump, Zoned
    Appliances
    • Included: Built-In Oven, Dryer, Dishwasher, Electric Cooking, Disposal, Propane Water Heater, Washer
    Features
    • Bedroom on Main Level
    • Flooring: Carpet, Tile, Vinyl, Wood
    • Has basement: No
    • Attic: Walk-In
    • Number of fireplaces: 3
    • Fireplace features: Gas
    Interior area
    • Total interior livable area: 3,881 sqft
    • Finished area above ground: 3,881

    Property

    Parking
    • Total spaces: 3
    • Parking features: Attached, Direct Access, Garage, Off Street, Oversized, Workshop in Garage
    • Attached garage spaces: 3
    Accessibility
    • Accessibility features: Accessibility Features, Accessible Bedroom, Customized Wheelchair Accessible, Grab Bars, Low Threshold Shower, Accessible Approach with Ramp
    Features
    • Levels: One and One Half
    • Stories: 1
    • Patio & porch: Rear Porch, Screened, Deck
    • Exterior features: Deck, Sprinkler/Irrigation, Storage, Shed
    • Pool features: In Ground, Pool, Community
    • Fencing: Back Yard
    Lot
    • Size: 0.55 Acres
    • Features: Cul-De-Sac
    Details
    • Parcel number: 710683528100000
    • Zoning description: R12
    • Other equipment: Generator

    Construction

    Type & style
    • Home type: SingleFamily
    • Architectural style: Two Story,Transitional
    • Property subtype: Single Family Residence
    Materials
    • Frame, Vinyl Siding
    • Roof: Composition
    Condition
    • Resale
    • New construction: No
    • Year built: 2004

    Utilities & green energy

    • Sewer: Public Sewer
    • Water: Public

    Community & neighborhood

    Community
    • Community features: Basketball Court, Common Grounds/Area, Community Pool, Fitness, Home Owners Association, Lake, Playground, Park, Pond, Pool, Trails/Paths
    Location
    • Region: Moseley
    • Subdivision: Summer Lake

    HOA & financial

    HOA
    • Has HOA: Yes
    • HOA fee: $355 quarterly
    • Services included: Clubhouse, Common Areas, Pool(s), Recreation Facilities, Trash

    Other

    Other facts
    • Ownership: Individuals
    • Ownership type: Sole Proprietor

    Price history

    DateEventPrice
    12/22/2023Sold$665,000+1.5%$171/sqft
    Source: CVRMLS #2327439 Report a problem
    11/15/2023Pending sale$655,000$169/sqft
    Source: CVRMLS #2327439 Report a problem
    11/10/2023Listed for sale$655,000+6.5%$169/sqft
    Source: CVRMLS #2327439 Report a problem
    10/14/2022Sold$615,000+4.3%$158/sqft
    Source: CVRMLS #2223285 Report a problem
    8/26/2022Pending sale$589,900$152/sqft
    Source: CVRMLS #2223285 Report a problem
    8/26/2022Listed for sale$589,900+57.3%$152/sqft
    Source: CVRMLS #2223285 Report a problem
    6/29/2012Sold$375,000$97/sqft
    Source: CVRMLS #1210103 Report a problem
    4/21/2012Listed for sale$375,000$97/sqft
    Source: NCI #1210103 Report a problem

    Public tax history

    YearProperty taxesTax assessment
    2025$6,140 -1.8%$689,900 -0.7%
    2024$6,251 +21.6%$694,600 +22.9%
    2023$5,142 +11%$565,000 +12.3%
    2022$4,630 +7.3%$503,300 +10.8%
    2021$4,317 +1.2%$454,400 +1.2%
    2020$4,265 +0.4%$448,900 +0.4%
    2019$4,246 -1.2%$446,900
    2018$4,296 +3.7%$446,900 +1.2%
    2017$4,141 $441,600 +3%
    2016$4,141 +2.6%$428,800 +2.6%
    2015$4,038 +6.1%$418,000 +6.2%
    2014$3,805 $393,700 +5.8%
    2013-- $372,000 +1.6%
    2012-- $366,200 -11.6%
    2011-- $414,300 -6.1%
    2010-- $441,000 -0.5%
    2009-- $443,300 -4.7%
    2008-- $465,400 +11.4%
    2007-- $417,600 +16.6%
    2005-- $358,000 +638.1%
    2004-- $48,500

    Find assessor info on the county website

    Neighborhood: 23120

    Nearby schools

    GreatSchools rating
    Schools provided by the listing agent
    • Elementary: Grange Hall
    • Middle: Tomahawk Creek
    • High: Cosby

    Source: CVRMLS. This data may not be complete. We recommend contacting the local school district to confirm school assignments for this home.

    Get a cash offer in 3 minutes
    Find out how much your home could sell for in as little as 3 minutes with a no-obligation cash offer.
    Estimated market value
    $727,700
    Get a cash offer in 3 minutes
    Find out how much your home could sell for in as little as 3 minutes with a no-obligation cash offer.
    Estimated market value
    $727,700