Beautiful 3300+sqft reverse ranch with 4 bedrooms, 3 baths and a walkout basement comfortably nestled in the trees next to a creek on a quiet cul-de-sac! Recently painted with many upgrades! Bright main floor has soaring ceilings and cozy gas fireplace in the front living room. Large primary bedroom has vaulted ceiling, large walk-in closet, window bench and amazing primary bathroom with tiled shower, water closet, jetted tub and double vanity! Laundry room, second bedroom, and full bathroom on main floor. Newly painted kitchen with granite counters, pantry, and all appliances stay. Private deck overlooking the creek off the eat-in breakfast nook! Two-car garage off the stamped concrete driveway. Fresh landscaping in front! Private creek trail with firepit behind the house! High ceilings downstairs to the walkout of the massive family room into the vinyl fence-in backyard under the trees. 3rd and 4th full bedrooms and 3rd bathroom downstairs. Plenty of storage with large HVAC room, understairs storage closet, large storage room and safe/panic room. Full 20'x21' garage/workshop underneath main garage for hobbying or storage. Located in the desirable Kearney school district within walking distance to Jesse James Park which has fishing lake, multiple walking paths, dog park, children's play area, and summer concerts venue. Conveniently 5 minutes from Kearney Center and I-35, 15 minutes to Liberty, and 30 minutes to Kansas City. Enjoy the nature surrounding this amazing house and feed the birds and squirrels while you enjoy your morning coffee on the deck! Don't wait to see this wonderful home!
Sold
Price Unknown
16810 NE 170th Ter, Holt, MO 64048
4beds
3,328sqft
Single Family Residence
Built in 2006
0.45 Acres Lot
$443,400 Zestimate®
$--/sqft
$2,721 Estimated rent
Home value
$443,400
$399,000 - $492,000
$2,721/mo
Zestimate® history
Owner options
List your home for rent
$2,721/mo
Rent Zestimate®
Find your next renter with Zillow Rental Manager. Plus, with online applications, you can quickly screen prospective tenants – for free.
$2,721/mo
Rent Zestimate®
Refinance and save
Refinancing to a lower rate could help reduce your monthly payments and save thousands over the life of the loan.
Explore your selling options
Work with a Zillow partner agent
Leverage their expertise and Zillow's premium Showcase listings to get your home seen by more buyers.
Get startedList with your own agent
Get your home in front of millions of buyers by listing it on Zillow.
Learn how to do itSell it yourself
Take full control of how buyers see your home on Zillow by listing For Sale by Owner (FSBO).
List your homeWhat's special
Zillow last checked:
Listing updated:
Listed by:
Levi McClure 816-724-3113,
Century 21 Crossroads
Bought with:
Eric Craig Team
ReeceNichols-KCN
Source: Heartland MLS as distributed by MLS GRID,MLS#: 2559574
Facts & features
Interior
Bedrooms & bathrooms
- Bedrooms: 4
- Bathrooms: 3
- Full bathrooms: 3
Primary bedroom
- Level: First
- Area: 240 Square Feet
- Dimensions: 15 x 16
Bedroom 2
- Features: Ceiling Fan(s)
- Level: First
- Area: 144 Square Feet
- Dimensions: 12 x 12
Bedroom 3
- Features: All Carpet
- Level: Basement
- Area: 176 Square Feet
- Dimensions: 11 x 16
Bedroom 4
- Features: All Carpet
- Level: Basement
- Area: 204 Square Feet
- Dimensions: 12 x 17
Primary bathroom
- Features: Ceramic Tiles, Double Vanity, Separate Shower And Tub
- Level: First
- Area: 99 Square Feet
- Dimensions: 9 x 11
Family room
- Features: All Carpet, Ceiling Fan(s)
- Level: Basement
- Area: 480 Square Feet
- Dimensions: 16 x 30
Great room
- Features: Ceiling Fan(s), Fireplace
- Level: First
- Area: 378 Square Feet
- Dimensions: 18 x 21
Kitchen
- Features: Pantry
- Level: First
- Area: 200 Square Feet
- Dimensions: 20 x 10
Laundry
- Features: Built-in Features
- Level: First
Workshop
- Features: Ceramic Tiles
- Level: Basement
- Area: 420 Square Feet
- Dimensions: 20 x 21
Heating
- Heatpump/Gas, Propane
Cooling
- Electric, Heat Pump
Appliances
- Included: Dishwasher, Disposal, Microwave, Refrigerator, Built-In Electric Oven
- Laundry: Laundry Room, Main Level
Features
- Ceiling Fan(s), Painted Cabinets, Vaulted Ceiling(s), Walk-In Closet(s)
- Flooring: Carpet
- Doors: Storm Door(s)
- Windows: Thermal Windows
- Basement: Basement BR,Finished,Full,Walk-Out Access
- Number of fireplaces: 1
- Fireplace features: Gas, Great Room
Interior area
- Total structure area: 3,328
- Total interior livable area: 3,328 sqft
- Finished area above ground: 1,488
- Finished area below ground: 1,840
Property
Parking
- Total spaces: 2
- Parking features: Attached, Garage Door Opener, Garage Faces Rear, Garage Faces Side
- Attached garage spaces: 2
Accessibility
- Accessibility features: Stair Lift
Features
- Patio & porch: Deck, Covered
- Spa features: Bath
- Fencing: Partial
Lot
- Size: 0.45 Acres
- Features: Cul-De-Sac
Details
- Parcel number: 075020005006.06
Construction
Type & style
- Home type: SingleFamily
- Architectural style: Traditional
- Property subtype: Single Family Residence
Materials
- Stucco, Stucco & Frame
- Roof: Composition
Condition
- Year built: 2006
Utilities & green energy
- Sewer: Private Sewer, Septic Tank
- Water: Public
Community & HOA
Community
- Security: Security System, Smoke Detector(s)
- Subdivision: Park Estates
HOA
- Has HOA: No
Location
- Region: Holt
Financial & listing details
- Tax assessed value: $66,290
- Annual tax amount: $3,546
- Date on market: 6/29/2025
- Listing terms: Cash,Conventional,FHA,VA Loan
- Ownership: Private
- Road surface type: Paved
Price history
| Date | Event | Price |
|---|---|---|
| 8/29/2025 | Sold | -- |
Source:  Heartland MLS as distributed by MLS GRID #2559574 Report a problem Heartland MLS as distributed by MLS GRID #2559574 Report a problem | ||
| 7/5/2025 | Contingent | $429,000$129/sqft |
Source: Heartland MLS as distributed by MLS GRID #2559574 Report a problem | ||
| 6/29/2025 | Listed for sale | $429,000+10%$129/sqft |
Source: Heartland MLS as distributed by MLS GRID #2559574 Report a problem | ||
| 8/30/2023 | Sold | -- |
Source: Heartland MLS as distributed by MLS GRID #2437194 Report a problem | ||
| 8/13/2023 | Pending sale | $390,000$117/sqft |
Source: Heartland MLS as distributed by MLS GRID #2437194 Report a problem | ||
| 7/23/2023 | Contingent | $390,000$117/sqft |
Source: Heartland MLS as distributed by MLS GRID #2437194 Report a problem | ||
| 6/12/2023 | Price change | $390,000-1.3%$117/sqft |
Source: Heartland MLS as distributed by MLS GRID #2437194 Report a problem | ||
| 5/28/2023 | Listed for sale | $395,000+70.6%$119/sqft |
Source: Heartland MLS as distributed by MLS GRID #2437194 Report a problem | ||
| 6/10/2015 | Sold | -- |
Source: Agent Provided Report a problem | ||
| 4/27/2015 | Pending sale | $231,500$70/sqft |
Source: ReeceNichols Kearney #1933666 Report a problem | ||
| 4/20/2015 | Listed for sale | $231,500+4.3%$70/sqft |
Source: ReeceNichols Kearney #1933666 Report a problem | ||
| 6/10/2014 | Listing removed | $222,000$67/sqft |
Source: The Koehler Bortnick Team #1842496 Report a problem | ||
| 3/30/2014 | Price change | $222,000-1.3%$67/sqft |
Source: The Koehler Bortnick Team #1842496 Report a problem | ||
| 8/16/2013 | Listed for sale | $225,000-6.2%$68/sqft |
Source: The Koehler Bortnick Team #1842496 Report a problem | ||
| 6/5/2012 | Listing removed | $239,900$72/sqft |
Source: Prudential Kansas City Realty #1723021 Report a problem | ||
| 4/11/2011 | Listed for sale | $239,900$72/sqft |
Source: Prudential Kansas City Realty #1723021 Report a problem | ||
Public tax history
| Year | Property taxes | Tax assessment |
|---|---|---|
| 2025 | $4,005 +12.9% | $66,290 +18.3% |
| 2024 | $3,546 +0.4% | $56,050 |
| 2023 | $3,533 +7.6% | $56,050 +11.1% |
| 2022 | $3,284 +2.2% | $50,460 |
| 2021 | $3,214 -2% | $50,460 +7.8% |
| 2020 | $3,281 | $46,800 |
| 2019 | $3,281 +0.6% | $46,800 +8.4% |
| 2018 | $3,262 +6% | $43,170 |
| 2017 | $3,076 | $43,170 |
| 2016 | $3,076 | $43,170 -12.4% |
| 2015 | $3,076 -12.4% | $49,270 +5.6% |
| 2014 | $3,512 | $46,660 |
| 2013 | -- | $46,660 |
| 2012 | -- | $46,660 |
| 2011 | -- | $46,660 +7.2% |
| 2010 | -- | $43,530 |
| 2009 | -- | $43,530 -1.2% |
| 2007 | -- | $44,040 +672.6% |
| 2006 | -- | $5,700 |
Find assessor info on the county website
Neighborhood: 64048
Nearby homes
- $388,5005 bd3 ba1.5k sqft16812 NE 170th Ter, Holt, MO 64048Off Market
- $490,7004 bd3 ba2.9k sqft16805 NE 170th Ter, Holt, MO 64048Off Market

- $457,4004 bd3 ba2.8k sqft16807 NE 170th Ter, Holt, MO 64048Off Market
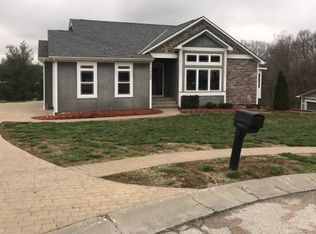
- $--3 bd2 ba1.8k sqft17102 Barr Ave, Holt, MO 64048Sold
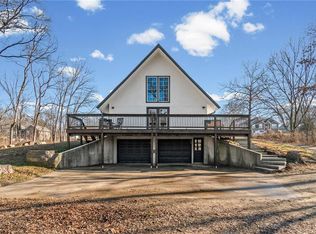
- $460,2004 bd3 ba2.9k sqft16820 NE 170th Ter, Holt, MO 64048Off Market
- $353,6004 bd2 ba-- sqft17019 Barr Avenue, Kearney, MO 64048Off Market
- $398,3004 bd3 ba1.4k sqft16811 NE 170th Ter, Holt, MO 64048Off Market
- $344,1003 bd2 ba1.7k sqft17019 Barr Ave, Holt, MO 64048Off Market
Nearby schools
GreatSchools rating
- 5/10Dogwood Elementary SchoolGrades: K-5Distance: 1.6 mi
- 8/10Kearney Middle SchoolGrades: 6-7Distance: 2.4 mi
- 9/10Kearney High SchoolGrades: 10-12Distance: 3.7 mi
Get a cash offer in 3 minutes
Find out how much your home could sell for in as little as 3 minutes with a no-obligation cash offer.
Estimated market value
$443,400
Get a cash offer in 3 minutes
Find out how much your home could sell for in as little as 3 minutes with a no-obligation cash offer.
Estimated market value
$443,400
- Missouri
- Clay County
- Holt
- 64048
- 16810 NE 170th Ter
Nearby cities
Nearby zip codes
Other Holt Topics
