Welcome to this beautifully updated 1,080 sq ft mobile home where modern upgrades meet outdoor charm in a peaceful, private setting. Offering 3 spacious bedrooms and 2 full bathrooms, this home is packed with thoughtful updates, including 3 mini-split systems (2021-2023) for year-round comfort and the best part is that they can be controlled right from your phone or with a remote, making it easy to adjust the temperature to your liking from anywhere. Inside, you'll be greeted by sleek luxury vinyl plank flooring throughout, a stylish 2022 stove and convection oven, a 2024 dishwasher, and a washer/dryer set (2020), all designed for easy, everyday living. Step outside and discover a true gem—a separate screened-in porch, perfect for relaxing year-round. Inside the porch, you'll find a cozy fire pit, running electricity, a ceiling fan, and two chairs—ideal for enjoying quiet evenings or entertaining friends. The property also boasts a cemented flagpole, adding a unique touch to the beautifully cleared land. For those who need extra storage or workspace, this property has you covered with 3 sheds—each with running electricity. Whether you're storing tools, hobbies, or projects, these sheds provide plenty of space. The home also includes a generator that's already wired throughout, ensuring you're prepared for any storm and can stay comfortable no matter the weather. Additional features include a 2022 well, water softener, and fiber optic internet to keep you connected. The recently added hot tub (2022) invites you to unwind in style. With all buildings securely anchored to the ground and the property fully cleared, this home offers peace of mind and space to grow. This is a rare find—move-in ready, full of charm, character, and thoughtful upgrades. Don’t miss your chance to make this home your own!
Sold for $165,000
$165,000
16810 NW 70 AVENUE, TRENTON, FL 32693
3beds
1,080sqft
Mobile Home
Built in 2005
10,454 Square Feet Lot
$163,500 Zestimate®
$153/sqft
$1,574 Estimated rent
Home value
$163,500
$119,000 - $224,000
$1,574/mo
Zestimate® history
Owner options
List your home for rent
$1,574/mo
Rent Zestimate®
Find your next renter with Zillow Rental Manager. Plus, with online applications, you can quickly screen prospective tenants – for free.
$1,574/mo
Rent Zestimate®
Refinance and save
$1,168/mo
Est. payment
Refinancing to a lower rate could help reduce your monthly payments and save thousands over the life of the loan.
$1,168/mo
Est. payment
Explore your selling options
Work with a Zillow partner agent
Leverage their expertise and Zillow's premium Showcase listings to get your home seen by more buyers.
Get startedList with your own agent
Get your home in front of millions of buyers by listing it on Zillow.
Learn how to do itSell it yourself
Take full control of how buyers see your home on Zillow by listing For Sale by Owner (FSBO).
List your homeWhat's special
Hot tubRunning electricityCeiling fanCemented flagpoleSeparate screened-in porchCozy fire pit
Zillow last checked:
Listing updated:
Listed by:
Olivia Simmons 352-777-9883,
FIRST CHOICE REALTY OF NORTH FLORIDA LLC 352-514-9508
Bought with:
Sonia Thomas, 3396349
DAWN REALTY
Source: Stellar MLS,MLS#: GC526296 Originating MLS: Gainesville-Alachua
Originating MLS: Gainesville-Alachua
Facts & features
Interior
Bedrooms & bathrooms
- Bedrooms: 3
- Bathrooms: 2
- Full bathrooms: 2
Primary bedroom
- Features: No Closet
- Level: First
Primary bathroom
- Features: Walk-In Closet(s)
- Level: First
Kitchen
- Features: Bar
- Level: First
Living room
- Level: First
Heating
- Central, Wall Units / Window Unit
Cooling
- Central Air
Appliances
- Included: Convection Oven, Dishwasher, Disposal, Dryer, Electric Water Heater, Ice Maker, Microwave, Washer, Water Softener
- Laundry: In Kitchen
Features
- Ceiling Fan(s), Dry Bar, Eating Space In Kitchen, Kitchen/Family Room Combo, Solid Surface Counters, Thermostat, Walk-In Closet(s)
- Flooring: Carpet, Luxury Vinyl
- Has fireplace: No
Interior area
- Total structure area: 1,080
- Total interior livable area: 1,080 sqft
Property
Parking
- Total spaces: 1
- Parking features: Circular Driveway, Driveway
- Carport spaces: 1
- Has uncovered spaces: Yes
Features
- Levels: One
- Stories: 1
- Patio & porch: Rear Porch
- Exterior features: Private Mailbox, Storage
- Has spa: Yes
- Spa features: Above Ground, Heated
- Fencing: Chain Link
- Has view: Yes
- View description: Trees/Woods
Lot
- Size: 10,454 Square Feet
Details
- Additional structures: Cabana, Shed(s), Workshop
- Parcel number: 0762410900
- Zoning: X
- Special conditions: None
Construction
Type & style
- Home type: MobileManufactured
- Property subtype: Mobile Home
Materials
- Vinyl Siding
- Foundation: Pillar/Post/Pier
- Roof: Metal
Condition
- New construction: No
- Year built: 2005
Utilities & green energy
- Sewer: Private Sewer, Septic Tank
- Water: Private, Well
- Utilities for property: BB/HS Internet Available, Cable Connected, Electricity Connected, Private, Sewer Connected, Water Connected
Community & HOA
Community
- Pet fee: $0 monthly
- Subdivision: FANNING SPRINGS ANNEX
HOA
- Has HOA: No
Location
- Region: Trenton
Financial & listing details
- Price per square foot: $153/sqft
- Tax assessed value: $87,758
- Annual tax amount: $649
- Date on market: 11/15/2024
- Cumulative days on market: 278 days
- Listing terms: Cash,Conventional,VA Loan
- Ownership: Fee Simple
- Total actual rent: 0
- Electric utility on property: Yes
- Road surface type: Asphalt, Paved
- Body type: Double Wide
Price history
| Date | Event | Price |
|---|---|---|
| 9/26/2025 | Sold | $165,000-2.9%$153/sqft |
Source:  Stellar MLS #GC526296 Report a problem Stellar MLS #GC526296 Report a problem | ||
| 8/21/2025 | Pending sale | $170,000$157/sqft |
Source: Stellar MLS #GC526296 Report a problem | ||
| 8/7/2025 | Price change | $170,000-2.9%$157/sqft |
Source: Stellar MLS #GC526296 Report a problem | ||
| 6/2/2025 | Price change | $175,000-5.4%$162/sqft |
Source: Stellar MLS #GC526296 Report a problem | ||
| 1/2/2025 | Price change | $185,000-2.6%$171/sqft |
Source: Stellar MLS #GC526296 Report a problem | ||
| 12/5/2024 | Price change | $189,999-5%$176/sqft |
Source: Stellar MLS #GC526296 Report a problem | ||
| 11/15/2024 | Listed for sale | $199,999+344.4%$185/sqft |
Source: Stellar MLS #GC526296 Report a problem | ||
| 4/16/2020 | Sold | $45,000-9.8%$42/sqft |
Source:  Dixie-Gilchrist Levy Counties BOR #778609 Report a problem Dixie-Gilchrist Levy Counties BOR #778609 Report a problem | ||
| 2/18/2020 | Price change | $49,900-16.7%$46/sqft |
Source: CENTURY 21 Dianne Chewning & Associates #778609 Report a problem | ||
| 9/2/2019 | Listed for sale | $59,900+19.8%$55/sqft |
Source: CENTURY 21 Dianne Chewning & Associates #778609 Report a problem | ||
| 12/14/2006 | Sold | $50,000$46/sqft |
Source: Public Record Report a problem | ||
Public tax history
| Year | Property taxes | Tax assessment |
|---|---|---|
| 2024 | $628 -3.3% | $71,659 +3% |
| 2023 | $649 +1.4% | $69,572 +3% |
| 2022 | $640 -45.9% | $67,546 +113.7% |
| 2021 | $1,183 +168.2% | $31,610 -33.6% |
| 2020 | $441 +9.6% | $47,624 +8.9% |
| 2019 | $402 +0.6% | $43,727 +17.7% |
| 2018 | $400 | $37,156 +25.1% |
| 2017 | $400 +65.4% | $29,699 -7.5% |
| 2016 | $242 -8.4% | $32,096 +8.4% |
| 2015 | $264 +0% | $29,618 +3.4% |
| 2014 | $264 | $28,657 |
| 2013 | -- | $28,657 -1.9% |
| 2012 | -- | $29,221 -15.6% |
| 2011 | -- | $34,613 -15.7% |
| 2010 | -- | $41,058 -4.3% |
| 2009 | -- | $42,913 -7.9% |
| 2008 | -- | $46,616 |
| 2007 | -- | $46,616 +18.8% |
| 2006 | -- | $39,250 +990.3% |
| 2005 | -- | $3,600 +140% |
| 2000 | -- | $1,500 |
Find assessor info on the county website
Neighborhood: 32693
Nearby homes
- $55,200-- bd1 ba672 sqft16830 NW 70th Ave, Trenton, FL 32693Off Market
- $145,0002 bd2 ba938 sqft7591 NW 167th Pl, Trenton, FL 32693Sold

- $112,3003 bd2 ba1.1k sqft16750 NW 70th Ave, Trenton, FL 32693Off Market
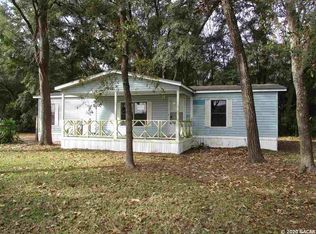
- $12,4670.7 Acres7030 NW 168th Ln, Trenton, FL 32693Off Market
- $98,800-- bd2 ba840 sqft16850 NW 70th Ave, Trenton, FL 32693Off Market
- $12,0000.7 AcresNW 167th Pl LOT 109, Trenton, FL 32693Sold
- $212,900-- bd2 ba1.1k sqft7051 NW 167th Pl, Trenton, FL 32693Off Market
- $175,000-- bd2 ba1.2k sqft7050 NW 168th Ln, Trenton, FL 32693Sold
Nearby schools
GreatSchools rating
- 5/10Chiefland Elementary SchoolGrades: PK-5Distance: 6.6 mi
- 4/10Chiefland Middle High SchoolGrades: 6-12Distance: 6.4 mi
- NALevy Virtual Instruction Program (District Provided)Grades: K-12Distance: 17.4 mi
Schools provided by the listing agent
- Elementary: Chiefland Elementary School-LV
- Middle: Chiefland Middle High School-LV
- High: Levy Virtual Franchise-LV
Source: Stellar MLS. This data may not be complete. We recommend contacting the local school district to confirm school assignments for this home.
Sell for more on Zillow
Get a Zillow Showcase℠ listing at no additional cost and you could sell for .
$163,500
2% more
+$3,270
With Zillow Showcase(estimated)
$166,770
- Florida
- Levy County
- Trenton
- 32693
- 16810 NW 70 AVENUE
Nearby cities
Nearby zip codes
Other Trenton Topics
