4,093 square feet of finished living space! This stunning home offers resort-style living, perfect for both elegant entertaining and comfortable everyday life. Property was freshly painted and featuring numerous beautiful upgrades, it strikes the ideal balance between luxury and functionality. First floor 5th bedroom or den. The home boasts high-end hardwood floors, tiles, designer lighting, countertops, and a fully stainless-steel kitchen. It's truly move-in ready. Built entirely of brick, the property includes a heated in-ground pool, nestled in a fenced yard with mature landscaping, an irrigation system, and an expansive patio-ideal for warm-weather activities. The home has a fantastic flow, with a fully finished basement complete with a wet bar and full bathroom. The open kitchen connects seamlessly to the family room and living room, creating an excellent layout for hosting large gatherings. The island kitchen also includes a butler's pantry leading to the dining room. Custom cabinetry in bathrooms and kitchen. Enjoy bright, airy spaces, including a two-story foyer and open hallway. Updated bathrooms on second floor with custom cabinets. Master bath features giant spa-like shower and heated floors. Brand new roof, gutters, downspouts, skylight, and flashing in November 2024!!! (45,000 complete tear off roof). ***Deep Freeze (garage) and kegerator (basement) to stay with the property!
Closed
$745,000
16810 Robin Ln, Orland Park, IL 60467
5beds
3,000sqft
Single Family Residence
Built in 1992
0.33 Acres Lot
$790,100 Zestimate®
$248/sqft
$4,723 Estimated rent
Home value
$790,100
$711,000 - $885,000
$4,723/mo
Zestimate® history
Owner options
List your home for rent
$4,723/mo
Rent Zestimate®
Find your next renter with Zillow Rental Manager. Plus, with online applications, you can quickly screen prospective tenants – for free.
$4,723/mo
Rent Zestimate®
Refinance and save
$5,823/mo
Est. payment
Refinancing to a lower rate could help reduce your monthly payments and save thousands over the life of the loan.
$5,823/mo
Est. payment
Explore your selling options
Work with a Zillow partner agent
Leverage their expertise and Zillow's premium Showcase listings to get your home seen by more buyers.
Get startedList with your own agent
Get your home in front of millions of buyers by listing it on Zillow.
Learn how to do itSell it yourself
Take full control of how buyers see your home on Zillow by listing For Sale by Owner (FSBO).
List your homeWhat's special
Heated in-ground poolFully finished basementUpdated bathroomsBuilt entirely of brickIrrigation systemExpansive patioBeautiful upgrades
Zillow last checked:
Listing updated:
Listed by:
Max Shallow 630-904-6400,
RE/MAX Professionals Select,
David Shallow 630-235-3797,
RE/MAX Professionals Select
Bought with:
Ryan Templeton
Keller Williams ONEChicago
Source: MRED as distributed by MLS GRID,MLS#: 12335845
Facts & features
Interior
Bedrooms & bathrooms
- Bedrooms: 5
- Bathrooms: 4
- Full bathrooms: 3
- 1/2 bathrooms: 1
Rooms
- Room types: Breakfast Room, Den, Recreation Room, Foyer, Storage, Other Room, Bedroom 5
Primary bedroom
- Features: Flooring (Carpet), Bathroom (Full, Double Sink)
- Level: Second
- Area: 285 Square Feet
- Dimensions: 15X19
Bedroom 2
- Features: Flooring (Carpet)
- Level: Second
- Area: 180 Square Feet
- Dimensions: 15X12
Bedroom 3
- Features: Flooring (Carpet)
- Level: Second
- Area: 154 Square Feet
- Dimensions: 11X14
Bedroom 4
- Features: Flooring (Carpet)
- Level: Second
- Area: 225 Square Feet
- Dimensions: 15X15
Bedroom 5
- Features: Flooring (Hardwood)
- Level: Main
- Area: 156 Square Feet
- Dimensions: 12X13
Bar entertainment
- Features: Flooring (Carpet)
- Level: Basement
- Area: 90 Square Feet
- Dimensions: 10X9
Breakfast room
- Features: Flooring (Porcelain Tile)
- Level: Main
- Area: 144 Square Feet
- Dimensions: 9X16
Den
- Features: Flooring (Hardwood)
- Level: Main
- Area: 156 Square Feet
- Dimensions: 12X13
Dining room
- Features: Flooring (Hardwood)
- Level: Main
- Area: 180 Square Feet
- Dimensions: 15X12
Family room
- Features: Flooring (Hardwood)
- Level: Main
- Area: 342 Square Feet
- Dimensions: 19X18
Foyer
- Features: Flooring (Porcelain Tile)
- Level: Main
- Area: 80 Square Feet
- Dimensions: 8X10
Kitchen
- Features: Kitchen (Island, Custom Cabinetry, Updated Kitchen), Flooring (Porcelain Tile)
- Level: Main
- Area: 209 Square Feet
- Dimensions: 11X19
Laundry
- Features: Flooring (Porcelain Tile)
- Level: Main
- Area: 72 Square Feet
- Dimensions: 8X9
Living room
- Features: Flooring (Hardwood)
- Level: Main
- Area: 195 Square Feet
- Dimensions: 15X13
Other
- Level: Basement
- Area: 120 Square Feet
- Dimensions: 6X20
Recreation room
- Features: Flooring (Carpet)
- Level: Basement
- Area: 992 Square Feet
- Dimensions: 31X32
Storage
- Level: Basement
- Area: 18 Square Feet
- Dimensions: 6X3
Heating
- Natural Gas, Radiant Floor
Cooling
- Central Air
Appliances
- Included: Microwave, Dishwasher, Refrigerator, Washer, Dryer, Disposal, Trash Compactor, Stainless Steel Appliance(s), Range Hood
- Laundry: Main Level, Gas Dryer Hookup
Features
- Wet Bar, Walk-In Closet(s), Open Floorplan, Separate Dining Room
- Flooring: Hardwood, Carpet
- Windows: Screens, Skylight(s)
- Basement: Finished,Full
- Attic: Unfinished
- Number of fireplaces: 1
- Fireplace features: Gas Log, Family Room
Interior area
- Total structure area: 4,093
- Total interior livable area: 3,000 sqft
- Finished area below ground: 1,112
Property
Parking
- Total spaces: 3.5
- Parking features: Asphalt, Garage Door Opener, On Site, Garage Owned, Attached, Garage
- Attached garage spaces: 3.5
- Has uncovered spaces: Yes
Accessibility
- Accessibility features: No Disability Access
Features
- Stories: 2
- Patio & porch: Patio
- Exterior features: Lighting
- Pool features: In Ground
- Fencing: Fenced
Lot
- Size: 0.33 Acres
- Dimensions: 131 X 113
- Features: Corner Lot, Landscaped, Mature Trees
Details
- Additional structures: None
- Parcel number: 27292120080000
- Special conditions: None
- Other equipment: Ceiling Fan(s), Sump Pump, Sprinkler-Lawn
Construction
Type & style
- Home type: SingleFamily
- Architectural style: Traditional
- Property subtype: Single Family Residence
Materials
- Brick, Cedar
- Foundation: Concrete Perimeter
- Roof: Asphalt
Condition
- New construction: No
- Year built: 1992
- Major remodel year: 2022
Utilities & green energy
- Sewer: Public Sewer
- Water: Lake Michigan
Community & HOA
Community
- Features: Sidewalks, Street Lights
- Security: Carbon Monoxide Detector(s)
- Subdivision: Mallard Landings
HOA
- Has HOA: Yes
- Services included: None
- HOA fee: $500 annually
Location
- Region: Orland Park
Financial & listing details
- Price per square foot: $248/sqft
- Tax assessed value: $520,000
- Annual tax amount: $12,183
- Date on market: 4/12/2025
- Listing terms: Conventional
- Ownership: Fee Simple w/ HO Assn.
Price history
| Date | Event | Price |
|---|---|---|
| 7/16/2025 | Sold | $745,000-2%$248/sqft |
Source:  MRED as distributed by MLS GRID #12335845 Report a problem MRED as distributed by MLS GRID #12335845 Report a problem | ||
| 7/14/2025 | Pending sale | $760,000$253/sqft |
Source: MRED as distributed by MLS GRID #12335845 Report a problem | ||
| 6/24/2025 | Contingent | $760,000$253/sqft |
Source: MRED as distributed by MLS GRID #12335845 Report a problem | ||
| 5/29/2025 | Price change | $760,000-1.9%$253/sqft |
Source: MRED as distributed by MLS GRID #12335845 Report a problem | ||
| 5/9/2025 | Price change | $775,000-1.9%$258/sqft |
Source: MRED as distributed by MLS GRID #12335845 Report a problem | ||
| 4/12/2025 | Listed for sale | $790,000+0.6%$263/sqft |
Source: MRED as distributed by MLS GRID #12335845 Report a problem | ||
| 3/31/2025 | Listing removed | $785,000$262/sqft |
Source: MRED as distributed by MLS GRID #12257828 Report a problem | ||
| 3/3/2025 | Price change | $785,000-1.9%$262/sqft |
Source: MRED as distributed by MLS GRID #12257828 Report a problem | ||
| 1/29/2025 | Price change | $800,000-1.2%$267/sqft |
Source: MRED as distributed by MLS GRID #12257828 Report a problem | ||
| 12/17/2024 | Listed for sale | $810,000$270/sqft |
Source: MRED as distributed by MLS GRID #12257828 Report a problem | ||
| 12/11/2024 | Listing removed | $810,000$270/sqft |
Source: MRED as distributed by MLS GRID #12208625 Report a problem | ||
| 12/5/2024 | Listed for sale | $810,000$270/sqft |
Source: MRED as distributed by MLS GRID #12208625 Report a problem | ||
| 11/16/2024 | Contingent | $810,000$270/sqft |
Source: MRED as distributed by MLS GRID #12208625 Report a problem | ||
| 11/12/2024 | Listed for sale | $810,000$270/sqft |
Source: MRED as distributed by MLS GRID #12208625 Report a problem | ||
| 10/27/2024 | Listing removed | $810,000$270/sqft |
Source: MRED as distributed by MLS GRID #12159855 Report a problem | ||
| 10/21/2024 | Price change | $810,000-1.8%$270/sqft |
Source: MRED as distributed by MLS GRID #12159855 Report a problem | ||
| 9/11/2024 | Listed for sale | $825,000+269.4%$275/sqft |
Source: MRED as distributed by MLS GRID #12159855 Report a problem | ||
| 11/24/1993 | Sold | $223,333$74/sqft |
Source: Public Record Report a problem | ||
Public tax history
| Year | Property taxes | Tax assessment |
|---|---|---|
| 2024 | $12,524 +2.8% | $52,000 +0% |
| 2023 | $12,184 +21.9% | $51,999 +41.3% |
| 2022 | $9,998 +3.3% | $36,795 |
| 2021 | $9,682 -1.2% | $36,795 -3.9% |
| 2020 | $9,802 -0.1% | $38,301 -2.3% |
| 2019 | $9,814 +2.8% | $39,183 |
| 2018 | $9,543 +2.1% | $39,183 |
| 2017 | $9,343 -3.5% | $39,183 +5.3% |
| 2016 | $9,684 +1.3% | $37,204 |
| 2015 | $9,556 +1.3% | $37,204 |
| 2014 | $9,430 +0% | $37,204 -5.6% |
| 2013 | $9,427 -0.3% | $39,409 |
| 2012 | $9,454 +3.3% | $39,409 |
| 2011 | $9,150 -10.7% | $39,409 -22.2% |
| 2010 | $10,251 +5.7% | $50,635 |
| 2009 | $9,703 +13.4% | $50,635 -5% |
| 2008 | $8,557 +17.4% | $53,301 +30% |
| 2007 | $7,290 +2.8% | $41,003 |
| 2006 | $7,090 +1% | $41,003 |
| 2005 | $7,020 +1.7% | $41,003 +22% |
| 2004 | $6,906 +8.2% | $33,622 |
| 2003 | $6,383 +2.8% | $33,622 |
| 2002 | $6,212 +11% | $33,622 +10.9% |
| 2001 | $5,596 +1.4% | $30,316 |
| 2000 | $5,516 -8.4% | $30,316 |
| 1999 | $6,023 | $30,316 |
Find assessor info on the county website
Neighborhood: 60467
Nearby homes
- $681,2005 bd3 ba2.8k sqft16828 Robin Ln, Orland Park, IL 60467Off Market
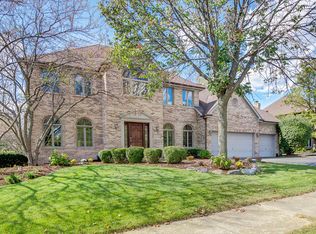
- $800,8004 bd2 ba3.9k sqft16815 Highbush Rd, Orland Park, IL 60467Off Market
- $599,4004 bd3 ba2.9k sqft16825 Highbush Rd, Orland Park, IL 60467Off Market
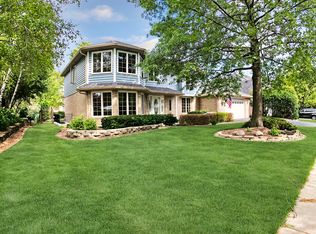
- $820,3005 bd5 ba5.5k sqft10520 Robin Ln, Orland Park, IL 60467Off Market
- $783,3005 bd3 ba3.4k sqft16838 Robin Ln, Orland Park, IL 60467Off Market
- $694,3004 bd2 ba3.3k sqft10530 Robin Ln, Orland Park, IL 60467Off Market
- $811,6004 bd4 ba5.1k sqft16807 Robin Ln, Orland Park, IL 60467Off Market
- $689,9004 bd3 ba3.4k sqft16819 Robin Ln, Orland Park, IL 60467Off Market
Nearby schools
GreatSchools rating
- 7/10Meadow Ridge SchoolGrades: 3-5Distance: 1.2 mi
- 8/10Century Junior High SchoolGrades: 6-8Distance: 1.2 mi
- 10/10Carl Sandburg High SchoolGrades: 9-12Distance: 4.7 mi
Schools provided by the listing agent
- Elementary: Center School
- Middle: Century Junior High School
- High: Carl Sandburg High School
- District: 135
Source: MRED as distributed by MLS GRID. This data may not be complete. We recommend contacting the local school district to confirm school assignments for this home.
Get a cash offer in 3 minutes
Find out how much your home could sell for in as little as 3 minutes with a no-obligation cash offer.
Estimated market value
$790,100
Get a cash offer in 3 minutes
Find out how much your home could sell for in as little as 3 minutes with a no-obligation cash offer.
Estimated market value
$790,100
- Illinois
- Cook County
- Orland Park
- 60467
- 16810 Robin Ln
Nearby cities
Nearby neighborhoods
Nearby zip codes
Other Orland Park Topics
