Perfectly positioned in the highly sought after Fisher’s Landing area, this beautifully updated home offers the ideal blend of comfort, style, and convenience. Tucked away on a private cul-de-sac and centrally located between the vibrant shopping and dining hubs of 164th Ave and 192nd Ave, you will enjoy both a peaceful neighborhood setting and easy access to top rated schools, daily amenities, and Portland International Airport.The exterior makes a strong first impression with fresh paint, cedar shake accents, and a modern glass entry door. Inside, a warm and inviting layout unfolds with the living and dining areas flowing seamlessly into the family room and updated kitchen, creating a connected space ideal for both everyday living and entertaining. Luxury vinyl flooring runs throughout the main level, complemented by an open staircase and loft that bring in natural light and a sense of openness. The main level primary suite provides comfort and convenience with its own private bath, while the kitchen remains the heart of the home with thoughtful updates and added functionality including a central vacuum system with a kitchen dust panel.Upstairs, a versatile loft overlooks the main living area and connects to three generously sized bedrooms and two additional bathrooms, offering flexible living options. The backyard is designed to be enjoyed with a concrete patio, wood beamed pergola with lighting, and a built in fire pit, all surrounded by mature landscaping and generous side yards for added privacy. Additional upgrades include new HVAC system and cooling in 2025, a tankless water heater, and epoxy coated garage floors.Homes in this location with this level of care and updates are hard to find, schedule your private showing today and experience it for yourself.
Sold
$807,000
16810 SE 34th Way, Vancouver, WA 98683
4beds
2,560sqft
Residential, Single Family Residence
Built in 2002
9,147 Square Feet Lot
$794,300 Zestimate®
$315/sqft
$3,089 Estimated rent
Home value
$794,300
$755,000 - $842,000
$3,089/mo
Zestimate® history
Owner options
List your home for rent
$3,089/mo
Rent Zestimate®
Find your next renter with Zillow Rental Manager. Plus, with online applications, you can quickly screen prospective tenants – for free.
$3,089/mo
Rent Zestimate®
Refinance and save
$5,165/mo
Est. payment
Refinancing to a lower rate could help reduce your monthly payments and save thousands over the life of the loan.
$5,165/mo
Est. payment
Explore your selling options
Work with a Zillow partner agent
Leverage their expertise and Zillow's premium Showcase listings to get your home seen by more buyers.
Get startedList with your own agent
Get your home in front of millions of buyers by listing it on Zillow.
Learn how to do itSell it yourself
Take full control of how buyers see your home on Zillow by listing For Sale by Owner (FSBO).
List your homeWhat's special
Modern glass entry doorMature landscapingPrivate cul-de-sacCedar shake accentsWarm and inviting layoutBuilt in fire pitEpoxy coated garage floors
Zillow last checked:
Listing updated:
Listed by:
David Sobolik 503-939-4241,
Knipe Realty ERA Powered,
Jonathan Romano 360-910-2361,
Knipe Realty ERA Powered
Bought with:
David Sobolik, 100055
Knipe Realty ERA Powered
Source: RMLS (OR),MLS#: 426760707
Facts & features
Interior
Bedrooms & bathrooms
- Bedrooms: 4
- Bathrooms: 4
- Full bathrooms: 3
- Partial bathrooms: 1
- Main level bathrooms: 2
Rooms
- Room types: Bonus Room, Bedroom 4, Bedroom 2, Bedroom 3, Dining Room, Family Room, Kitchen, Living Room, Primary Bedroom
Primary bedroom
- Features: Ensuite, Soaking Tub, Tile Floor, Walkin Shower
- Level: Main
Bedroom 2
- Features: Ensuite
- Level: Upper
Bedroom 3
- Level: Upper
Bedroom 4
- Level: Upper
Dining room
- Features: Formal
- Level: Main
Kitchen
- Features: Dishwasher, Microwave, Nook, Free Standing Range, Quartz
- Level: Main
Living room
- Features: Fireplace
- Level: Main
Heating
- Forced Air, Fireplace(s)
Cooling
- Central Air
Appliances
- Included: Dishwasher, Free-Standing Gas Range, Microwave, Stainless Steel Appliance(s), Free-Standing Range, Gas Water Heater, Tankless Water Heater
- Laundry: Laundry Room
Features
- Quartz, Soaking Tub, Loft, Formal, Nook, Walkin Shower, Kitchen Island, Pantry, Tile
- Flooring: Tile
- Windows: Vinyl Frames
- Basement: Crawl Space
- Number of fireplaces: 1
- Fireplace features: Gas
Interior area
- Total structure area: 2,560
- Total interior livable area: 2,560 sqft
Property
Parking
- Total spaces: 3
- Parking features: Driveway, Garage Door Opener, Attached
- Attached garage spaces: 3
- Has uncovered spaces: Yes
Features
- Levels: Two
- Stories: 2
- Patio & porch: Patio
- Exterior features: Fire Pit
- Fencing: Fenced
Lot
- Size: 9,147 Square Feet
- Features: Sprinkler, SqFt 7000 to 9999
Details
- Additional structures: Gazebo
- Parcel number: 126668024
Construction
Type & style
- Home type: SingleFamily
- Architectural style: Craftsman
- Property subtype: Residential, Single Family Residence
Materials
- Board & Batten Siding, Cement Siding, Cultured Stone, Lap Siding
- Foundation: Stem Wall
- Roof: Composition
Condition
- Approximately
- New construction: No
- Year built: 2002
Utilities & green energy
- Gas: Gas
- Sewer: Public Sewer
- Water: Public
- Utilities for property: Cable Connected
Community & HOA
HOA
- Has HOA: No
Location
- Region: Vancouver
Financial & listing details
- Price per square foot: $315/sqft
- Tax assessed value: $694,222
- Annual tax amount: $7,020
- Date on market: 4/9/2026
- Cumulative days on market: 4 days
- Listing terms: Cash,Conventional,VA Loan
- Road surface type: Concrete
Price history
| Date | Event | Price |
|---|---|---|
| 5/7/2026 | Sold | $807,000+0.9%$315/sqft |
Source:  RMLS (OR) #426760707 Report a problem RMLS (OR) #426760707 Report a problem | ||
| 4/14/2026 | Pending sale | $799,900$312/sqft |
Source: RMLS (OR) #426760707 Report a problem | ||
| 4/9/2026 | Listed for sale | $799,900+185.7%$312/sqft |
Source: RMLS (OR) #426760707 Report a problem | ||
| 12/13/2002 | Sold | $279,987+375.4%$109/sqft |
Source: Public Record Report a problem | ||
| 6/11/2002 | Sold | $58,900$23/sqft |
Source: Public Record Report a problem | ||
Public tax history
| Year | Property taxes | Tax assessment |
|---|---|---|
| 2025 | $7,021 +13.3% | $694,222 +11.1% |
| 2024 | $6,195 -0.9% | $624,706 -4.5% |
| 2023 | $6,254 +17% | $654,479 +4.9% |
| 2022 | $5,346 +0.2% | $624,175 +19.1% |
| 2021 | $5,338 +9.4% | $524,125 +6% |
| 2020 | $4,879 | $494,460 +8.4% |
| 2019 | $4,879 +13.3% | $456,284 +5.2% |
| 2018 | $4,307 -13.4% | $433,775 +7.8% |
| 2017 | $4,972 +7.3% | $402,484 +3.6% |
| 2016 | $4,633 +2.1% | $388,406 +6.6% |
| 2015 | $4,538 +2.1% | $364,307 +6.8% |
| 2014 | $4,443 | $340,963 +14.4% |
| 2013 | $4,443 +7.9% | $297,917 +9.6% |
| 2012 | $4,120 +2.4% | $271,707 -9.3% |
| 2011 | $4,023 +8.3% | $299,632 -1% |
| 2010 | $3,713 -2.8% | $302,771 -5.5% |
| 2009 | $3,822 | $320,365 -18.6% |
| 2008 | -- | $393,800 |
| 2007 | -- | $393,800 +43.7% |
| 2005 | -- | $274,000 |
| 2004 | -- | $274,000 |
Find assessor info on the county website
Neighborhood: Village at Fishers Landing
Nearby homes
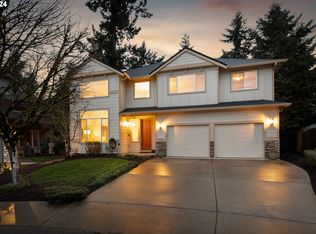
- $705,0004 bd3 ba2.2k sqft16809 SE 34th Way, Vancouver, WA 98683Sold
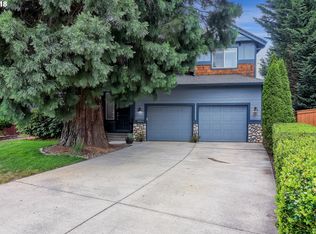
- $645,1004 bd3 ba2.1k sqft16814 SE 34th Way, Vancouver, WA 98683Off Market
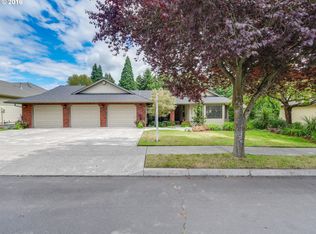
- $812,6003 bd2 ba2.5k sqft3405 SE 168th Ave, Vancouver, WA 98683Off Market
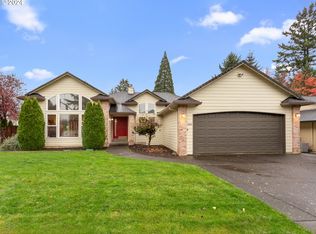
- $696,0003 bd2 ba2.3k sqft3401 SE 168th Ave, Vancouver, WA 98683Sold
- $705,5005 bd3 ba2.6k sqft16818 SE 34th Way, Vancouver, WA 98683Off Market
- $685,4005 bd2 ba2.4k sqft16813 SE 34th Way, Vancouver, WA 98683Off Market
- $754,8004 bd2 ba2.5k sqft3411 SE 168th Ave, Vancouver, WA 98683Off Market
- $700,4004 bd3 ba2.5k sqft16817 SE 34th Way, Vancouver, WA 98683Off Market
Nearby schools
GreatSchools rating
- 7/10Fishers Landing Elementary SchoolGrades: K-5Distance: 0.5 mi
- 7/10Shahala Middle SchoolGrades: 6-8Distance: 1.9 mi
- 6/10Mountain View High SchoolGrades: 9-12Distance: 1.5 mi
Schools provided by the listing agent
- Elementary: Fishers Landing
- Middle: Shahala
- High: Mountain View
Source: RMLS (OR). This data may not be complete. We recommend contacting the local school district to confirm school assignments for this home.
Get a cash offer in 3 minutes
Find out how much your home could sell for in as little as 3 minutes with a no-obligation cash offer.
Estimated market value
$794,300
Get a cash offer in 3 minutes
Find out how much your home could sell for in as little as 3 minutes with a no-obligation cash offer.
Estimated market value
$794,300
- Washington
- Clark County
- Vancouver
- 98683
- Village at Fishers Landing
- 16810 SE 34th Way
