Skip main navigation
Sold for $405,000
  • $405,000

    16810 SUNRISE VISTA DRIVE, CLERMONT, FL 34714

    3beds
    1,916sqft
    Single Family Residence
    Built in 2005
    6,065 Square Feet Lot
    $396,500 Zestimate®
    $211/sqft
    $2,117 Estimated rent

    Home value

    $396,500

    $361,000 - $432,000

    $2,117/mo

    Zestimate® history
    Loading
    Loading...

    Owner options

    List your home for rent

    $2,117/mo

    Rent Zestimate®

    Find your next renter with Zillow Rental Manager. Plus, with online applications, you can quickly screen prospective tenants – for free.

    Learn more

    $2,117/mo

    Rent Zestimate®

    Refinance and save

    $2,821/mo

    Est. payment

    Refinancing to a lower rate could help reduce your monthly payments and save thousands over the life of the loan.

    See today's rates

    $2,821/mo

    Est. payment

    Explore your selling options

    Work with a Zillow partner agent

    Leverage their expertise and Zillow's premium Showcase listings to get your home seen by more buyers.

    Get started

    List with your own agent

    Get your home in front of millions of buyers by listing it on Zillow.

    Learn how to do it

    Sell it yourself

    Take full control of how buyers see your home on Zillow by listing For Sale by Owner (FSBO).

    List your home

    What's special

    Screened-in poolShaker-style cabinetsGenerous islandSpacious laundry roomPrivate master suiteLarge screened-in pool areaSeparate soaking tub
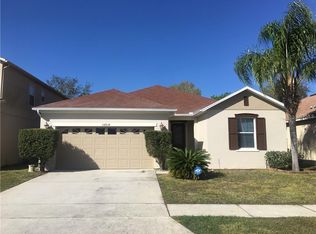
    Beautifully Maintained FULLY FURNISHED 3-Bedroom Pool Home with Modern Touches Throughout. SUPER HOST AND FIVE STAR reviews on Airbnb and VRBO. New roof 2025. New AC May 2025 Welcome to this single-story home offering the perfect blend of style, comfort, and functionality. With 3 spacious bedrooms, 2 full bathrooms, and a smart, open layout, this home is designed to fit today’s lifestyle. Step inside to find ceramic tile flooring throughout—durable, easy to clean, and perfect for Florida living. The bright grey color palette creates a clean, modern look that complements any decor. Enjoy multiple living spaces including a formal living room, a large family room, and a dining area that flows effortlessly into the kitchen. The kitchen features a generous island, pantry, stainless steel appliances, and a clear view of the screened-in pool—ideal for entertaining or keeping an eye on the action outdoors. The private master suite is a true retreat, featuring a walk-in closet and a beautifully updated bathroom with shaker-style cabinets, a standalone shower, and a separate soaking tub for relaxing after a long day. Other highlights include a spacious laundry room with plenty of storage, and a large screened-in pool area perfect for weekend get-togethers or cooling off during the summer. Located in a well-kept neighborhood, this home has been cared for with attention to detail and is ready for its next chapter. This home is move-in ready for primary residence or turn-key ready for an income producing vacation home. Don’t miss your chance to own a home investment that checks every box.

    Zillow last checked:

    Listing updated:

    Listed by:

    Diana Barber, PA 407-234-3540,

    COLDWELL BANKER REALTY 407-352-1040

    Bought with:

    Non-Member Agent

    STELLAR NON-MEMBER OFFICE

    Source: Stellar MLS,MLS#: O6299374MLS LogoOriginating MLS: Orlando Regional

    Facts & features

    Interior

    Bedrooms & bathrooms
    • Bedrooms: 3
    • Bathrooms: 2
    • Full bathrooms: 2
    Rooms
    • Room types: Living Room
    Primary bedroom
    • Features: Walk-In Closet(s)
    • Level: First
    • Area: 196 Square Feet
    • Dimensions: 14x14
    Bedroom 2
    • Features: Built-in Closet
    • Level: First
    • Area: 110 Square Feet
    • Dimensions: 10x11
    Bedroom 3
    • Features: Built-in Closet
    • Level: First
    • Area: 120 Square Feet
    • Dimensions: 10x12
    Primary bathroom
    • Features: Tub with Separate Shower Stall
    • Level: First
    • Dimensions: 14x14
    Balcony porch lanai
    • Level: First
    Dining room
    • Features: Ceiling Fan(s)
    • Level: First
    Family room
    • Level: First
    • Area: 312 Square Feet
    • Dimensions: 13x24
    Kitchen
    • Features: Breakfast Bar, Kitchen Island, Pantry
    • Level: First
    • Area: 144 Square Feet
    • Dimensions: 12x12
    Living room
    • Level: First
    • Area: 224 Square Feet
    • Dimensions: 16x14
    Heating
    • Central, Electric
    Cooling
    • Central Air
    Appliances
    • Included: Dishwasher, Microwave, Range, Refrigerator
    • Laundry: Inside, Laundry Room
    Features
    • Built-in Features, Ceiling Fan(s), Eating Space In Kitchen, Kitchen/Family Room Combo, Living Room/Dining Room Combo, Open Floorplan, Primary Bedroom Main Floor, Solid Surface Counters, Split Bedroom, Walk-In Closet(s)
    • Flooring: Ceramic Tile
    • Doors: Sliding Doors
    • Has fireplace: No
    • Furnished: Yes
    Interior area
    • Total structure area: 2,351
    • Total interior livable area: 1,916 sqft

    Property

    Parking
    • Total spaces: 2
    • Parking features: Driveway, Garage Door Opener
    • Attached garage spaces: 2
    • Has uncovered spaces: Yes
    • Details: Garage Dimensions: 20x20
    Features
    • Levels: One
    • Stories: 1
    • Patio & porch: Rear Porch, Screened
    • Exterior features: Irrigation System, Lighting, Rain Gutters, Sidewalk
    • Has private pool: Yes
    • Pool features: Gunite, In Ground, Screen Enclosure
    • Spa features: In Ground
    • Has view: Yes
    • View description: Pool
    Lot
    • Size: 6,065 Square Feet
    • Residential vegetation: Trees/Landscaped
    Details
    • Parcel number: 262426180200013000
    • Zoning: PUD
    • Special conditions: None

    Construction

    Type & style
    • Home type: SingleFamily
    • Property subtype: Single Family Residence
    Materials
    • Block, Stucco
    • Foundation: Slab
    • Roof: Shingle
    Condition
    • Completed
    • New construction: No
    • Year built: 2005

    Utilities & green energy

    • Sewer: Public Sewer
    • Water: Public
    • Utilities for property: Cable Available, Electricity Connected, Sewer Connected, Water Connected

    Community & HOA

    Community
    • Pet fee: $0 monthly
    • Subdivision: SUNRISE LAKES PH III SUB
    HOA
    • Has HOA: Yes
    • HOA fee: $53 monthly
    • HOA name: Extreme Management
    • HOA phone: 352-366-0234
    Location
    • Region: Clermont

    Financial & listing details

    • Price per square foot: $211/sqft
    • Tax assessed value: $319,403
    • Annual tax amount: $4,637
    • Date on market: 4/21/2025
    • Cumulative days on market: 8 days
    • Listing terms: Cash,Conventional,FHA,VA Loan
    • Ownership: Fee Simple
    • Total actual rent: 0
    • Electric utility on property: Yes
    • Road surface type: Paved

    Price history

    DateEventPrice
    5/27/2025Sold$405,000+1.5%$211/sqft
    Source: Stellar MLS #O6299374 Report a problem
    5/1/2025Pending sale$399,000$208/sqft
    Source: Stellar MLS #O6299374 Report a problem
    4/27/2025Price change$399,000+2.6%$208/sqft
    Source: Stellar MLS #O6299374 Report a problem
    4/21/2025Listed for sale$389,000+58.8%$203/sqft
    Source: Stellar MLS #O6299374 Report a problem
    10/17/2019Sold$245,000-2%$128/sqft
    Source: Stellar MLS #O5810648 Report a problem
    10/3/2019Pending sale$250,000$130/sqft
    Source: KARYN SMITH PA #O5810648 Report a problem
    9/9/2019Listed for sale$250,000+6.5%$130/sqft
    Source: KARYN SMITH PA #O5810648 Report a problem
    5/3/2005Sold$234,700$122/sqft
    Source: Public Record Report a problem

    Public tax history

    YearProperty taxesTax assessment
    2025$4,822 +4%$300,260 +10%
    2024$4,638 +8.8%$272,970 +10%
    2023$4,264 +18%$248,160 +10%
    2022$3,614 +11.9%$225,600 +10%
    2021$3,230 +3.9%$205,096 +5.7%
    2020$3,108 -1.1%$194,112 +7.5%
    2019$3,141 +13.4%$180,579 +10%
    2018$2,770 $164,163 +7.9%
    2017$2,770 +7.7%$152,156 -0.1%
    2016$2,571 +0.1%$152,276 +15.3%
    2015$2,569 +9.3%$132,044 +0.6%
    2014$2,351 +42.3%$131,311 +16.6%
    2013$1,653 +5.3%$112,654 +6.5%
    2012$1,570 -15.5%$105,811 -15.6%
    2011$1,858 -14.9%$125,399 -13.3%
    2010$2,183 -15.2%$144,611 -15.4%
    2009$2,575 -13.3%$170,836 -13.4%
    2008$2,972 -7.8%$197,336 -7.6%
    2007$3,223 -1.9%$213,497 +6.8%
    2006$3,285 +514.9%$199,856 +521.2%
    2005$534 $32,175
    2004-- --
    Find assessor info on the county website

    Neighborhood: 34714

    Nearby schools

    GreatSchools rating
    Get a cash offer in 3 minutes
    Find out how much your home could sell for in as little as 3 minutes with a no-obligation cash offer.
    Estimated market value
    $396,500
    Get a cash offer in 3 minutes
    Find out how much your home could sell for in as little as 3 minutes with a no-obligation cash offer.
    Estimated market value
    $396,500