Skip main navigation
Sold for $321,000
  • $321,000

    16810 Trite Bend St, Wimauma, FL 33598

    4beds
    2,078sqft
    Single Family Residence
    Built in 2019
    5,321 Square Feet Lot
    $314,100 Zestimate®
    $154/sqft
    $2,381 Estimated rent

    Home value

    $314,100

    Estimated sales range

    Not available

    $2,381/mo

    Zestimate® history
    Loading
    Loading...

    Owner options

    List your home for rent

    $2,381/mo

    Rent Zestimate®

    Find your next renter with Zillow Rental Manager. Plus, with online applications, you can quickly screen prospective tenants – for free.

    Learn more

    $2,381/mo

    Rent Zestimate®

    Refinance and save

    $2,348/mo

    Est. payment

    Refinancing to a lower rate could help reduce your monthly payments and save thousands over the life of the loan.

    See today's rates

    $2,348/mo

    Est. payment

    Explore your selling options

    Work with a Zillow partner agent

    Leverage their expertise and Zillow's premium Showcase listings to get your home seen by more buyers.

    Get started

    List with your own agent

    Get your home in front of millions of buyers by listing it on Zillow.

    Learn how to do it

    Sell it yourself

    Take full control of how buyers see your home on Zillow by listing For Sale by Owner (FSBO).

    List your home

    What's special

    Fresh interior paintGranite counters in kitchenGood size lotSmart garage door openerInsta-hot or reverse osmosisSmart homeRing doorbell
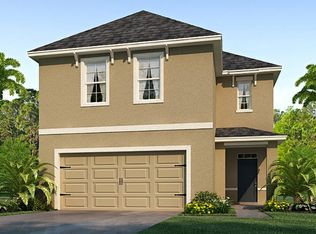
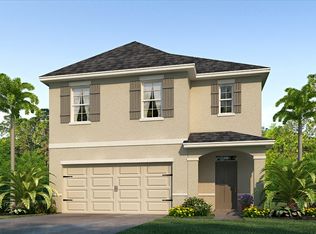
    One or more photo(s) has been virtually staged. Welcome home to this impressive, gated community of Southshore Bay and the Crystal lagoon where you will find exceptional value at 16810 Trite bend St. Built by DR Horton, the Aisle floorplan offers a functional and desirable layout resting nicely on a good size lot facing conservation. This SMART home offers ring doorbell with interior IQ panel, two story block construction, one year old carpet, fresh interior paint, brand new stainless steel deep rectangle kitchen sink with brand new faucet. Also a insta-hot or reverse osmosis could be installed under the second faucet in the kitchen sink. All black appliances including microwave, stove, side-by-side fridge and dishwasher. There is a laundry room upstairs with large capacity washer/dryer. This home offers walk in closets, granite counters in kitchen, new cabinet hardware, double pane windows, LED lighting, tile in the wet areas, huge pantry, Smart garage door opener and so much more. The amenity rich community offers a plethora of things to do. Don't miss the inflatable obstacle course, paddleboarding, kayaking, Trivia night, movie night, private cabanas, bouncy house, swim up bar and concierge services. There are extensive walk and cart paths throughout. Southshore Bay offers easy access to St. Pete, Downtown Tampa, Sarasota, an array of shops & restaurants and beaches. This is a lifestyle community, and this paradise is ready for you! Sold AS-IS for Seller's convenience. Quarterly fees for HOA are $239 and lagoon is $132 per quarter. Sold AS-IS for seller's convenience.

    Zillow last checked:

    Listing updated:

    Listing Provided by:

    Michelle Undorf, PA 813-679-9653,

    REAL ESTATE FIRM OF FLORIDA, LLC 813-961-6000

    Bought with:

    Elba Gonzalez, 3266264

    DALTON WADE INC

    Source: Stellar MLS,MLS#: TB8376680MLS LogoOriginating MLS: Suncoast Tampa

    Facts & features

    Interior

    Bedrooms & bathrooms
    • Bedrooms: 4
    • Bathrooms: 3
    • Full bathrooms: 2
    • 1/2 bathrooms: 1
    Primary bedroom
    • Features: Walk-In Closet(s)
    • Level: Second
    • Area: 180 Square Feet
    • Dimensions: 12x15
    Bedroom 2
    • Features: Built-in Closet
    • Level: Second
    • Area: 120 Square Feet
    • Dimensions: 10x12
    Bedroom 3
    • Features: Built-in Closet
    • Level: Second
    • Area: 110 Square Feet
    • Dimensions: 10x11
    Bedroom 4
    • Features: Built-in Closet
    • Level: Second
    • Area: 120 Square Feet
    • Dimensions: 10x12
    Dining room
    • Features: No Closet
    • Level: First
    • Area: 140 Square Feet
    • Dimensions: 14x10
    Kitchen
    • Level: First
    • Area: 154 Square Feet
    • Dimensions: 14x11
    Living room
    • Level: First
    • Area: 224 Square Feet
    • Dimensions: 14x16
    Heating
    • Central
    Cooling
    • Central Air
    Appliances
    • Included: Dishwasher, Disposal, Dryer, Electric Water Heater, Microwave, Range, Refrigerator, Washer
    • Laundry: Electric Dryer Hookup, Laundry Room, Upper Level
    Features
    • Open Floorplan, Smart Home, Solid Surface Counters, Walk-In Closet(s)
    • Flooring: Carpet, Ceramic Tile
    • Doors: Sliding Doors
    • Windows: Window Treatments, Hurricane Shutters
    • Has fireplace: No
    Interior area
    • Total structure area: 2,078
    • Total interior livable area: 2,078 sqft

    Property

    Parking
    • Total spaces: 2
    • Parking features: Garage - Attached
    • Attached garage spaces: 2
    • Details: Garage Dimensions: 20x20
    Features
    • Levels: Two
    • Stories: 2
    • Exterior features: Irrigation System, Lighting, Private Mailbox, Sidewalk
    • Has view: Yes
    • View description: Trees/Woods
    Lot
    • Size: 5,321 sqft
    • Dimensions: 46.35 x 114.8
    • Features: Conservation Area
    Details
    • Parcel number: U173220B1V00001000004.0
    • Zoning: PD
    • Special conditions: None

    Construction

    Type & style
    • Home type: SingleFamily
    • Property subtype: Single Family Residence
    Materials
    • Block
    • Foundation: Slab
    • Roof: Shingle
    Condition
    • New construction: No
    • Year built: 2019
    Details
    • Builder model: Aisle
    • Builder name: DR Horton

    Utilities & green energy

    • Sewer: Public Sewer
    • Water: None
    • Utilities for property: Street Lights

    Community & neighborhood

    Location
    • Region: Wimauma
    • Subdivision: FOREST BROOKE PH 3A

    HOA & financial

    HOA
    • Has HOA: Yes
    • HOA fee: $124 monthly
    • Association name: Breeze
    • Association phone: 813-565-4663
    Other fees
    • Pet fee: $0 monthly
    Other financial information
    • Total actual rent: 0

    Other

    Other facts
    • Ownership: Fee Simple
    • Road surface type: Paved

    Price history

    DateEventPrice
    7/31/2025Sold$321,000+0.3%$154/sqft
    Source: Stellar MLS #TB8376680 Report a problem
    7/16/2025Pending sale$319,900$154/sqft
    Source: Stellar MLS #TB8376680 Report a problem
    7/2/2025Price change$319,900-1.5%$154/sqft
    Source: Stellar MLS #TB8376680 Report a problem
    6/10/2025Price change$324,900-4.4%$156/sqft
    Source: Stellar MLS #TB8376680 Report a problem
    5/17/2025Price change$339,900-8.1%$164/sqft
    Source: Stellar MLS #TB8376680 Report a problem
    4/21/2025Listed for sale$369,900+68.1%$178/sqft
    Source: Stellar MLS #TB8376680 Report a problem
    10/25/2022Listing removed--
    Source: Zillow Rental Network_1 Report a problem
    9/22/2022Price change$2,400-7.7%$1/sqft
    Source: Zillow Rental Network_1 #T3396907 Report a problem
    9/12/2022Listed for rent$2,600-3.7%$1/sqft
    Source: Zillow Rental Network_1 #T3396907 Report a problem
    9/1/2022Listing removed--
    Source: Zillow Rental Network_1 Report a problem
    8/20/2022Listed for rent$2,700+50%$1/sqft
    Source: Zillow Rental Network_1 #T3396907 Report a problem
    12/21/2019Listing removed$1,800$1/sqft
    Source: RE/MAX ACR ELITE GROUP, INC. #T3201498 Report a problem
    11/2/2019Price change$1,800-5.3%$1/sqft
    Source: RE/MAX ACR ELITE GROUP, INC. #T3201498 Report a problem
    10/4/2019Listed for rent$1,900$1/sqft
    Source: RE/MAX Acr Elite Group #T3201498 Report a problem
    8/20/2019Listing removed$219,990$106/sqft
    Source: D.R. Horton - Tampa Florida Report a problem
    8/2/2019Price change$219,990+0.5%$106/sqft
    Source: D.R. Horton - Tampa Florida Report a problem
    7/5/2019Price change$218,990+0.5%$105/sqft
    Source: D.R. Horton - Tampa Florida Report a problem
    6/23/2019Price change$217,990-0.9%$105/sqft
    Source: D.R. Horton - Tampa Florida Report a problem
    6/17/2019Price change$219,990-2.7%$106/sqft
    Source: D.R. Horton - Tampa Florida Report a problem
    6/8/2019Price change$225,990+2.7%$109/sqft
    Source: D.R. Horton - Tampa Florida Report a problem
    5/26/2019Price change$219,990-2.2%$106/sqft
    Source: D.R. Horton - Tampa Florida Report a problem
    5/16/2019Listed for sale$224,990$108/sqft
    Source: D.R. Horton - Tampa Florida Report a problem

    Public tax history

    YearProperty taxesTax assessment
    2025$8,436 +5%$265,153 -0.8%
    2024$8,035 +5.2%$267,277 +9.6%
    2023$7,637 +9.3%$243,793 +10%
    2022$6,989 +8.7%$221,630 +10%
    2021$6,431 +5.1%$201,482 +5.8%
    2020$6,119 +125.2%$190,347 +3152.1%
    2019$2,717 $5,853 +10%
    2018$2,717 $5,321

    Find assessor info on the county website

    Neighborhood: 33598

    Nearby schools

    GreatSchools rating
    Schools provided by the listing agent
    • Elementary: Reddick Elementary School
    • Middle: Shields-HB
    • High: Lennard-HB

    Source: Stellar MLS. This data may not be complete. We recommend contacting the local school district to confirm school assignments for this home.

    Get a cash offer in 3 minutes
    Find out how much your home could sell for in as little as 3 minutes with a no-obligation cash offer.
    Estimated market value
    $314,100
    Get a cash offer in 3 minutes
    Find out how much your home could sell for in as little as 3 minutes with a no-obligation cash offer.
    Estimated market value
    $314,100