Welcome home to this 3 bedroom 2.75 bath North Bend treasure—perfectly placed on a prime lot in the highly sought-after Wilderness Rim community. A thoughtful, spacious floor plan offers room for everyone. The inviting living room features vaulted ceilings, rich hardwood flooring, and a cozy woodstove that sets the tone for Northwest living. The large kitchen shines with an island, granite countertops, and plenty of workspace for cooking, gathering, and everyday life. Step outside to enjoy wildlife and a low maintenance composition deck as well as a private deck off the primary suite, creating seamless indoor-outdoor living. This home is truly move-in ready. The daylight lower level expands your possibilities with a generous family room—ideal for play, media, hobbies, or guests. The expansive yard provides ample space for gardening, pets, and outdoor fun, with a nearby community trail just steps away. A 2-car garage plus abundant driveway parking add everyday convenience. Adventure is always close with Rattlesnake Ridge and Rattlesnake Lake minutes away, and quick access to I-90 makes commuting to Bellevue or Seattle a breeze. Enjoy all that North Bend offers—local shops, dining, parks, schools, and endless trails. Served by the prized Snoqualmie Valley School District, this home is ready to welcome its next chapter.
Sold
Listed by: John L. Scott, Inc. • Kevin Meyer
Bought with: Snoqualmie Valley Real Estate
$800,000
16811 423rd Place SE, North Bend, WA 98045
3beds
2,020sqft
Single Family Residence
Built in 1989
10,872 Square Feet Lot
$797,400 Zestimate®
$396/sqft
$4,073 Estimated rent
Home value
$797,400
$734,000 - $861,000
$4,073/mo
Zestimate® history
Owner options
List your home for rent
$4,073/mo
Rent Zestimate®
Find your next renter with Zillow Rental Manager. Plus, with online applications, you can quickly screen prospective tenants – for free.
$4,073/mo
Rent Zestimate®
Refinance and save
$4,888/mo
Est. payment
Refinancing to a lower rate could help reduce your monthly payments and save thousands over the life of the loan.
$4,888/mo
Est. payment
Explore your selling options
Work with a Zillow partner agent
Leverage their expertise and Zillow's premium Showcase listings to get your home seen by more buyers.
Get startedList with your own agent
Get your home in front of millions of buyers by listing it on Zillow.
Learn how to do itSell it yourself
Take full control of how buyers see your home on Zillow by listing For Sale by Owner (FSBO).
List your homeWhat's special
Cozy woodstoveLow maintenance composition deckAbundant driveway parkingLarge kitchenRich hardwood flooringDaylight lower levelPrime lot
Zillow last checked:
Listing updated:
Listed by:
Kevin Meyer,
John L. Scott, Inc.
Bought with:
Brian Davis, 27360
Snoqualmie Valley Real Estate
Source: NWMLS as distributed by MLS GRID,MLS#: 2468399
Facts & features
Interior
Bedrooms & bathrooms
- Bedrooms: 3
- Bathrooms: 3
- Full bathrooms: 2
- 3/4 bathrooms: 1
Dining room
- Level: Main
Entry hall
- Level: Main
Kitchen with eating space
- Level: Main
Living room
- Level: Main
Rec room
- Level: Lower
Utility room
- Level: Lower
Heating
- Fireplace, Forced Air, Natural Gas
Cooling
- None
Appliances
- Included: Dishwasher, Dryer, Refrigerator, Stove(s)/Range(s), Washer, Dishwasher(s), Dryer(s), Refrigerator(s), Washer(s), Water Heater: Gas, Water Heater Location: Garage
Features
- Bath Off Primary, Dining Room
- Flooring: Ceramic Tile, Hardwood, Laminate
- Doors: French Doors
- Windows: Dbl Pane/Storm Window
- Basement: None
- Number of fireplaces: 1
- Fireplace features: Wood Burning, Main Level: 1, Fireplace
Interior area
- Total structure area: 2,020
- Total interior livable area: 2,020 sqft
Property
Parking
- Total spaces: 2
- Parking features: Attached Garage
- Has attached garage: Yes
- Covered spaces: 2
Features
- Levels: Multi/Split
- Entry location: Main
- Patio & porch: Bath Off Primary, Dbl Pane/Storm Window, Dining Room, Fireplace, French Doors, Vaulted Ceiling(s), Walk-In Closet(s), Water Heater
- Has view: Yes
- View description: Territorial
Lot
- Size: 10,872 Square Feet
- Features: Cul-De-Sac, Paved, Cable TV, Deck, Gas Available, Patio
- Topography: Level
Details
- Parcel number: 940710191005
- Special conditions: Standard
Construction
Type & style
- Home type: SingleFamily
- Architectural style: Multi Level
- Property subtype: Single Family Residence
Materials
- Wood Siding
- Foundation: Poured Concrete
- Roof: Composition
Condition
- Good
- Year built: 1989
Utilities & green energy
- Sewer: Septic Tank, Company: PSE
- Water: Community, Company: Wilderness Rim
- Utilities for property: Centurytel
Community & HOA
Community
- Features: CCRs, Park, Playground, Trail(s)
- Subdivision: Wilderness Rim
HOA
- Services included: Common Area Maintenance, Water
- HOA fee: $13 monthly
- HOA phone: 425-747-0146
Location
- Region: North Bend
Financial & listing details
- Price per square foot: $396/sqft
- Tax assessed value: $822,000
- Annual tax amount: $8,519
- Date on market: 3/27/2026
- Cumulative days on market: 117 days
- Listing terms: Conventional,FHA,VA Loan
- Inclusions: Dishwasher(s), Dryer(s), Refrigerator(s), Stove(s)/Range(s), Washer(s)
Price history
| Date | Event | Price |
|---|---|---|
| 2/26/2026 | Sold | $800,000$396/sqft |
Source:  NWMLS as distributed by MLS GRID #2468399 Report a problem NWMLS as distributed by MLS GRID #2468399 Report a problem | ||
| 1/16/2026 | Pending sale | $800,000$396/sqft |
Source: NWMLS as distributed by MLS GRID #2468399 Report a problem | ||
| 1/15/2026 | Listed for sale | $800,000$396/sqft |
Source: NWMLS as distributed by MLS GRID #2468399 Report a problem | ||
Public tax history
| Year | Property taxes | Tax assessment |
|---|---|---|
| 2025 | $8,802 +3.3% | $822,000 +4.8% |
| 2024 | $8,519 +1.9% | $784,000 +7.7% |
| 2023 | $8,363 +3.1% | $728,000 -9.9% |
| 2022 | $8,110 +6.7% | $808,000 +35.1% |
| 2021 | $7,603 +6.5% | $598,000 +18.9% |
| 2020 | $7,141 -3.2% | $503,000 -5.8% |
| 2019 | $7,377 +15.5% | $534,000 +13.9% |
| 2018 | $6,386 -1.8% | $469,000 +6.3% |
| 2017 | $6,501 +79.4% | $441,000 +18.2% |
| 2016 | $3,624 | $373,000 +14.8% |
| 2015 | $3,624 | $325,000 +29% |
| 2014 | $3,624 | $252,000 +26.6% |
| 2013 | $3,624 | $199,000 -10% |
| 2012 | -- | $221,000 -6% |
| 2011 | -- | $235,000 -8.6% |
| 2010 | -- | $257,000 |
| 2009 | -- | $257,000 |
| 2007 | -- | $257,000 +5.8% |
| 2006 | -- | $243,000 +3.8% |
| 2005 | -- | $234,000 +24.5% |
| 2001 | $2,439 +3.9% | $188,000 +11.9% |
| 2000 | $2,348 | $168,000 |
Find assessor info on the county website
Neighborhood: Wilderness Rim
Nearby homes
- $799,0003 bd2 ba1.4k sqft42300 SE 168th Ct, North Bend, WA 98045Pending

- $610,0003 bd2 ba1.4k sqft42301 SE 168th Ct, North Bend, WA 98045Sold
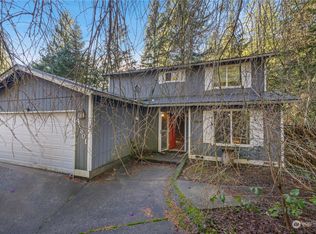
- $765,0003 bd2 ba1.6k sqft16828 424th Ave SE, North Bend, WA 98045Sold
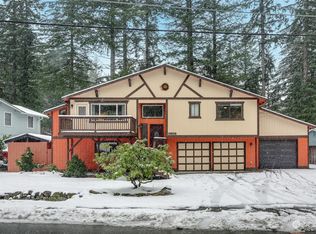
- $850,0003 bd2 ba1.5k sqft16712 423rd Pl SE, North Bend, WA 98045Sold
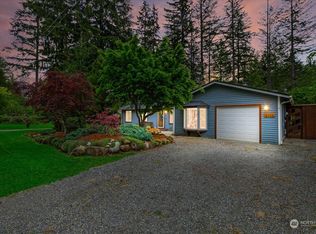
- $695,0003 bd2 ba1.2k sqft16915 424th Ave SE, North Bend, WA 98045Sold
- $690,0003 bd1 ba1.1k sqft16714 421st Ave SE, North Bend, WA 98045Sold
- $780,0003 bd3 ba1.5k sqft42032 SE 167th St, North Bend, WA 98045Sold
- $685,0003 bd1 ba1.5k sqft16601 423rd Pl SE, North Bend, WA 98045Sold
Nearby schools
GreatSchools rating
- 10/10Edwin R Opstad Elementary SchoolGrades: K-5Distance: 2.3 mi
- 9/10Twin Falls Middle SchoolGrades: 6-8Distance: 3.4 mi
- 10/10Mount Si High SchoolGrades: 9-12Distance: 5.6 mi
Schools provided by the listing agent
- Elementary: Edwin R Opstad Elem
- Middle: Twin Falls Mid
- High: Mount Si High
Source: NWMLS as distributed by MLS GRID. This data may not be complete. We recommend contacting the local school district to confirm school assignments for this home.
Get a cash offer in 3 minutes
Find out how much your home could sell for in as little as 3 minutes with a no-obligation cash offer.
Estimated market value
$797,400
Get a cash offer in 3 minutes
Find out how much your home could sell for in as little as 3 minutes with a no-obligation cash offer.
Estimated market value
$797,400
- Washington
- King County
- North Bend
- 98045
- Wilderness Rim
- 16811 423rd Place SE
Nearby cities
Nearby neighborhoods
Nearby zip codes
Other North Bend Topics
