Charming and clean 3-bedroom, 2-bath home with a bonus study/playroom, tucked on a cul-de-sac lot with 10,860 sq ft. Bright, open layout with the dining area flowing into the living space—perfect for entertaining. All new appliances throughout! The kitchen shines with granite counters, tile backsplash, and tile flooring. Retreat to the spacious master featuring a walk-in closet, double sinks, and a separate tub and shower. Neutral paint and tile/laminate flooring run throughout. Enjoy the large, shaded backyard with a patio and no back neighbors—plenty of room for kids to play. Within walking distance to Austin HS! Additional features include a wired alarm system and sprinkler system. This one won't last—come see it today!
Coming soon
$350,000
16811 Pheasant Ridge Dr, Sugar Land, TX 77498
3beds
1,918sqft
Single Family Residence
Built in 1995
10,859 Square Feet Lot
$343,500 Zestimate®
$182/sqft
$67/mo HOA
What's special
- 4 days
- 80
- 3
Zillow last checked:
Listing updated:
Listed by:
Suzy Pittman TREC #0700511 281-788-9990,
Compass RE Texas, LLC - Houston,
Suzy Pittman
Source: HAR,MLS#: 15141995
Facts & features
Interior
Bedrooms & bathrooms
- Bedrooms: 3
- Bathrooms: 2
- Full bathrooms: 2
Bedroom
- Level: First
- Area: 121
- Dimensions: 11 x 11
Bedroom
- Level: First
- Area: 120
- Dimensions: 12 x 10
Bedroom
- Level: First
- Area: 255
- Dimensions: 17 x 15
Other
- Level: First
Breakfast
- Level: First
- Area: 81
- Dimensions: 9 x 9
Dining room
- Level: First
- Area: 126
- Dimensions: 14 x 9
Kitchen
- Level: First
- Area: 117
- Dimensions: 13 x 9
Living room
- Level: First
- Area: 266
- Dimensions: 19 x 14
Primary bath
- Features: Tub + Separate Shower
- Level: First
Utility room
- Level: First
- Dimensions: In house
Heating
- Natural Gas
Cooling
- Ceiling Fan(s), Electric
Appliances
- Included: Disposal, Electric Oven, Microwave, Gas Cooktop, Dishwasher
- Laundry: Electric Dryer Hookup, Gas Dryer Hookup, Washer Hookup
Features
- High Ceilings, Prewired for Alarm System, All Bedrooms Down
- Flooring: Laminate, Tile
- Windows: Solar Screens
- Number of fireplaces: 1
- Fireplace features: Gas
Interior area
- Total structure area: 1,918
- Total interior livable area: 1,918 sqft
Property
Parking
- Total spaces: 2
- Parking features: Attached
- Attached garage spaces: 2
Features
- Stories: 1
- Patio & porch: Patio/Deck
- Fencing: Full
Lot
- Size: 10,859 Square Feet
- Features: Cul-De-Sac, Subdivided, 0 Up To 1/4 Acre
Details
- Parcel number: 8283010050040907
Construction
Type & style
- Home type: SingleFamily
- Architectural style: Traditional
- Property subtype: Single Family Residence
Materials
- Brick, Wood Siding
- Foundation: Slab
- Roof: Composition
Condition
- New construction: No
- Year built: 1995
Utilities & green energy
- Water: Water District
Community & HOA
Community
- Security: Prewired for Alarm System
- Subdivision: Summerfield Sec 1
HOA
- Has HOA: Yes
- HOA fee: $800 annually
Location
- Region: Sugar Land
Financial & listing details
- Price per square foot: $182/sqft
- Tax assessed value: $323,979
- Annual tax amount: $5,115
- Date on market: 9/3/2026
- Listing terms: Cash,Conventional,FHA,VA Loan
- Road surface type: Concrete
Estimated market value
$343,500
$326,000 - $361,000
$2,154/mo
Price history
| Date | Event | Price |
|---|---|---|
| 2/20/2018 | Listing removed | $1,800$1/sqft |
Source: Nexus One Properties #35134454 Report a problem | ||
| 2/6/2018 | Listed for rent | $1,800+2.9%$1/sqft |
Source: Nexus One Properties #35134454 Report a problem | ||
| 2/14/2017 | Listing removed | $1,750$1/sqft |
Source: Better Homes and Gardens Real Estate Gary Greene #45371492 Report a problem | ||
| 1/16/2017 | Listed for rent | $1,750$1/sqft |
Source: BHGRE Gary Greene #45371492 Report a problem | ||
| 1/15/2017 | Listing removed | $205,000$107/sqft |
Source: Champions Real Estate Group #66223620 Report a problem | ||
| 1/3/2017 | Pending sale | $205,000$107/sqft |
Source: Champions Real Estate Group #66223620 Report a problem | ||
| 12/30/2016 | Listed for sale | $205,000+32.3%$107/sqft |
Source: Champions Real Estate Group #66223620 Report a problem | ||
| 7/1/2012 | Listing removed | $155,000$81/sqft |
Source: Norberto Lopez #72389143 Report a problem | ||
| 6/1/2012 | Listed for sale | $155,000$81/sqft |
Source: Norberto Lopez #72389143 Report a problem | ||
| 11/17/2011 | Listing removed | $155,000$81/sqft |
Source: Norberto Lopez #72389143 Report a problem | ||
| 1/7/2010 | Listed for sale | $155,000$81/sqft |
Source: Norberto Lopez #72389143 Report a problem | ||
| 7/25/2009 | Listing removed | $155,000$81/sqft |
Source: Owner Report a problem | ||
| 6/13/2009 | Listed for sale | $155,000$81/sqft |
Source: Owner Report a problem | ||
Public tax history
| Year | Property taxes | Tax assessment |
|---|---|---|
| 2025 | $5,115 +1% | $323,979 -3.4% |
| 2024 | $5,062 +13.7% | $335,506 +14.1% |
| 2023 | $4,451 -1.2% | $293,936 +9.4% |
| 2022 | $4,505 +21.2% | $268,660 +27.5% |
| 2021 | $3,716 +3.1% | $210,770 +4.9% |
| 2020 | $3,604 +1.2% | $200,940 +3.2% |
| 2019 | $3,562 -2.2% | $194,640 -0.4% |
| 2018 | $3,640 -23.8% | $195,400 +3.2% |
| 2017 | $4,777 | $189,420 +8.4% |
| 2016 | $4,777 +60.7% | $174,800 +11.6% |
| 2015 | $2,973 -17.8% | $156,690 +7.1% |
| 2014 | $3,616 | $146,350 +5.8% |
| 2013 | -- | $138,300 -0.5% |
| 2012 | -- | $138,970 +2.6% |
| 2011 | -- | $135,430 -2.8% |
| 2010 | -- | $139,370 +0.3% |
| 2009 | -- | $138,900 |
| 2008 | -- | $138,900 |
| 2007 | -- | $138,900 +3.1% |
| 2006 | -- | $134,700 -1.2% |
| 2005 | -- | $136,400 +2.4% |
| 2004 | -- | $133,170 |
| 2003 | -- | -- |
| 2002 | -- | -- |
| 2001 | -- | -- |
| 2000 | -- | -- |
Find assessor info on the county website
Monthly payment
Est. payment
Payment breakdown
Explore the cost of this home by adjusting the details. Changes won't be saved.Climate risks
Neighborhood: Summerfield
Nearby schools
Schools provided by the listing agent
- Elementary: Oyster Creek Elementary School
- Middle: Garcia Middle School (Fort Bend)
- High: Austin High School (Fort Bend)
Source: HAR. This data may not be complete. We recommend contacting the local school district to confirm school assignments for this home.
- $386,5004 bd2 ba2.6k sqft16815 Pheasant Ridge Dr, Sugar Land, TX 77498Off Market
- $347,0004 bd2 ba2.6k sqft16807 Pheasant Ridge Dr, Sugar Land, TX 77498Off Market
- $308,6004 bd2 ba2k sqft16823 Pheasant Ridge Dr, Sugar Land, TX 77498Off Market
- $274,7003 bd2 ba1.5k sqft16803 Pheasant Ridge Dr, Sugar Land, TX 77498Off Market
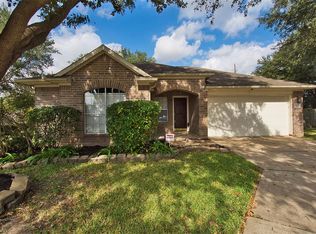
Similar homes
- $362,0004 bd2 ba1.5k sqft14207 Greenway Dr, Sugar Land, TX 77498For Sale
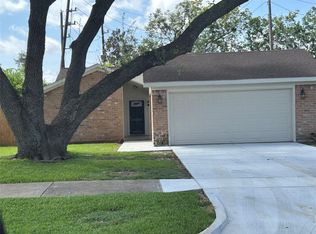 MLS ID #36860971, Jonathan Minerick, homecoin.com. HAR
 - $289,0004 bd2 ba1.8k sqft3115 Shady Ridge Trl, Sugar Land, TX 77498For Sale
 MLS ID #52677504, Hong Chen, Dreamland Properties. HAR
 - $289,9004 bd3 ba2.2k sqft16307 Ember Hollow Ln, Sugar Land, TX 77498For Sale
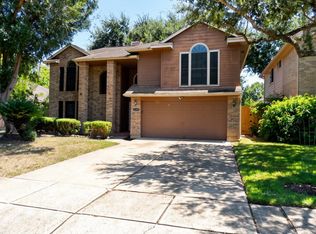 MLS ID #26841639, MeLisa Minter, Vylla Home. HAR
 - $231,9993 bd2 ba1.5k sqft10422 Cedar Towne Ln, Sugar Land, TX 77498For Sale
 MLS ID #81014852, Chet Polniazek, 1st Texas Realty Services. HAR
