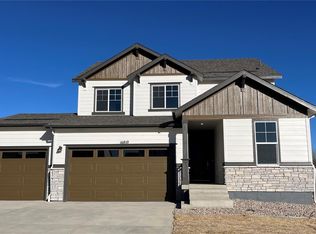
Welcome to this stately two-story home, gracefully situated on a corner lot in Coyote Run (no metro district!), offering stunning southwestern views from your backyard. As you step inside, you are greeted by a spacious living room featuring ceilings that kiss the sky and expansive floor-to-ceiling windows that accentuate the stunning vistas and natural sunlight. The main floor includes a convenient bedroom along with a nearby 3/4 bathroom, making it an ideal haven for visiting guests. Channel your inner chef in the thoughtfully designed kitchen, equipped with stainless steel appliances, a pantry, and a charming breakfast nook as well as an adjoining dining area. Moving to the upper level, you will find a luxurious primary retreat complete with a 5-piece en-suite bathroom, accompanied by three additional bedrooms that provide plenty of space for everyone. A standout feature of this home is the newly finished basement, created for entertaining family and friends. Whether hosting game nights or enjoying cozy movie evenings, this versatile space is designed for fun and laughter. The chic basement bathroom boasts gold hardware, designer vanity, and stylish hexagonal shower tiles. Finally, step outside to the fenced backyard where the mountain views create a serene backdrop. This outdoor space is perfect for upcoming summer barbecues or roasting s'mores by the fire, embracing the true essence of Colorado living. With proximity to walking trails and a park, it's perfect for together time in a family-focused neighborhood. With nearby I25 and all that the town of Mead has to offer, your recreation and entertainment options are are plentiful. You're home!
Sold for $650,000
$650,000
16811 Roberts St, Mead, CO 80542
5beds
3,951sqft
Single Family Residence
Built in 2005
8,469 Square Feet Lot
$650,500 Zestimate®
$165/sqft
$3,550 Estimated rent
Home value
$650,500
$618,000 - $683,000
$3,550/mo
Zestimate® history
Owner options
List your home for rent
$3,550/mo
Rent Zestimate®
Find your next renter with Zillow Rental Manager. Plus, with online applications, you can quickly screen prospective tenants – for free.
$3,550/mo
Rent Zestimate®
Refinance and save
$3,846/mo
Est. payment
Refinancing to a lower rate could help reduce your monthly payments and save thousands over the life of the loan.
$3,846/mo
Est. payment
Explore your selling options
Work with a Zillow partner agent
Leverage their expertise and Zillow's premium Showcase listings to get your home seen by more buyers.
Get startedList with your own agent
Get your home in front of millions of buyers by listing it on Zillow.
Learn how to do itSell it yourself
Take full control of how buyers see your home on Zillow by listing For Sale by Owner (FSBO).
List your homeWhat's special
Mountain viewsFenced backyardThoughtfully designed kitchenCorner lotDesigner vanityNewly finished basementThree additional bedrooms
Zillow last checked:
Listing updated:
Listed by:
Ben Woodrum 970-581-2540,
Coldwell Banker Realty- Fort Collins,
Michelle Woodrum 970-420-4347,
Coldwell Banker Realty- Fort Collins
Bought with:
Kimberley Agado, 40016243
HomeSmart Westminster
Source: IRES as distributed by MLS GRID,MLS#: 1052662
Facts & features
Interior
Bedrooms & bathrooms
- Bedrooms: 5
- Bathrooms: 4
- Full bathrooms: 2
- 3/4 bathrooms: 2
- Main level bathrooms: 1
Primary bedroom
- Description: Carpet
- Features: 5 Piece Primary Bath
- Level: Upper
- Area: 247 Square Feet
- Dimensions: 19 x 13
Bedroom 2
- Description: Carpet
- Level: Main
- Area: 154 Square Feet
- Dimensions: 14 x 11
Bedroom 3
- Description: Carpet
- Level: Upper
- Area: 154 Square Feet
- Dimensions: 14 x 11
Bedroom 4
- Description: Carpet
- Level: Upper
- Area: 266 Square Feet
- Dimensions: 19 x 14
Bedroom 5
- Description: Carpet
- Level: Upper
- Area: 132 Square Feet
- Dimensions: 11 x 12
Dining room
- Description: Other
- Level: Main
- Area: 121 Square Feet
- Dimensions: 11 x 11
Kitchen
- Description: Wood
- Level: Main
- Area: 168 Square Feet
- Dimensions: 14 x 12
Living room
- Description: Carpet
- Level: Main
- Area: 324 Square Feet
- Dimensions: 18 x 18
Recreation room
- Description: Carpet
- Level: Basement
- Area: 1575 Square Feet
- Dimensions: 35 x 45
Heating
- Forced Air
Cooling
- Central Air, Ceiling Fan(s)
Appliances
- Included: Electric Range, Dishwasher, Refrigerator, Microwave
- Laundry: Washer/Dryer Hookup
Features
- Eat-in Kitchen, Separate Dining Room, Cathedral Ceiling(s), Open Floorplan, Pantry, Walk-In Closet(s), High Ceilings
- Windows: Window Coverings
- Basement: Full,Partially Finished
- Has fireplace: Yes
- Fireplace features: Gas
Interior area
- Total structure area: 2,659
- Total interior livable area: 3,951 sqft
- Finished area above ground: 2,659
Property
Parking
- Total spaces: 3
- Parking features: Attached
- Attached garage spaces: 3
- Details: Attached
Accessibility
- Accessibility features: Accessible Bedroom
Features
- Levels: Two
- Stories: 2
- Patio & porch: Patio
- Exterior features: Sprinkler System
- Fencing: Fenced
- Has view: Yes
- View description: Mountain(s)
Lot
- Size: 8,469 Square Feet
- Features: Paved, Curbs, Gutters, Sidewalks, Street Light
Details
- Parcel number: R1707002
- Zoning: Res
- Special conditions: Private Owner
Construction
Type & style
- Home type: SingleFamily
- Architectural style: Contemporary
- Property subtype: Single Family Residence
Materials
- Frame, Stone, Composition
- Roof: Composition
Condition
- New construction: No
- Year built: 2005
Utilities & green energy
- Electric: United Power
- Gas: Xcel Energy
- Sewer: Public Sewer
- Water: District
- Utilities for property: Natural Gas Available, Electricity Available
Community & HOA
Community
- Features: Park
- Subdivision: Coyote Run
HOA
- Has HOA: Yes
- Services included: Common Amenities, Trash, Snow Removal, Management
- HOA fee: $85 monthly
- HOA name: Coyote Run HOA
- HOA phone: 303-682-0098
Location
- Region: Mead
Financial & listing details
- Price per square foot: $165/sqft
- Tax assessed value: $660,731
- Annual tax amount: $4,723
- Date on market: 3/1/2026
- Listing terms: Cash,Conventional,FHA,VA Loan
- Exclusions: Seller's personal property
- Electric utility on property: Yes
- Road surface type: Asphalt
Price history
| Date | Event | Price |
|---|---|---|
| 4/3/2026 | Sold | $650,000$165/sqft |
Source:  IRES as distributed by MLS GRID #1052662 Report a problem IRES as distributed by MLS GRID #1052662 Report a problem | ||
| 3/6/2026 | Pending sale | $650,000$165/sqft |
Source:  REcolorado as distributed by MLS GRID #IR1052662 Report a problem REcolorado as distributed by MLS GRID #IR1052662 Report a problem | ||
| 3/1/2026 | Listed for sale | $650,000+36.8%$165/sqft |
Source: REcolorado as distributed by MLS GRID #IR1052662 Report a problem | ||
| 5/26/2019 | Listing removed | $475,000$120/sqft |
Source: Coldwell Banker Res-Longmont #875495 Report a problem | ||
| 5/26/2019 | Listed for sale | $475,000+1.1%$120/sqft |
Source: Coldwell Banker Res-Longmont #875495 Report a problem | ||
| 5/23/2019 | Sold | $470,000-1.1%$119/sqft |
Source: IRES as distributed by MLS GRID #875495 Report a problem | ||
| 4/16/2019 | Pending sale | $475,000$120/sqft |
Source: Coldwell Banker Residential Brokerage - Longmont #875495 Report a problem | ||
| 4/5/2019 | Price change | $475,000-0.4%$120/sqft |
Source: Coldwell Banker Residential Brokerage #875495 Report a problem | ||
| 3/22/2019 | Listed for sale | $477,000+57.5%$121/sqft |
Source: Coldwell Banker Residential 30 #3225326 Report a problem | ||
| 12/21/2005 | Sold | $302,950$77/sqft |
Source: Public Record Report a problem | ||
Public tax history
| Year | Property taxes | Tax assessment |
|---|---|---|
| 2026 | $4,723 +17.7% | $40,440 -2.1% |
| 2025 | $4,014 +3.7% | $41,300 -0.2% |
| 2024 | $3,869 +16.9% | $41,390 -1% |
| 2023 | $3,310 -1.9% | $41,790 +34.8% |
| 2022 | $3,374 +9% | $31,000 -2.8% |
| 2021 | $3,097 | $31,900 +8.1% |
| 2020 | $3,097 +21.3% | $29,510 |
| 2019 | $2,553 -17.4% | $29,510 +19.8% |
| 2018 | $3,091 +21.1% | $24,640 |
| 2017 | $2,553 +3.8% | $24,640 +15.1% |
| 2016 | $2,461 +18% | $21,410 |
| 2015 | $2,086 -0.7% | $21,410 -0.9% |
| 2014 | $2,100 | $21,610 |
| 2013 | -- | $21,610 -3% |
| 2012 | -- | $22,270 |
| 2011 | -- | $22,270 +0.6% |
| 2010 | -- | $22,140 |
| 2009 | -- | $22,140 -8.5% |
| 2008 | -- | $24,200 |
| 2007 | -- | $24,200 +123.7% |
| 2006 | -- | $10,820 |
| 2005 | -- | $10,820 -17.5% |
| 2004 | -- | $13,110 |
Find assessor info on the county website
Neighborhood: 80542
Nearby homes
- $606,7004 bd3 ba2.4k sqft16821 Roberts St, Mead, CO 80542Off Market
- $524,0003 bd2 ba2.2k sqft16810 McKay Dr, Mead, CO 80542Sold
- $553,2003 bd3 ba2.1k sqft16831 Roberts St, Mead, CO 80542Off Market
- $590,6003 bd2 ba2.2k sqft3555 Hughes Dr, Mead, CO 80542Off Market
- $534,9503 bd3 ba1.9k sqft16830 McKay Dr, Mead, CO 80542Sold
- $602,3004 bd3 ba3.3k sqft3510 Hughes Dr, Mead, CO 80542Off Market
- $676,7004 bd3 ba4.7k sqft3530 Hughes Dr, Mead, CO 80542Off Market
- $590,6003 bd3 ba2.4k sqft16841 Roberts St, Mead, CO 80542Off Market
Nearby schools
GreatSchools rating
- 9/10Mead Elementary SchoolGrades: PK-5Distance: 1.1 mi
- 8/10Mead Middle SchoolGrades: 6-8Distance: 1.2 mi
- 7/10Mead High SchoolGrades: 9-12Distance: 4.3 mi
Schools provided by the listing agent
- Elementary: Mead
- Middle: Mead
- High: Mead
Source: IRES as distributed by MLS GRID. This data may not be complete. We recommend contacting the local school district to confirm school assignments for this home.
Get a cash offer in 3 minutes
Find out how much your home could sell for in as little as 3 minutes with a no-obligation cash offer.
Estimated market value
$650,500
Get a cash offer in 3 minutes
Find out how much your home could sell for in as little as 3 minutes with a no-obligation cash offer.
Estimated market value
$650,500
- Colorado
- Weld County
- Mead
- 80542
- 16811 Roberts St
Nearby cities
Nearby zip codes
Other Mead Topics
