Nestled on 5 breathtaking private acres just off desirable Aiken Road, this extraordinary custom home offers the perfect blend of peaceful country living and modern convenience, just minutes from Middletown, Crestwood, the Gene Snyder, parks, family activities, and the new Publix and all the Old Henry Road exit amenities. Impeccably maintained and thoughtfully engineered, this one-of-a-kind property showcases exceptional craftsmanship, countless upgrades, and features rarely found in today's market. Originally built by a fire chief, safety and preparedness were at the forefront of the home's design. The residence incorporates multiple easily accessible exit routes on every level and is equipped with a heat-activated fire sprinkler system throughout the home, screened porch, and garage. This premium safety feature not only provides incredible peace of mind but also reduces homeowner's insurance costs by approximately 30% annually. A manual electrical transfer switch allows a portable generator (not supplied) to power key areas of the home during outages, while a 4,000-gallon cistern supplies exterior water and can be set to capture rainwater or automatically fill with city water for irrigation. Inside, you'll immediately appreciate the grand foyer, soaring ceilings, and stunning floor-to-ceiling creek stone fireplace anchoring the spacious living room. Rich hardwood flooring flows throughout the main living areas, complemented by custom cabinetry, a kitchen with granite countertops, stainless steel appliances, updated lighting, and beautiful solid wood interior doors. A central vacuum system adds everyday convenience. The luxurious first-floor primary suite serves as a private retreat, featuring heated tile floors, a beautifully renovated spa-inspired bath with a large walk-in shower, soaking tub, double vanity, and oversized walk-in closets. Every bathroom and the laundry room have been professionally remodeled with quality finishes. The finished lower level was designed for entertaining and everyday living, complete with custom cabinetry, a wet bar, recreation area, entertainment space, office or guest bedroom, abundant custom storage, luxury vinyl plank flooring, and sound-reduction insulation between floors for enhanced comfort. Additional highlights include a spacious laundry room with utility sink, oversized 2½-car garage with direct stair access to the lower level, generous storage throughout the home, and a screened porch overlooking the incredibly private backyard. Outside, the property is equally impressive. Extensive professional landscaping surrounds the home, while a large open yard transitions into a peaceful wooded area perfect for children to explore, outdoor recreation, or simply enjoying nature. A shallow creek borders the northern property line, attracting abundant wildlife and creating a truly serene setting. The impressive 30' x 40' pole barn/workshop offers endless possibilities for hobbies, equipment storage, indoor sports, or recreational vehicles. Featuring an insulated roofline and 220-volt electrical service, it's ready for nearly any project. A professionally engineered asphalt driveway, built to accommodate frequent heavy truck traffic, includes multiple underground conduits for future water or electrical expansion, just another example of the incredible foresight invested in this property. Additional features include a newer roof, spray foam insulated roofline for outstanding energy efficiency, a low-maintenance aeration septic system, upgraded mechanical systems, and an exterior designed for years of worry-free ownership. Properties offering this level of privacy, craftsmanship, engineering, and thoughtful design are exceptionally rare. If you've been searching for a home where quality construction, modern convenience, safety, and peaceful acreage come together in one remarkable package, this is the one you've been waiting for.
For sale
Price cut: $15.4K (8/12)
$919,500
16812 Aiken Rd, Louisville, KY 40245
5beds
3,723sqft
Single Family Residence
Built in 1995
5.01 Acres Lot
$889,600 Zestimate®
$247/sqft
$-- HOA
What's special
Beautifully renovated spa-inspired bathExtensive professional landscapingBreathtaking private acresNewer roofLarge walk-in showerOffice or guest bedroomAbundant wildlife
- 24 days |
- 3,610 |
- 131 |
Likely to sell faster than
Zillow last checked:
Listing updated:
Listed by:
Shaun S Wallace 502-939-8029,
1 Percent Lists Purple Door
Source: Metro Search Inc. LLC DBA Apex MLS,MLS#: 1724440
Facts & features
Interior
Bedrooms & bathrooms
- Bedrooms: 5
- Bathrooms: 4
- Full bathrooms: 3
- 1/2 bathrooms: 1
Primary bedroom
- Level: First
Bedroom
- Level: Second
Bedroom
- Level: Second
Bedroom
- Level: Second
Bedroom
- Level: Basement
Primary bathroom
- Level: First
Half bathroom
- Level: First
Full bathroom
- Level: Second
Full bathroom
- Level: Basement
Dining room
- Description: Formal
- Level: First
Family room
- Level: Basement
Foyer
- Level: First
Great room
- Level: First
Kitchen
- Description: Eat in Kitchen
- Level: First
Laundry
- Level: First
Office
- Level: Second
Heating
- Forced Air, Natural Gas, Heat Pump, Other
Cooling
- Central Air, Other, Heat Pump
Features
- Basement: Partially Finished,Exterior Entry
- Number of fireplaces: 1
Interior area
- Total structure area: 2,614
- Total interior livable area: 3,723 sqft
- Finished area above ground: 2,614
- Finished area below ground: 1,109
Property
Parking
- Total spaces: 2
- Parking features: Attached, Entry Side
- Attached garage spaces: 2
Features
- Stories: 2
- Patio & porch: Enclosed, Deck, Porch
- Exterior features: See Remarks
- Fencing: None
- Waterfront features: Creek
Lot
- Size: 5.01 Acres
- Features: Irregular Lot, Cleared, Wooded
Details
- Additional structures: Outbuilding
- Parcel number: 21170400250000
Construction
Type & style
- Home type: SingleFamily
- Architectural style: Traditional
- Property subtype: Single Family Residence
Materials
- Vinyl Siding, Brick
- Foundation: Concrete Perimeter
- Roof: Shingle
Condition
- Year built: 1995
Utilities & green energy
- Sewer: Septic Tank
- Water: Cistern, Public
- Utilities for property: Electricity Connected, Propane
Community & HOA
Community
- Subdivision: None
HOA
- Has HOA: No
Location
- Region: Louisville
Financial & listing details
- Price per square foot: $247/sqft
- Tax assessed value: $521,300
- Annual tax amount: $5,818
- Date on market: 7/25/2026
- Electric utility on property: Yes
Estimated market value
$889,600
$845,000 - $934,000
$3,551/mo
Price history
| Date | Event | Price |
|---|---|---|
| 8/12/2026 | Price change | $919,500-1.6%$247/sqft |
Source:  Metro Search Inc. LLC DBA Apex MLS #1724440 Report a problem Metro Search Inc. LLC DBA Apex MLS #1724440 Report a problem | ||
| 7/25/2026 | Listed for sale | $934,900+88.9%$251/sqft |
Source: Metro Search Inc. LLC DBA Apex MLS #1724440 Report a problem | ||
| 4/3/2018 | Sold | $495,000$133/sqft |
Source: Public Record Report a problem | ||
| 11/7/2017 | Sold | $495,000$133/sqft |
Source: Metro Search Inc. LLC DBA Apex MLS #1487511 Report a problem | ||
Public tax history
| Year | Property taxes | Tax assessment |
|---|---|---|
| 2025 | $5,818 -1.9% | $521,300 |
| 2024 | $5,932 -1.7% | $521,300 |
| 2023 | $6,037 -0.3% | $521,300 |
| 2022 | $6,058 -2.5% | $521,300 +5.3% |
| 2021 | $6,212 +8.9% | $495,000 |
| 2020 | $5,702 | $495,000 |
| 2019 | $5,702 +7.6% | $495,000 |
| 2018 | $5,299 | $495,000 +39.9% |
| 2017 | $5,299 +73.4% | $353,910 +15.8% |
| 2013 | $3,057 | $305,680 |
| 2011 | $3,057 -7.2% | $305,680 -7.2% |
| 2010 | $3,295 | $329,470 |
| 2009 | $3,295 | $329,470 |
| 2007 | -- | $329,470 |
| 2006 | -- | $329,470 |
| 2005 | -- | $329,470 +30.5% |
| 2004 | -- | $252,500 |
Find assessor info on the county website
Monthly payment
Est. payment
Payment breakdown
Explore the cost of this home by adjusting the details. Changes won't be saved.Climate risks
Neighborhood: Eastwood
Nearby schools
GreatSchools rating
- 8/10Stopher Elementary SchoolGrades: PK-5Distance: 1.7 mi
- 8/10Crosby Middle SchoolGrades: 6-8Distance: 5.6 mi
- 5/10Eastern High SchoolGrades: 9-12Distance: 4 mi
- $1,003,800-- bd2 ba3k sqft2114 Johnson Rd, Louisville, KY 40245Off Market
- $601,1003 bd3 ba2.3k sqft16810 Aiken Rd, Louisville, KY 40245Off Market
- $724,2003 bd3 ba1.9k sqft2220 Johnson Rd, Louisville, KY 40245Off Market
- $855,500-- bd-- ba-- sqft2100 Johnson Rd, Louisville, KY 40245Off Market
- $710,2004 bd3 ba2.6k sqft16808 Aiken Rd, Louisville, KY 40245Off Market
- $765,4004 bd2 ba2.6k sqft16901 Aiken Rd, Louisville, KY 40245Off Market
- $622,600-- bd-- ba-- sqft2222 Johnson Rd, Louisville, KY 40245Off Market
- $650,0003 bd3 ba2.1k sqft2002 Johnson Rd, Louisville, KY 40245Sold
A local agent can set up tours, give advice and negotiate with sellers.
Similar homes
- $810,0005 bd5 ba4.1k sqft19120 Sturbridge Cir, Louisville, KY 40245For Sale
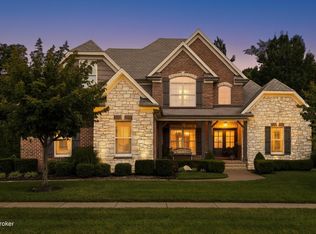
 MLS ID #1726208, Joseph E Simms, simpler.realestate. Metro Search Inc. LLC DBA Apex MLS
 - $599,9004 bd4 ba3.6k sqft14213 Aiken Rd, Louisville, KY 40245For Sale
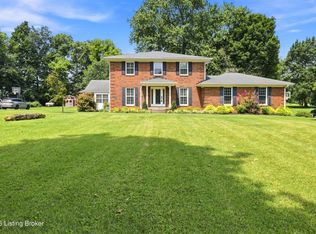 MLS ID #1726203, Ryan Harris, RE/MAX Premier Properties. Metro Search Inc. LLC DBA Apex MLS
 - $800,0005 bd4 ba4.8k sqft1541 Lincoln Hill Way, Louisville, KY 40245For Sale
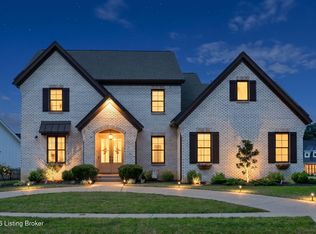 MLS ID #1726126, Kiley Jones, RE/MAX Premier Properties. Metro Search Inc. LLC DBA Apex MLS
 - $589,0005 bd4 ba3k sqft14211 Aiken Rd #0, Louisville, KY 40245For Sale
 MLS ID #1725279, Mark Waggoner, Keller Williams Louisville. Metro Search Inc. LLC DBA Apex MLS
 - $724,9004 bd3 ba3.4k sqft1922 Scenic Lakes Dr, Louisville, KY 40245For SaleMLS ID #1725109, Finley A McArthur, 1 Percent Lists Purple Door. Metro Search Inc. LLC DBA Apex MLS
- $525,0004 bd3 ba2.9k sqft1201 Crosstimbers Dr, Louisville, KY 40245For SaleMLS ID #1725930, Daniel Wolf, Semonin Realtors. Metro Search Inc. LLC DBA Apex MLS
- $1,075,0004 bd5 ba5.2k sqft1408 S Pope Lick Rd, Louisville, KY 40299For SaleMLS ID #1726055, Stephan Van Treese, Trueblood Real Estate. Metro Search Inc. LLC DBA Apex MLS
- $800,0003 bd2 ba2.7k sqft15815 Crystal Valley Way, Louisville, KY 40299For SaleMLS ID #1726407, Donna Thompson, Team Thompson 1 Realty. LLC. Metro Search Inc. LLC DBA Apex MLS
- $1,125,0004 bd3 ba4k sqft2400 Anchor Way, Anchorage, KY 40223For SaleMLS ID #1721026, Shannon L Barrett, Homepage Realty. Metro Search Inc. LLC DBA Apex MLS
- $1,050,0005 bd5 ba4.5k sqft10912 Rock Valley Ct, Louisville, KY 40241For SaleMLS ID #1726388, Carol Weber, Louisville Realty Group. Metro Search Inc. LLC DBA Apex MLS
- $865,0004 bd4 ba4.7k sqft4405 W State Hwy #22, Crestwood, KY 40014For SaleMLS ID #1717057, Matt Weaver, Coldwell Banker McMahan. Metro Search Inc. LLC DBA Apex MLS
- $625,0004 bd3 ba3.6k sqft305 Gablewood Cir, Louisville, KY 40245For SaleMLS ID #1723046, Stephanie Stewart, Homepage Realty. Metro Search Inc. LLC DBA Apex MLS
- $575,0004 bd4 ba5.2k sqft14626 Anderson Woods Trce, Louisville, KY 40245For SaleMLS ID #1725934, The Kidwells, Kentucky Select Properties. Metro Search Inc. LLC DBA Apex MLS
- $875,0005 bd5 ba4.4k sqft4009 Lake Ridge Way, Crestwood, KY 40014For SaleMLS ID #1724998, Garrett Ackles, Semonin Realtors. Metro Search Inc. LLC DBA Apex MLS
- $759,9004 bd4 ba4.3k sqft6502 Arbor Ridge Dr, Crestwood, KY 40014For SaleMLS ID #1726281, Daren Bailey, Coldwell Banker McMahan. Metro Search Inc. LLC DBA Apex MLS
- $539,9995 bd4 ba3.1k sqft17118 Piton Way, Louisville, KY 40245For SaleMLS ID #1721121, Jennifer O'Brien, EXP Realty LLC. Metro Search Inc. LLC DBA Apex MLS
- $939,5005 bd5 ba5.2k sqft6004 Waterfall Way, Prospect, KY 40059For SaleMLS ID #1725950, David Yunker, simpler.realestate. Metro Search Inc. LLC DBA Apex MLS
- $859,9005 bd4 ba4.4k sqft12218 Ridgeview Dr, Goshen, KY 40026For SaleMLS ID #1726379, Nicole Ferreri, Schuler Bauer Real Estate Services ERA Powered. Metro Search Inc. LLC DBA Apex MLS
- $695,0004 bd3 ba4.3k sqft6608 Eastwind Way, Crestwood, KY 40014For SaleMLS ID #1726480, Sean Stargel, Coldwell Banker McMahan. Metro Search Inc. LLC DBA Apex MLS
- $799,0005 bd4 ba4.5k sqft17000 Isabella View Pl, Fisherville, KY 40023For SaleMLS ID #1715971, Beam | Feather | Hurley, Lenihan Sotheby's Int'l Realty. Metro Search Inc. LLC DBA Apex MLS
