Skip main navigation
Off market
  • $372,200

    16812 Babler View Dr, Ballwin, MO 63011

    3beds
    2baths
    1,226sqft
    SingleFamily
    Built in 1985
    10,454 Square Feet Lot
    $372,200 Zestimate®
    $304/sqft
    $2,174 Estimated rent

    Home value

    $372,200

    $350,000 - $395,000

    $2,174/mo

    Zestimate® history
    Loading
    Loading...

    Owner options

    List your home for rent

    $2,174/mo

    Rent Zestimate®

    Find your next renter with Zillow Rental Manager. Plus, with online applications, you can quickly screen prospective tenants – for free.

    Learn more

    $2,174/mo

    Rent Zestimate®

    Refinance and save

    $2,397/mo

    Est. payment

    Refinancing to a lower rate could help reduce your monthly payments and save thousands over the life of the loan.

    See today's rates

    $2,397/mo

    Est. payment

    Explore your selling options

    Work with a Zillow partner agent

    Leverage their expertise and Zillow's premium Showcase listings to get your home seen by more buyers.

    Get started

    List with your own agent

    Get your home in front of millions of buyers by listing it on Zillow.

    Learn how to do it

    Sell it yourself

    Take full control of how buyers see your home on Zillow by listing For Sale by Owner (FSBO).

    List your home

    What's special

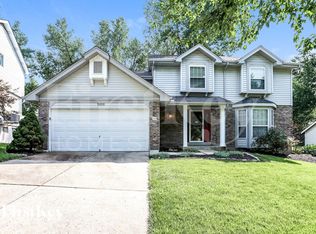
    Dream home with commanding curb appeal in beautiful Wildwood & sought after Babler Park Estates! As you enter this gorgeous ranch with open floor plan, you immediately see the charm & character of this home. Lovingly maintained with updates throughout including stunning kitchen complete with stainless appliances, granite countertops, custom cabinetry, breakfast bar, ceramic tile & breakfast room with bay window. Spacious great room features wood burning brick fireplace & access to a lovely patio overlooking large backyard in park-like setting! Master bedroom is relaxing retreat with on-suite bath & double closets complete with organizers. Updated baths feature vanities with granite countertops, brush nickel faucets & ceramic tile. Walk-out lower level offers more living space to enjoy with family room, rec room & dining space to use as your choose plus a half bath! Plantation shutters, ceiling fans & oversized garage! Rockwood schools & minutes from Wildwood Town Center. Will go fast!

    This property is off market, which means it's not currently listed for sale or rent on Zillow. This may be different from what's available on other websites or public sources.

    Facts & features

    Interior

    Bedrooms & bathrooms
    • Bedrooms: 3
    • Bathrooms: 2.5
    Heating
    • Forced air, Gas
    Cooling
    • Central
    Appliances
    • Included: Dishwasher, Microwave, Range / Oven
    Features
    • Has fireplace: Yes
    Interior area
    • Total interior livable area: 1,226 sqft

    Property

    Parking
    • Parking features: Garage - Attached
    Features
    • Exterior features: Other
    Lot
    • Size: 10,454 sqft
    Details
    • Parcel number: 23V540122

    Construction

    Type & style
    • Home type: SingleFamily
    Condition
    • Year built: 1985

    Community & neighborhood

    Location
    • Region: Ballwin

    HOA & financial

    HOA
    • Has HOA: Yes
    • HOA fee: $10 monthly

    Price history

    DateEventPrice
    3/3/2016Sold--
    Source: Agent Provided Report a problem
    5/29/2015Sold--
    Source: MARIS #15022689 Report a problem
    5/5/2015Pending sale$269,900$220/sqft
    Source: Keller Williams - Chesterfield #15022689 Report a problem
    4/23/2015Listed for sale$269,900$220/sqft
    Source: Keller Williams Realty Chester #15022689 Report a problem
    9/29/2006Sold--
    Source: Public Record Report a problem
    10/5/2005Sold--
    Source: Public Record Report a problem
    5/30/2001Sold--
    Source: Public Record Report a problem
    9/8/1999Sold--
    Source: Public Record Report a problem

    Public tax history

    YearProperty taxesTax assessment
    2025$4,600 +11.1%$67,490 +13.4%
    2024$4,139 +0.1%$59,530
    2023$4,136 +15.5%$59,530 +24.4%
    2022$3,580 +0.7%$47,860
    2021$3,554 -1.9%$47,860 +2.9%
    2020$3,623 +5.3%$46,520
    2019$3,442 $46,520 +12.1%
    2018$3,442 $41,510
    2017$3,442 +2.4%$41,510 +20.5%
    2016$3,360 +15.9%$34,450
    2015$2,899 $34,450 +7.6%
    2014$2,899 +7.1%$32,030
    2013$2,708 $32,030 -8.8%
    2012-- $35,110
    2011-- $35,110 +1.2%
    2010$2,624 +5.7%$34,710
    2009$2,483 -6.6%$34,710 -8.7%
    2008$2,658 +13.2%$38,020
    2007$2,348 $38,020 +22.1%
    2006$2,348 -0.9%$31,140
    2005$2,370 $31,140 +6.3%
    2003-- $29,300 +14.2%
    2002$1,932 +9.1%$25,650
    2001$1,772 $25,650

    Find assessor info on the county website

    Neighborhood: 63011

    Nearby schools

    GreatSchools rating
    Schools provided by the listing agent
    • Elementary: Green Pines Elem.
    • Middle: Wildwood Middle
    • High: Lafayette Sr. High
    • District: Rockwood R-VI

    Source: The MLS. This data may not be complete. We recommend contacting the local school district to confirm school assignments for this home.

    Get a cash offer in 3 minutes
    Find out how much your home could sell for in as little as 3 minutes with a no-obligation cash offer.
    Estimated market value
    $372,200
    Get a cash offer in 3 minutes
    Find out how much your home could sell for in as little as 3 minutes with a no-obligation cash offer.
    Estimated market value
    $372,200