Featured on HGTV, the Bolero Lane Residence is a reimagined, elegant single-story French Mediterranean home on Davenport Island in Huntington Harbour. This 3 bed, 2 bath home underwent significant upgrades by the owners, an accomplished architect and interior designer team, resulting in a one of a kind masterpiece.
Enter via a slate path through a drought-conscious front yard with a stained cedar garage door, concrete columns, and a custom iron entry door. Inside, the rooms connect seamlessly with a neutral palette, Dana Creath chandeliers, lanterns, and soft archways. The foyer features a dome ceiling with slate and granite flooring. The formal living room has newly installed Shaw carpet, dual-paned Marvin windows, and silk curtains.
The formal dining room features custom coffered ceilings, an antiqued mirror alcove, and French windows opening to a slate and concrete water feature. Adjacent wet bar has a U-Line wine refrigerator, quartzite countertops, a satin nickel sink, and Baldwin door handles. Wine enthusiasts will appreciate the 500+ bottle CellarPro wine cellar with temperature-controlled refrigeration, wood racks, and pebble flooring.
The great room includes an open concept kitchen, office and dining nook, and living room. The kitchen features a stone island with a hammered satin nickel prep sink, Crema Marfil marble backsplash, dual work sink, and Thermador appliances including a six-burner gas range and dishwasher. The great room highlights a Crema Marfil marble fireplace, built-in cabinetry, and beveled lead glass transom windows over French doors to the backyard.
The primary suite includes mirrored wardrobe doors, beveled leaded glass transom windows, and a bathroom with Zeus quartzite countertops, an Onyx inlaid tile shower, and Calacatta marble flooring. Additional rooms feature a guest bedroom with custom oak plank flooring, a guest bathroom with a Calacatta Gold accent tiles shower, and a library office with velvet walls and built-in bookshelves.
Upgrades include overhead copper plumbing, owned solar panels, a roof-mounted AC unit, a security system with cameras, Ring doorbell, ADT alarms, and a two-car garage with ample storage. This residence combines elegance, privacy, style, and the highest quality materials and craftsmanship for your exceptional Huntington Harbour retreat.
Sold for $2,420,000
Listed by: First Team Real Estate • Charles Buscemi • Contact: 562-505-2580
Bought with: Compass
Tax assessed value
$2,420,000
16812 Bolero Ln, Huntington Beach, CA 92649
3beds
2,532sqft
Single Family Residence
Built in 1965
6,000 Square Feet Lot
$2,839,100 Zestimate®
$956/sqft
$6,348 Estimated rent
Home value
$2,839,100
$2.64M - $3.09M
$6,348/mo
Zestimate® history
Owner options
List your home for rent
$6,348/mo
Rent Zestimate®
Find your next renter with Zillow Rental Manager. Plus, with online applications, you can quickly screen prospective tenants – for free.
$6,348/mo
Rent Zestimate®
Refinance and save
$15,222/mo
Est. payment
Refinancing to a lower rate could help reduce your monthly payments and save thousands over the life of the loan.
$15,222/mo
Est. payment
Explore your selling options
Work with a Zillow partner agent
Leverage their expertise and Zillow's premium Showcase listings to get your home seen by more buyers.
Get startedList with your own agent
Get your home in front of millions of buyers by listing it on Zillow.
Learn how to do itSell it yourself
Take full control of how buyers see your home on Zillow by listing For Sale by Owner (FSBO).
List your homeWhat's special
Zillow last checked:
Listing updated:
Listed by:
Charles Buscemi DRE #00933809 562-505-2580,
First Team Real Estate,
Quinn Nagle DRE #02100510,
First Team Real Estate
Bought with:
Janelle File, DRE #01952433
Compass
Brandon Goethals, DRE #02004301
Compass
Source: CRMLS,MLS#: OC24162975 Originating MLS: California Regional MLS
Originating MLS: California Regional MLSFacts & features
Interior
Bedrooms & bathrooms
- Bedrooms: 3
- Bathrooms: 2
- Full bathrooms: 2
- Main level bathrooms: 2
- Main level bedrooms: 3
Rooms
- Room types: Bedroom, Center Hall, Converted Bedroom, Entry/Foyer, Family Room, Foyer, Great Room, Kitchen, Library, Living Room, Primary Bathroom, Primary Bedroom, Office, Wine Cellar, Dining Room
Bedroom
- Features: All Bedrooms Down
Bathroom
- Features: Bathroom Exhaust Fan, Bathtub, Closet, Dual Sinks, Full Bath on Main Level, Stone Counters, Remodeled, Soaking Tub, Separate Shower, Upgraded
Kitchen
- Features: Kitchen Island, Kitchen/Family Room Combo, Pots & Pan Drawers, Stone Counters, Remodeled, Updated Kitchen, Utility Sink
Heating
- Central
Cooling
- Central Air
Appliances
- Included: 6 Burner Stove, Built-In Range, Double Oven, Electric Oven, Freezer, Gas Cooktop, Disposal, Gas Oven, Gas Range, Ice Maker, Microwave, Refrigerator, Range Hood, Warming Drawer
- Laundry: In Garage
Features
- Wet Bar, Breakfast Bar, Built-in Features, Breakfast Area, Crown Molding, Coffered Ceiling(s), Separate/Formal Dining Room, Eat-in Kitchen, Furnished, Granite Counters, High Ceilings, Open Floorplan, Quartz Counters, Stone Counters, Recessed Lighting, Storage, Bar, Wired for Sound, All Bedrooms Down, Bedroom on Main Level, Entrance Foyer
- Doors: Double Door Entry, French Doors, Mirrored Closet Door(s)
- Windows: Custom Covering(s), Double Pane Windows, Drapes, French/Mullioned
- Has fireplace: Yes
- Fireplace features: Family Room, Gas
- Furnished: Yes
- Common walls with other units/homes: No Common Walls
Interior area
- Total interior livable area: 2,532 sqft
Property
Parking
- Total spaces: 4
- Parking features: Concrete, Direct Access, Door-Single, Driveway, Driveway Up Slope From Street, Garage Faces Front, Garage, Garage Door Opener, Off Street, Paved
- Attached garage spaces: 2
- Uncovered spaces: 2
Features
- Levels: One
- Stories: 1
- Entry location: Front
- Patio & porch: Concrete, Front Porch, Patio, Stone
- Exterior features: Lighting
- Pool features: None
- Spa features: None
- Fencing: Block,Wood
- Has view: Yes
- View description: Neighborhood
- Waterfront features: Ocean Side Of Freeway
Lot
- Size: 6,000 Square Feet
- Features: Back Yard, Drip Irrigation/Bubblers, Front Yard, Garden, Sprinklers In Rear, Sprinklers In Front, Lawn, Landscaped, Level, Near Park, Rectangular Lot, Sprinkler System, Yard
Details
- Additional structures: Storage
- Parcel number: 17837209
- Zoning: R-1
- Special conditions: Standard
Construction
Type & style
- Home type: SingleFamily
- Architectural style: French Provincial,Mediterranean
- Property subtype: Single Family Residence
Materials
- Cedar, Drywall, Glass, Concrete, Stone
Condition
- Additions/Alterations,Building Permit,Updated/Remodeled
- New construction: No
- Year built: 1965
Utilities & green energy
- Electric: Photovoltaics Seller Owned, 220 Volts
- Sewer: Public Sewer
- Water: Public
- Utilities for property: Cable Available, Electricity Available, Electricity Connected, Natural Gas Available, Natural Gas Connected, Phone Available, Sewer Available, Sewer Connected, Water Available, Water Connected
Community & HOA
Community
- Features: Biking, Curbs, Gutter(s), Storm Drain(s), Street Lights, Suburban, Sidewalks, Water Sports, Marina, Park
- Security: Prewired, Security System, Carbon Monoxide Detector(s), Smoke Detector(s)
- Subdivision: Davenport Island (Hdav)
Location
- Region: Huntington Beach
Financial & listing details
- Price per square foot: $956/sqft
- Tax assessed value: $2,420,000
- Annual tax amount: $26,816
- Date on market: 8/8/2024
- Cumulative days on market: 37 days
- Listing terms: Cash,Cash to New Loan,Conventional
- Road surface type: Paved
Price history
| Date | Event | Price |
|---|---|---|
| 10/21/2024 | Sold | $2,420,000-3%$956/sqft |
Source:  CRMLS #OC24162975 Report a problem CRMLS #OC24162975 Report a problem | ||
| 10/15/2024 | Pending sale | $2,495,000$985/sqft |
Source: CRMLS #OC24162975 Report a problem | ||
| 9/18/2024 | Contingent | $2,495,000$985/sqft |
Source: CRMLS #OC24162975 Report a problem | ||
| 8/8/2024 | Listed for sale | $2,495,000+161.3%$985/sqft |
Source: CRMLS #OC24162975 Report a problem | ||
| 5/24/2004 | Sold | $955,000+144.9%$377/sqft |
Source: Public Record Report a problem | ||
| 10/5/1995 | Sold | $390,000$154/sqft |
Source: Public Record Report a problem | ||
Public tax history
| Year | Property taxes | Tax assessment |
|---|---|---|
| 2025 | $26,816 +69.5% | $2,420,000 +70.9% |
| 2024 | $15,818 +2.3% | $1,415,630 +2% |
| 2023 | $15,465 +1.4% | $1,387,873 +2% |
| 2022 | $15,245 +1.9% | $1,360,660 +2% |
| 2021 | $14,963 +8.3% | $1,333,981 +8.4% |
| 2020 | $13,815 | $1,231,140 +2% |
| 2019 | $13,815 +1.8% | $1,207,000 |
| 2018 | $13,568 +7.7% | $1,207,000 +7.9% |
| 2017 | $12,593 | $1,119,000 |
| 2016 | $12,593 +2.4% | $1,119,000 |
| 2015 | $12,301 +7.6% | $1,119,000 +7.7% |
| 2014 | $11,428 | $1,039,000 +17.9% |
| 2013 | -- | $881,280 |
| 2012 | -- | $881,280 -4% |
| 2011 | -- | $918,000 -4.3% |
| 2010 | -- | $959,000 |
| 2009 | -- | $959,000 -5.3% |
| 2008 | -- | $1,013,000 -6% |
| 2007 | -- | $1,077,720 +3.8% |
| 2006 | -- | $1,038,242 +6.6% |
| 2005 | -- | $974,100 +113.8% |
| 2004 | -- | $455,690 +1.9% |
| 2003 | -- | $447,339 +2% |
| 2002 | -- | $438,568 +2% |
| 2001 | $4,354 -2.7% | $429,969 +2% |
| 2000 | $4,476 | $421,539 |
Find assessor info on the county website
Neighborhood: Huntington Harbour
Nearby homes
- $2,275,5003 bd2 ba1.9k sqft16808 Bolero Ln, Huntington Beach, CA 92649Off Market
- $2,306,4004 bd2 ba2.3k sqft16822 Bolero Ln, Huntington Beach, CA 92649Off Market
- $2,467,4004 bd3 ba2.4k sqft16811 Sea Witch Ln, Huntington Beach, CA 92649Off Market
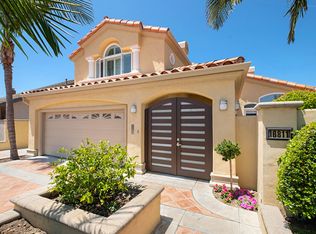
- $2,502,5004 bd3 ba2.6k sqft16807 Sea Witch Ln, Huntington Beach, CA 92649Off Market
- $2,614,6004 bd3 ba2.8k sqft16821 Sea Witch Ln, Huntington Beach, CA 92649Off Market
- $2,075,2003 bd2 ba2k sqft16832 Bolero Ln, Huntington Beach, CA 92649Off Market
- $2,235,0003 bd2 ba1.9k sqft16802 Bolero Ln, Huntington Beach, CA 92649Sold
- $4,413,2003 bd4 ba4.1k sqft16811 Bolero Ln, Huntington Beach, CA 92649Off Market
Nearby schools
GreatSchools rating
- 6/10Harbour View Elementary SchoolGrades: K-5Distance: 0.6 mi
- 7/10Marine View Middle SchoolGrades: 6-8Distance: 1.9 mi
- 9/10Marina High SchoolGrades: 9-12Distance: 2.2 mi
Get a cash offer in 3 minutes
Find out how much your home could sell for in as little as 3 minutes with a no-obligation cash offer.
Estimated market value
$2,839,100
Get a cash offer in 3 minutes
Find out how much your home could sell for in as little as 3 minutes with a no-obligation cash offer.
Estimated market value
$2,839,100
Nearby cities
Nearby neighborhoods
Nearby zip codes
Other Huntington Beach Topics
- Apartments for Rent in 92649
- Houses for Sale in 92649
- Houses for Rent in 92649
- 92649 Real Estate
- Huntington Beach Condos
- Houses for Sale in Huntington Beach
- Newest Listings in Huntington Beach
- Huntington Beach Home Values
- Huntington Beach Real Estate Agents
- Huntington Beach Refinance
- Huntington Beach Mortgage Rates
