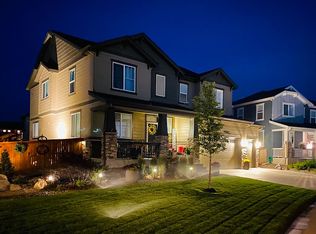
16812 Buffalo Run Drive, Commerce City, CO 80022
Home value
$828,200
$770,000 - $894,000
$4,523/mo
Owner options
$4,523/mo
Rent Zestimate®
Find your next renter with Zillow Rental Manager. Plus, with online applications, you can quickly screen prospective tenants – for free.
$4,523/mo
Rent Zestimate®
$5,180/mo
Est. payment
Refinancing to a lower rate could help reduce your monthly payments and save thousands over the life of the loan.
$5,180/mo
Est. payment
Explore your selling options
Work with a Zillow partner agent
Leverage their expertise and Zillow's premium Showcase listings to get your home seen by more buyers.
Get startedList with your own agent
Get your home in front of millions of buyers by listing it on Zillow.
Learn how to do itSell it yourself
Take full control of how buyers see your home on Zillow by listing For Sale by Owner (FSBO).
List your homeWhat's special
Zillow last checked:
Listing updated:
Jerry Glass 720-490-5909 ColoradoElevations@Gmail.com,
Realty One Group Elevations, LLC
Lance Smith, 100034870
Sellstate ACE Realty
Facts & features
Interior
Bedrooms & bathrooms
- Bedrooms: 5
- Bathrooms: 4
- Full bathrooms: 3
- 1/2 bathrooms: 1
- Main level bathrooms: 1
Primary bedroom
- Description: Coffered Ceiling, Carpet, Extensive Space, Ceiling Fan
- Level: Upper
Bedroom
- Description: Loft Converted To Bonus Room/Non-Conforming Bedroom, Carpet, Neutral Colors
- Level: Upper
Bedroom
- Description: Carpet, Mountain With Golf View, Walk-In Closet
- Level: Upper
Bedroom
- Description: Carpet, Mountain With Golf View, Walk-In Closet
- Level: Upper
Bedroom
- Description: Conforming, Carpet, Dimmable Lighting
- Level: Basement
Primary bathroom
- Description: Luxury Soaker Tub Split Vanity Design, Shower, Private Toilet, Storage And Extended Nook
- Level: Upper
Bathroom
- Description: Discreet Guest Bathroom
- Level: Main
Bathroom
- Description: Updated Finishes, Tub W/ Shower Design, Plumbed For Dual Vanity
- Level: Upper
Bathroom
- Description: Updated Finishes, Tub With Shower Design
- Level: Basement
Dining room
- Description: Spacious, Designer Colors, Butler's Pantry, Lvp
- Level: Main
Great room
- Description: Vaulted, Light N Bright, Premium Stone Accent, Elegant Balluster Handrail Transition
- Level: Main
Kitchen
- Description: Quartz Counters, Extensive Counter Space, Ss Refrigerator, Double Oven, Microwave, Dishwasher, Gas 5 Burner Cooktop, Breakfast Nook
- Level: Main
Laundry
- Description: Jacknjiill Accessed From Primary Br & Landing, Washer, Dryer, Extended Storage Nook
- Level: Upper
Living room
- Description: Extended Space, Neutral Colors, Quartz Counter Island Kitchenette Design With Sink & Mini Refrigerator Cove
- Level: Basement
Mud room
- Description: Transitional Space From Garage To Living Area, Lvp
- Level: Main
Office
- Description: French Doors, Mountain Views, Neutral Colors, Ceiling Fan, Bedroom (Non-Conforming Use)
- Level: Main
Utility room
- Description: Unfinished Remaining Space For Storage, Crafting, Gaming, Etc.
- Level: Basement
Heating
- Forced Air, Natural Gas
Cooling
- Central Air
Appliances
- Included: Cooktop, Dishwasher, Disposal, Double Oven, Dryer, Gas Water Heater, Microwave, Refrigerator, Washer, Water Softener
Features
- Ceiling Fan(s), Eat-in Kitchen, Kitchen Island, Pantry, Quartz Counters, Radon Mitigation System, Smart Thermostat, Smoke Free
- Flooring: Carpet, Tile, Vinyl
- Windows: Double Pane Windows, Window Coverings, Window Treatments
- Basement: Cellar,Finished,Full,Interior Entry,Partial,Sump Pump,Unfinished
- Number of fireplaces: 1
- Fireplace features: Gas, Great Room
Interior area
- Total structure area: 4,743
- Total interior livable area: 4,743 sqft
- Finished area above ground: 3,170
- Finished area below ground: 1,231
Property
Parking
- Total spaces: 4
- Parking features: Concrete, Dry Walled, Lighted, Tandem
- Attached garage spaces: 4
Features
- Levels: Two
- Stories: 2
- Entry location: Stairs
- Patio & porch: Front Porch, Patio
- Exterior features: Garden
- Fencing: Full
- Has view: Yes
- View description: Golf Course, Mountain(s)
Lot
- Size: 8,659 Square Feet
- Features: Irrigated, Landscaped, Level
Details
- Parcel number: R0189241
- Special conditions: Standard
Construction
Type & style
- Home type: SingleFamily
- Architectural style: Traditional
- Property subtype: Single Family Residence
Materials
- Frame, Other
- Foundation: Slab
- Roof: Composition
Condition
- Year built: 2018
Utilities & green energy
- Sewer: Public Sewer
- Water: Public
- Utilities for property: Electricity Connected, Internet Access (Wired), Natural Gas Connected
Community & HOA
Community
- Security: Carbon Monoxide Detector(s), Smoke Detector(s), Video Doorbell
- Subdivision: The Villages At Buffalo Run
HOA
- Has HOA: Yes
- HOA fee: $90 quarterly
- HOA name: The Villages at Buffalo Run
- HOA phone: 303-420-4433
Location
- Region: Commerce City
Financial & listing details
- Price per square foot: $179/sqft
- Tax assessed value: $711,000
- Annual tax amount: $7,723
- Date on market: 1/24/2025
- Listing terms: Cash,Conventional,VA Loan
- Exclusions: Personal Property, Refrigerator In The Garage
- Ownership: Individual
- Electric utility on property: Yes
- Road surface type: Paved
Price history
| Date | Event | Price |
|---|---|---|
| 3/28/2025 | Sold | $850,000-2.9%$179/sqft |
Source: | ||
| 2/17/2025 | Pending sale | $875,000$184/sqft |
Source: | ||
| 1/24/2025 | Listed for sale | $875,000+42.3%$184/sqft |
Source: | ||
| 10/10/2020 | Listing removed | $615,000$130/sqft |
Source: Sterling Real Estate Group Inc #4767079 Report a problem | ||
| 9/28/2020 | Pending sale | $615,000$130/sqft |
Source: Sterling Real Estate Group Inc #4767079 Report a problem | ||
| 9/24/2020 | Listed for sale | $615,000+17.4%$130/sqft |
Source: Sterling Real Estate Group Inc #4767079 Report a problem | ||
| 7/9/2018 | Sold | $523,980$110/sqft |
Source: Public Record Report a problem | ||
| 3/22/2018 | Pending sale | $523,980$110/sqft |
Source: LANDMARK RESIDENTIAL BROKERAGE #2894695 Report a problem | ||
| 3/7/2018 | Price change | $523,980+1%$110/sqft |
Source: LANDMARK RESIDENTIAL BROKERAGE #2894695 Report a problem | ||
| 2/20/2018 | Price change | $518,980+1.6%$109/sqft |
Source: LANDMARK RESIDENTIAL BROKERAGE #2894695 Report a problem | ||
| 2/15/2018 | Listed for sale | $510,980$108/sqft |
Source: LANDMARK RESIDENTIAL BROKERAGE #2894695 Report a problem | ||
Public tax history
| Year | Property taxes | Tax assessment |
|---|---|---|
| 2025 | $7,724 +0.4% | $44,440 -11.1% |
| 2024 | $7,689 +12.5% | $49,990 |
| 2023 | $6,832 -1.7% | $49,990 +24.8% |
| 2022 | $6,952 | $40,060 -2.8% |
| 2021 | -- | $41,220 +10.6% |
| 2020 | $6,217 | $37,260 -0.1% |
| 2019 | $6,217 +228.2% | $37,300 +244.7% |
| 2018 | $1,894 | $10,820 +184.7% |
| 2017 | $1,894 | $3,800 |
Neighborhood: 80022
Nearby homes
- $691,0004 bd3 ba2.9k sqft16832 Buffalo Run Dr, Commerce City, CO 80022Off Market
- $645,5003 bd2 ba2.8k sqft16802 Buffalo Run Dr, Commerce City, CO 80022Off Market
- $684,2004 bd4 ba4k sqft11751 Ouray Ct, Commerce City, CO 80022Off Market
- $713,5004 bd4 ba4.1k sqft11720 Ouray St, Commerce City, CO 80022Off Market
- $644,6003 bd2 ba3.1k sqft11741 Ouray Ct, Commerce City, CO 80022Off Market
- $698,6003 bd2 ba2.9k sqft16831 Buffalo Run Dr, Commerce City, CO 80022Off Market
- $680,0004 bd3 ba4.2k sqft11761 Ouray Ct, Commerce City, CO 80022Sold
- $656,6003 bd3 ba2.8k sqft11771 Ouray Ct, Commerce City, CO 80022Off Market
Nearby schools
GreatSchools rating
- 7/10Henderson Elementary SchoolGrades: PK-5Distance: 2.9 mi
- 3/10Prairie View Middle SchoolGrades: 6-8Distance: 2.3 mi
- 3/10Prairie View High SchoolGrades: 9-12Distance: 2.6 mi
Schools provided by the listing agent
- Elementary: Turnberry
- Middle: Otho Stuart
- High: Prairie View
- District: School District 27-J
Source: REcolorado as distributed by MLS GRID. This data may not be complete. We recommend contacting the local school district to confirm school assignments for this home.
Get a cash offer in 3 minutes
- Colorado
- Adams County
- Commerce City
- 80022
- 16812 Buffalo Run Drive