Skip main navigation
Sold for $420,000
  • $420,000

    16812 Fairbolt Way, Odessa, FL 33556

    3beds
    1,722sqft
    Single Family Residence
    Built in 2005
    5,500 Square Feet Lot
    $408,900 Zestimate®
    $244/sqft
    $2,334 Estimated rent

    Home value

    $408,900

    $376,000 - $446,000

    $2,334/mo

    Zestimate® history
    Loading
    Loading...

    Owner options

    List your home for rent

    $2,334/mo

    Rent Zestimate®

    Find your next renter with Zillow Rental Manager. Plus, with online applications, you can quickly screen prospective tenants – for free.

    Learn more

    $2,334/mo

    Rent Zestimate®

    Refinance and save

    $2,970/mo

    Est. payment

    Refinancing to a lower rate could help reduce your monthly payments and save thousands over the life of the loan.

    See today's rates

    $2,970/mo

    Est. payment

    Explore your selling options

    Work with a Zillow partner agent

    Leverage their expertise and Zillow's premium Showcase listings to get your home seen by more buyers.

    Get started

    List with your own agent

    Get your home in front of millions of buyers by listing it on Zillow.

    Learn how to do it

    Sell it yourself

    Take full control of how buyers see your home on Zillow by listing For Sale by Owner (FSBO).

    List your home

    What's special

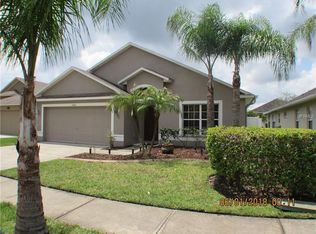
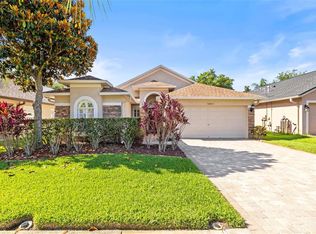
    Welcome to your dream home at 16812 Fairbolt Way in the charming community of Ivy Lake Estates. This beautifully updated 3-bedroom, 2-bathroom home spans 1,722 square feet, offering a perfect blend of comfort and style. Step inside and be greeted by the rich glow of the dark hardwood floors, installed in 2019, that enhance the elegance of the living spaces. The thoughtful split floor plan provides privacy, with the spacious primary bedroom featuring two generous closets and an ensuite bathroom, creating a perfect retreat. The heart of the home is the open living area, perfect for both entertaining and everyday living. The kitchen, dining, and living spaces connect effortlessly, creating a warm and inviting atmosphere. The entire home is equipped with surround sound speakers, ideal for enjoying music and movie nights. Freshly painted in 2024, every corner of this home feels bright and refreshed, ready for you to move in. Outside, the curb appeal is undeniable. Meticulously maintained with fresh landscaping, the exterior of the home is as inviting as the interior. The new roof, installed in 2019, offers peace of mind and adds to the home's overall pristine condition. Located in the serene Ivy Lake Estates, this home is not just a place to live but a community to belong to. This gated community features 24-hour remote monitoring, ensuring peace of mind and security for all residents. Enjoy the nearby parks, playgrounds, and friendly neighborhood atmosphere. Don’t miss the opportunity to make 16812 Fairbolt Way your new address. This home is truly move-in ready and waiting for you to start your next chapter.

    Zillow last checked:

    Listing updated:

    Listing Provided by:

    Michael Pappas, III 727-255-2811,

    PAPPAS REAL ESTATE LLC 727-940-5395

    Bought with:

    Nayibe Zambrano Hernandez, 3349797

    AVISTA BAY REALTY, LLC

    Maria Guinand, 3110734

    AVISTA BAY REALTY, LLC

    Source: Stellar MLS,MLS#: U8250237MLS LogoOriginating MLS: Pinellas Suncoast

    Facts & features

    Interior

    Bedrooms & bathrooms
    • Bedrooms: 3
    • Bathrooms: 2
    • Full bathrooms: 2
    Primary bedroom
    • Features: Dual Sinks, Shower No Tub, Walk-In Closet(s)
    • Level: First
    • Dimensions: 15x15
    Bedroom 2
    • Features: Built-in Closet
    • Level: First
    • Dimensions: 10x12
    Bedroom 3
    • Features: Built-in Closet
    • Level: First
    • Dimensions: 10x11
    Great room
    • Level: First
    • Dimensions: 14x14
    Kitchen
    • Features: Pantry, Exhaust Fan
    • Level: First
    • Dimensions: 12x16
    Heating
    • Central, Natural Gas
    Cooling
    • Central Air
    Appliances
    • Included: Water Softener, Dishwasher, Disposal, Dryer, Gas Water Heater, Microwave, Range, Refrigerator, Washer
    • Laundry: Inside, Laundry Room
    Features
    • Kitchen/Family Room Combo, Solid Wood Cabinets, Cathedral Ceiling(s), Eating Space In Kitchen, High Ceilings, Living Room/Dining Room Combo, Open Floorplan, Solid Surface Counters, Split Bedroom, Thermostat, Walk-In Closet(s)
    • Flooring: Carpet, Ceramic Tile, Engineered Hardwood
    • Windows: Blinds, Window Treatments
    • Has fireplace: No
    Interior area
    • Total structure area: 2,314
    • Total interior livable area: 1,722 sqft

    Property

    Parking
    • Total spaces: 2
    • Parking features: Garage Door Opener
    • Attached garage spaces: 2
    Features
    • Levels: One
    • Stories: 1
    • Exterior features: Irrigation System, Lighting, Private Mailbox, Sidewalk
    • Fencing: Vinyl
    Lot
    • Size: 5,500 sqft
    • Features: Landscaped, Sidewalk
    • Residential vegetation: Mature Landscaping, Trees/Landscaped
    Details
    • Parcel number: 3126180060014000250
    • Zoning: MPUD
    • Special conditions: None

    Construction

    Type & style
    • Home type: SingleFamily
    • Architectural style: Ranch
    • Property subtype: Single Family Residence
    • Attached to another structure: Yes
    Materials
    • Block
    • Foundation: Slab
    • Roof: Built-Up,Shingle
    Condition
    • Completed
    • New construction: No
    • Year built: 2005

    Utilities & green energy

    • Sewer: Public Sewer
    • Water: Public
    • Utilities for property: BB/HS Internet Available, Cable Connected, Electricity Connected, Sewer Connected, Water Connected, Natural Gas Connected

    Community & neighborhood

    Security
    • Security features: Closed Circuit Camera(s), Gated Community
    Community
    • Community features: Association Recreation - Owned, Deed Restrictions, Gated Community - Guard, Park, Playground, Sidewalks
    Location
    • Region: Odessa
    • Subdivision: IVY LAKE ESTATES

    HOA & financial

    HOA
    • Has HOA: Yes
    • HOA fee: $113 monthly
    • Services included: 24-Hour Guard, Common Area Taxes, Reserve Fund, Recreational Facilities
    • Association name: Castle Management - Matea Britvar
    • Association phone: 941-225-6600
    Other fees
    • Pet fee: $0 monthly
    Other financial information
    • Total actual rent: 0

    Other

    Other facts
    • Listing terms: Cash,Conventional,FHA,VA Loan
    • Ownership: Fee Simple
    • Road surface type: Paved, Asphalt

    Price history

    DateEventPrice
    12/6/2024Sold$420,000-4.5%$244/sqft
    Source: Stellar MLS #U8250237 Report a problem
    11/5/2024Pending sale$440,000$256/sqft
    Source: Stellar MLS #U8250237 Report a problem
    8/23/2024Price change$440,000-2.2%$256/sqft
    Source: Stellar MLS #U8250237 Report a problem
    7/15/2024Listed for sale$450,000+132.9%$261/sqft
    Source: Stellar MLS #U8250237 Report a problem
    1/24/2005Sold$193,235$112/sqft
    Source: Public Record Report a problem

    Public tax history

    YearProperty taxesTax assessment
    2024$5,597 +3.8%$359,090 +3.2%
    2023$5,395 +147.7%$347,918 +101%
    2022$2,178 +2.3%$173,080 +6.1%
    2021$2,130 +1.8%$163,150 +1.4%
    2020$2,091 +2%$160,900 +2.3%
    2019$2,050 $157,290 +1.9%
    2018$2,050 +2.2%$154,365 +0.2%
    2017$2,007 +0.9%$153,982 +4.2%
    2016$1,988 +1.9%$147,713 +0.7%
    2015$1,950 +3%$146,686 -9.3%
    2014$1,894 $161,676 +12.3%
    2013-- $144,003 +2.1%
    2012-- $140,974 -5.3%
    2011-- $148,789 -2.2%
    2010-- $152,059 -12.8%
    2009-- $174,420 -15.3%
    2008-- $205,831 -10.7%
    2007-- $230,558 +5.7%
    2006-- $218,076 +40.9%
    2005-- $154,801 +715.8%
    2004-- $18,975 +328.5%
    2003-- $4,428

    Find assessor info on the county website

    Neighborhood: 33556

    Nearby schools

    GreatSchools rating
    Schools provided by the listing agent
    • Elementary: Bexley Elementary School
    • Middle: Charles S. Rushe Middle-PO
    • High: Sunlake High School-PO

    Source: Stellar MLS. This data may not be complete. We recommend contacting the local school district to confirm school assignments for this home.

    Get a cash offer in 3 minutes
    Find out how much your home could sell for in as little as 3 minutes with a no-obligation cash offer.
    Estimated market value
    $408,900
    Get a cash offer in 3 minutes
    Find out how much your home could sell for in as little as 3 minutes with a no-obligation cash offer.
    Estimated market value
    $408,900